Si busca un lugar privado para celebrar su próxima reunión familiar, una boda o simplemente desea reunirse con un grupo de amigos para divertirse, ¡podrá disfrutar realmente de esta propiedad! Llamamos a este cielo la Comarca en el bosque. Se encuentra a unas 17 millas al este del norte del lago Mille Lacs, en el medio del bosque estatal Solana, de 68,000 acres, y el sendero Soo Line South Trail atraviesa nuestra propiedad. Tenemos 120 acres de tierra privada con muchas millas de senderos acondicionados para caminar, raquetas de nieve o esquí de fondo. Hay muchas más millas de senderos en el Bosque Estatal a los que se puede acceder desde nuestros senderos y otros puntos para realizar más actividades como motos de nieve y ATV. Por supuesto, el Soo Line Trail recorre cientos de millas en cualquier dirección, por lo que puedes viajar al sur del lago Mille Lacs o incluso a Duluth desde nuestro lugar. Nuestro lugar es perfecto para motos de nieve o clubes de ATV, y muchas actividades más.
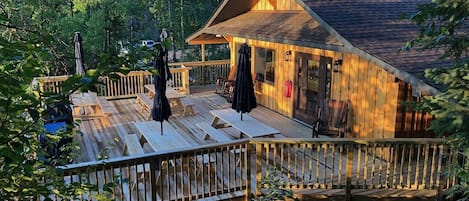
Tenemos cerca de cuatro acres de césped arreglado para configurar cualquier evento que desee. También tenemos muchos pozos de fuego al aire libre, así como uno grande para una de esas fogatas inolvidables durante toda la noche. Hemos tenido varias bodas en la propiedad, y tenemos una carpa para fiestas comerciales de 20'x40 ', 100 sillas plegables, manteles y servilletas, y más de 22 mesas para banquetes en alquiler a $ 200 por día. Es el escenario perfecto para cualquier evento al aire libre de primavera, verano o otoño. También tenemos columpios, hamacas y caballos para mantener a todos entretenidos durante los momentos intermedios, momentos especiales. También podemos atender cualquier evento de nuestra cocina comercial, pero cada lugar está bien equipado para crear y servir cualquier comida que pueda soñar. Además de todo esto, tenemos un gran espacio para reuniones en el octágono que también está equipado con una pantalla de 120 "con un proyector LCD en 3D y sistema de cine en casa (Wi-Fi en todas partes también). ¡Una gran manera de terminar la reunión de cada amigo, la reunión familiar o la boda es con una noche de película o una presentación!
Cada lugar tiene un reproductor de CD / cassette, pozo de fuego al aire libre, ventiladores de mesa y ventiladores de techo, aire acondicionado, Wi-Fi, calentador de espacio adicional lleno de aceite, calentador de almacenamiento eléctrico fuera de pico, calentadores de placa base, utensilios de cocina, ropa de cama, mallado en porches, algunos artículos básicos de despensa, una parrilla al aire libre y más.
La Casa Cedar está construida en una colina con los lados este y norte mirando hacia el bosque y los otros lados mirando hacia el sur abierto. El piso principal tiene bóveda y tiene una gran cocina abierta con estufa de gas de tamaño completo con horno, refrigerador / congelador completo, cafetera, olla de barro, horno tostador, molinillo de café y todos los utensilios necesarios, ollas y sartenes y vajilla para servir 15 o más. Hay una gran mesa de comedor de madera en el comedor fuera de la cocina con capacidad para 8. Una pequeña mesa en la cocina tiene capacidad para 2 a 4 personas. La terraza orientada al norte es accesible a través de la cocina, lo que permite un cómodo acceso a la parrilla. Hay vistas al bosque y a los prados de Shire. La sala abovedada tiene un sofá futón tamaño queen ubicado frente a la chimenea empotrada completa para que pueda relajarse o dormir con la comodidad perfecta. Una mecedora y una mesa de café también se encuentran en la sala de estar. Una cubierta orientada al sur es accesible a través de una puerta detrás del futón. También fuera de la sala de estar, una escalera conduce a la zona de dormitorio abuhardillada. Este gran espacio tiene seis camas individuales y otra mecedora. Tiene vistas a la sala de estar y a la cocina. El espacio está parcialmente iluminado por una ventana de skyway. La ventana del este da al bosque por una hermosa vista elevada. A medida que se aventura más atrás en la casa, encontrará un baño completo con ducha y bañera de hidromasaje y luego 3 dormitorios. El primer dormitorio tiene una cama de tamaño completo y tiene acceso a la cubierta envolvente este / norte a través de una puerta corrediza de vidrio. Esta parte de la cubierta está orientada hacia el bosque. El dormitorio central también tiene una cama de tamaño completo. El último dormitorio tiene dos camas individuales y una cama abuhardillada. También tiene una puerta corrediza de vidrio que conduce a la envoltura alrededor de la cubierta este / norte. Esta porción del mazo se proyecta en. El nivel inferior tiene una sala de lavandería, un baño con ducha, un garaje para un solo automóvil y un garaje para dos autos. Hay tenis de mesa y un tablero de dardos disponible en el garaje más pequeño.
El Octágono es una de nuestras estructuras más únicas. El gran espacio puede ser experimentado una vez que ingrese a la gran sala principal abovedada. Hay cuatro sofás, muchas almohadas, otras sillas y varias mesas colocadas en todas partes. Los muebles se pueden mover de cualquier manera que se ajuste a sus necesidades. Las obras de arte originales se extienden por toda la sala principal. La gran mayoría de los libros, casetes y CD de diversos géneros se encuentran dentro de este espacio principal, así como un xilófono y algunos tambores. Hay una gran chimenea de madera construida ubicada en la pared este. La sala principal es ideal para grandes reuniones, como yoga, tambores espirituales, clases, talleres, demostraciones, recepciones, cenas, entretenimiento y más. También hay una pantalla de proyección de 120 "ubicada en esta sala para presentaciones, talleres o alguna noche de cine ocasional. El proyector Epson Home Cinema 3500 3LCD y el sistema de sonido de cine en casa Blu-ray están disponibles para uso de los huéspedes. Hay cables VGA, HDMI y convertidor disponibles para conectar su computadora portátil, tableta o teléfono inteligente. El exterior del octágono está rodeado por una cubierta envolvente con zonas de estar orientadas al sur y al norte a las que se puede acceder desde grandes puertas de vidrio corredizas desde la habitación principal o desde una puerta lateral de la cocina. La cocina tiene una estufa de dos quemadores, una nevera / congelador grande, horno tostador, olla de barro, cafeteras, microondas y todos los utensilios de cocina y vajilla necesarios para servir a un grupo más grande. La cocina tiene un horno de encimera con convección con la capacidad de contener dos pizzas de 16 "o un pollo entero. También en el nivel inferior hay un baño y ducha accesibles para discapacitados y un dormitorio con una cama individual. En esta habitación hay más libros, juegos y acertijos. Hay 3 dormitorios en el nivel superior. El dormitorio central tiene dos camas individuales. Las habitaciones este y oeste tienen una cama individual. También en el nivel superior hay un baño con bañera con patas y tragaluz. La sala de estar fuera de las habitaciones incluye una mecedora y mira hacia la sala principal abovedada. Está bañado en luz solar cálida y brillante desde las exclusivas ventanas orientadas al sur.
The Tree Lodge está ubicado en el bosque y tiene mucho espacio en su diseño de doble nivel. En el nivel inferior, hay un gran salón / comedor con dos mecedoras junto a una chimenea de leña. Al lado de una ventana grande que mira hacia el bosque hay una cama de tamaño completo. En el lado este de la casa de campo, entras por una puerta lateral en un porche de malla larga que mira hacia el bosque. Hay sillas de camping plegables adicionales ubicadas en esta área que se pueden utilizar en el porche o alrededor de la chimenea al aire libre. La cocina tiene una estufa de dos quemadores, dos refrigeradores pequeños (uno con congelador), microondas, olla de cocción, cafetera, un gran horno tostador y todos los utensilios de cocina y vajilla necesarios. También en el nivel inferior hay un cuarto de baño con ducha.
El nivel superior tiene una sala de estar más pequeña con una cama individual aislada con una pantalla de privacidad en el lado sur. Hay un lavabo con un gran espejo de vanidad en el lado este. Dos dormitorios adicionales tienen dos camas individuales que pueden juntarse si se desea. Cada habitación tiene una vista espectacular hacia el bosque. Un cuarto de baño con ducha también se encuentra en este nivel.
La cabaña Woodlands está escondida en el bosque. Es la vivienda privada más aislada. Lo consideramos nuestra suite de luna de miel con su cómoda y acogedora cama tamaño queen.
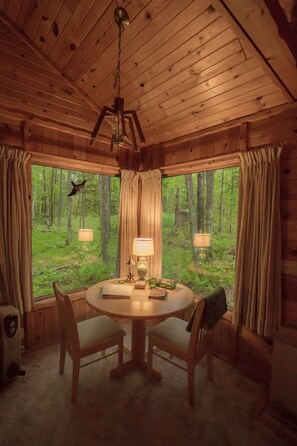
Tiene un porche oculto en la entrada frontal. El diseño de un solo nivel y de una habitación cuenta con un espacio para comer con grandes ventanales con vistas a la esquina que dan al bosque. Hay un cuarto de baño with con ducha directamente fuera de la zona de dormitorio. Una chimenea independiente se encuentra en una esquina frente al sofá. La cocina tiene una pequeña nevera con congelador, una estufa de dos quemadores, un microondas, una cafetera, una olla de barro, un gran horno tostador y todos los utensilios de cocina y vajilla necesarios.
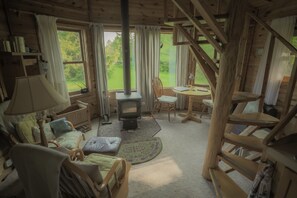
The Birches es nuestra más grande de las cabañas "pequeñas". Tiene un amplio diseño de dos niveles. La entrada tiene un porche cubierto con suficiente espacio para algunas sillas y una mesa para relajarse al aire libre en verano. Entras a la cocina que tiene una pequeña nevera con congelador, microondas, una cocina con dos quemadores, un gran horno tostador, cafetera, olla de barro, tetera y todos los utensilios de cocina y vajilla necesarios. Hay un pequeño espacio para comer en la cocina y uno junto a las grandes ventanas con vista al comedero para pájaros y al bosque de abedules. Frente a la chimenea está el sofá futón tamaño queen. También hay un baño de 3/4 en el nivel principal. La escalera de caracol conduce a dos camas en el piso de arriba con una mecedora acurrucada en la esquina junto a una de las camas, que crea un lugar perfecto para la lectura nocturna. Rodeado de ventanas únicas, la habitación se llena de sol en los días soleados.
Entras en el Loft a través de un porche blindado y luego en la cocina. A la izquierda hay dos mecedoras con taburetes delante de la chimenea de leña. Delante se sienta la mesa de comedor frente a las grandes ventanas que miran hacia el sur. También en el primer piso es un ½ baño *. Subes por la escalera de caracol hasta el desván donde residen dos camas individuales. La cocina tiene un refrigerador pequeño con congelador, una cocina de dos quemadores, microondas, cafetera, olla de barro y un horno tostador.
The Meadows tiene un diseño de un solo nivel, de una sola habitación, que es muy abierto y expansivo en su diseño. Pasa por alto los prados de los argumentos principales de Shire. Es un ambiente muy acogedor y cálido, especialmente en los meses más fríos. Contra la pared oeste se encuentra una cama individual con otra cama individual extraíble.