

Breckenridge 48 - Four Bedroom Villa, Sleeps 13
Galería de fotos de Breckenridge 48 - Four Bedroom Villa, Sleeps 13
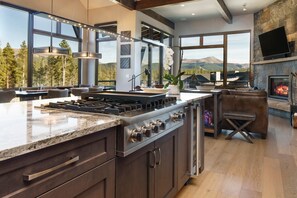
Casa entera
Servicios principales
- Piscina
- Hidromasaje
- Cocina
- Lavadora
- Aire acondicionado
- Gimnasio
Agrega fechas para ver los precios
Acerca de esta propiedad
Breckenridge 48 - Four Bedroom Villa, Sleeps 13
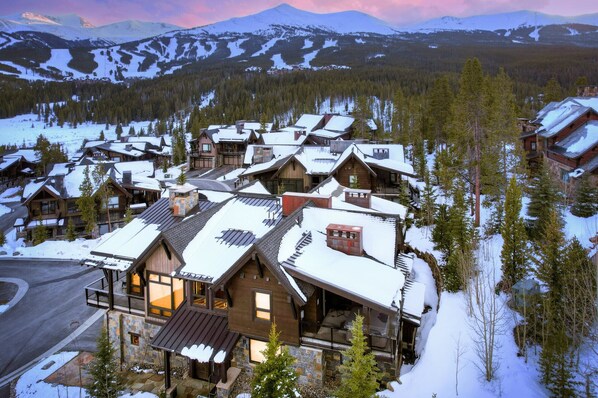
- The newest development at one of Breckenridge's most desired and elite
addresses, this stunning 2,500 sf, 4 bedroom, 4.5 bathroom home was
made for family getaways and group vacations comfrotably sleeping 13
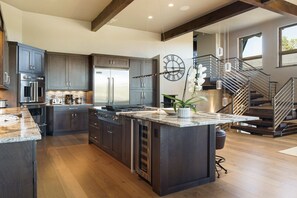
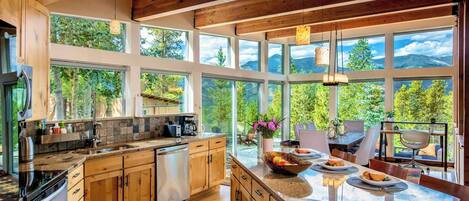
guests. Gather in the expansive and expertly designed, chef-inspired
open kitchen, dining and main living area or head to the rec room
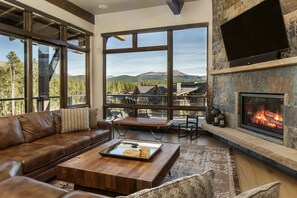
complete with a full wet bar and flat-screen TV. Floor-to-ceiling
windows with electric blinds offer incredible mountain views and tons
of natural lighting. Unwind in the hot tub, read by the living area
fireplace and sip wine on the deck overlooking some of the most magical
views of Breckenridge Ski Resort. The gondola is steps away, providing
swift access to Breckenridge's five famed peaks and downtown's charming
historic district lined with upscale to laid-back shops, restaurants,
galleries and more.
1st floor - ground level contains
Garage
Heated, with space for 2 cars and all your gear.
Mudroom / laundry room
When entering the home from the garage, you'll enter the mudroom which
has a long bench and built-in wooden shelves, perfect for changing out
of your ski & snowboard boots! There is a large sink as well as an
energy efficient washer & dryer.
2nd floor - main level contains
Dining room / kitchen
Once your ski boots are off, continue up the stairwell pass the entry
on the right, and you'll be greeted by vaulted ceilings and natural
light shining into the dining room and kitchen area! The dining room
table seats eight comfortably, centered under a magnificent chandelier
for additional light. Surrounding floor to ceiling windows area coupled
with electric blinds for privacy options. Across from the dining area
you'll walk into the open kitchen area with oversize island, and
6-person breakfast bar. Whether you're cooking up a storm for the crew
on the 6-eye gas stovetop or baking your favorite dessert in the oven,
this fully stocked kitchen is a chef's dream. Be sure you'll have
everything you need including, a large sink, dishwasher, microwave, and
all the appliances, including: a crock pot, blender, coffee maker, and
more!
Living room / deck
The downstairs living area is complete with a full-size couch, large
flatscreen TV w/ cable, premium sound, a majestic remote-controlled
fireplace, electric blinds and incredible southwest facing views.
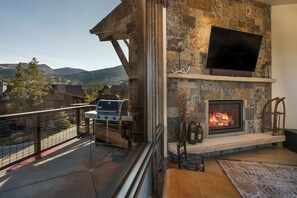
Behind the couch you can access the deck space with two patio chairs
for an unbeatable spot to enjoy a morning coffee or to watch the sunset
and stars come out. The deck also has a stainless-steel grill, perfect
for putting together quick and incredible family meals!
Second living room / shared bathroom (shared)
Hang right from the top of the stairway to enter the second living
room, equipped with another large flatscreen, mini-fridge, sink, and
bar area. The couch comfortably seats three and pulls out to sleep two!
There are also two oversized bean bags for a premium lounging
experience. This living room shares a full-size bathroom with the bunk
room, just a few steps down the hall.
First bedroom / first bathroom
The first bedroom features a queen size bed set with premium linens
along with a full-size closet. The first bedroom has a private bathroom
with walk-in shower. This bedroom is just to the right after walking
into the second living room area.
Second bedroom / second bathroom (shared)
The second bedroom features a queen/double bunk bed set with a twin bed
on the adjacent wall, all set with premium linens. Perfect room for the
kids! The bunk room shares a bathroom with the second living room.
Third bedroom / third bathroom
The third bedroom features a king size bed with premium linens, a
full-size closet, and en-suite bathroom with walk-in shower.
2nd floor - main level contains
Powder room / storage closet
At the top of the stairs, continue down the hall you'll find a powder
room for communal use with a neighboring storage closet filled with
cleaning supplies.
Master bedroom / master bathroom
Continue down the hall passing the powder room and storage closet to
find the master suite. Inside, you'll find a king-size bed with extra
seating, a large flatscreen TV, and large electric fireplace. The
master suite has a roomy en-suite bathroom that includes a jetted tub,
walk-in shower and steam room, as well as a walk-in closet. The person
who decided to book through Alpine Edge gets dibs on this bedroom!
Back patio / hot tub
At the end of the hallway on the 2nd floor, is a sliding door that
opens up into a partially covered back patio that hosts the hot tub as
well as a remote-controlled outdoor fireplace. No better place to relax
after a long day of skiing or hiking!
STR Permit: 821460001
Contained in the information pack that is sent prior to arrival.
Servicios en la propiedad
Piscina/spa
- Bañera de hidromasaje
- Piscina climatizada
- Piscina compartida
Internet
- Disponible en la villa: wifi
Aparcamiento y servicios de transporte
- Aparcamiento en las instalaciones
Cocina
- Cafetera y tetera
- Frigorífico
- Horno
- Lavavajillas
- Máquina de hielo
- Microondas
- Placa de cocina
- Tostadora
Restaurante
- Mesa de comedor
Dormitorios
- 4 dormitorios
- Se proporcionan sábanas
Baño
- 4,5 baños
- Se proporcionan toallas
- Secador de pelo
Zonas comunes
- Mesa de comedor
- Sala de estar
- Zona de comedor independiente
Entretenimiento
- Smart TV con canales por cable o satélite
Zonas al aire libre
- Balcón
- Parrilla de barbacoa
Servicios de lavandería
- Lavadora
Confort
- Aire acondicionado
- Calefacción
Mascotas
- No se admiten mascotas
Características especiales/accesibilidad
- Alojamiento libre de humo
Servicios e instalaciones
- Plancha o tabla de planchar
- Servicios de conserjería
- Teléfono
Aspectos destacados de la ubicación
- Cerca de un hospital
- Cerca de un spa o balneario
Actividades
- Barco
- Bicicletas
- Gimnasio
- Golf
- Parque acuático
- Piscina climatizada
- Ciclismo en las inmediaciones
- Equitación en las inmediaciones
- Kayak en las inmediaciones
- Natación en las inmediaciones
- Paravelismo en las inmediaciones
- Parque temático en las inmediaciones
- Paseos en moto acuática en las inmediaciones
- Pesca en las inmediaciones
- Rafting en las inmediaciones
- Rutas de senderismo/ciclismo en las inmediaciones
- Tubing acuático en las inmediaciones
- Vela en las inmediaciones
Medidas de seguridad
- No se ha indicado si hay detector de monóxido de carbono (el propietario no ha indicado si hay un detector de monóxido de carbono en el alojamiento; te recomendamos traer un detector portátil)
- No se ha indicado si hay detector de humo (el propietario no ha indicado si hay un detector de humo en el alojamiento)
General
- Alojamiento situado en un complejo turístico
- Bicicletas
Propiedades similares

120 Rachel Lane Private Home with Hot Tub
- Hidromasaje
- Cocina
- Lavadora
- Secadora

Bearadise Forest: New, Modern Luxury Home w/ Beautiful Views & Pool Table
- Hidromasaje
- Cocina
- Lavadora
- Secadora

1.5 mi to ski & town, hot tub, mountain views, air hockey, 3 fireplaces
- Hidromasaje
- Cocina
- Lavadora
- Secadora

Belle Vue Estate: Mountain Views and Private Hot Tub
- Hidromasaje
- Cocina
- Lavadora
- Secadora

Silver Circle Lodge-Peak Views-Hot Tub-Outdoor Patio!
- Hidromasaje
- Cocina
- Lavadora
- Secadora

Luxury Home w/Mountain Views + Pet Friendly + Billiards - Alpine Majesty
- Hidromasaje
- Cocina
- Lavadora
- Secadora

Pine Crest Lodge: Custom Log Home, Private Hot Tub, Bocce, Fire Pit
- Hidromasaje
- Cocina
- Lavadora
- Secadora
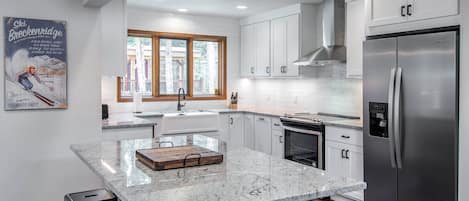
Summit Haven Home: Hot Tub, Stylish New Remodel
- Hidromasaje
- Cocina
- Lavadora
- Secadora
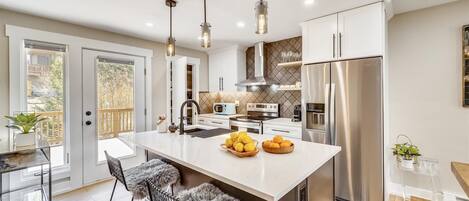
Experience breathtaking mountain views at Tenmile Viewhouse!
- Cocina
- Lavadora
- Secadora
- Wifi gratuito
Mountain Retreat in Breckenridge
- Estacionamiento incluido
- Wifi gratuito
- Asador
Políticas
Check-in
Hora de inicio del check-in: 16:00
Edad mínima para hacer el check-in: 25 años
Check-out
Check-out antes de la(s) 10:00
Instrucciones especiales para el check-in
Recibirás un correo electrónico del anfitrión con las instrucciones para hacer el check-in y el check-out.
La información proporcionada por la propiedad podría estar traducida con herramientas de traducción automática.
Mascotas
No se aceptan mascotas
Niños y camas adicionales
Los niños son bienvenidos.
No se permiten fiestas ni eventos
No se permiten fiestas ni eventos grupales.
Información importante
Importante
Información de la zona

Puntos de interés
 Breckenridge Ski Resort (estación de esquí)3 min a pie - 0.3 km
 Blue River2 min en auto - 1.5 km
 Main Street2 min en auto - 1.9 km
- Centro de ski Breckenridge Nordic Center2 min a pie - 0.2 km
- Centro de conciertos Riverwalk Center de Breckenridge2 min en auto - 1.9 km
Restaurantes
- Robbie's Tavern3 min en auto
- Ullr Café3 min en auto
- Downstairs at Eric's19 min a pie
- The Lobby Bar3 min en auto
- T-Bar5 min en auto
Preguntas frecuentes
¿Hay piscina en Breckenridge 48 - Four Bedroom Villa, Sleeps 13?
Sí, hay piscina en la propiedad. Podrás disfrutar de piscinas climatizadas.
¿Breckenridge 48 - Four Bedroom Villa, Sleeps 13 acepta mascotas?
No, la propiedad no acepta mascotas.
¿Cuánto cuesta el estacionamiento en Breckenridge 48 - Four Bedroom Villa, Sleeps 13?
Hay estacionamiento disponible en la propiedad.
¿A qué hora es el check-in en Breckenridge 48 - Four Bedroom Villa, Sleeps 13?
Hora de inicio de check-in: 16:00.
¿A qué hora es el check-out en Breckenridge 48 - Four Bedroom Villa, Sleeps 13?
Check-out: 10:00.
¿Dónde se encuentra Breckenridge 48 - Four Bedroom Villa, Sleeps 13?
En Shock Hill, esta villa se encuentra a 2 km de Breckenridge Town Hall, Breckenridge Ski Resort (estación de esquí) y Main Street. Centro de conciertos Riverwalk Center de Breckenridge y Blue River Plaza también se encuentran a 2 km.