

Casa entera
Breckenridge 33 - Four Bedroom Villa, Sleeps 11
Galería de fotos de Breckenridge 33 - Four Bedroom Villa, Sleeps 11
Opiniones
9,89,8 de 10
Excepcional
Casa entera
4 habitaciones4 baños
Servicios principales
- Piscina
- Hidromasaje
- Cocina
- Lavadora
- Aire acondicionado
- Gimnasio
Agrega fechas para ver los precios
Acerca de esta propiedad
Breckenridge 33 - Four Bedroom Villa, Sleeps 11
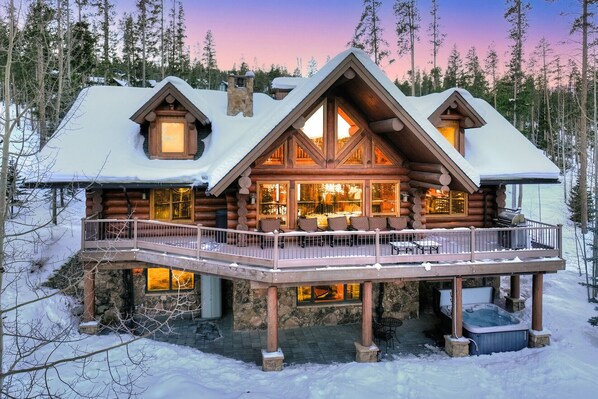
- This well-appointed 4 bathroom, 3.5 bathroom home has lots of spacious
bedrooms, a TV room and a large main floor for entertaining. A large
deck, complete with grill and seating make for great food and memories.
Just a few-minute drive to Breckenridge or the Summit County resorts of
Keystone, Arapahoe Basin and more! Bring your family and friends to
enjoy this one of a kind log home! Big timbers create the ultimate
mountain get away with space for everyone! Nestled into a pine grove
with views of the golf course and surrounding peaks, the setting is
incredible year-round.
1st Floor - Ground Level Contains
Garage
Heated, with space for 2 cars and all your gear.
Foyer
When entering the home from the garage, you'll enter the foyer which
has a long bench and shelves, perfect for changing out of your ski &
snowboard boots!
Downstairs living room/patio
Hang a left from the entryway foyer and see the downstairs living area,
with plenty of couch seating and a flatscreen TV, with a Roku device
and Wii for endless entertainment options!! Access the outdoor patio
through this room, which has an outdoor table and a steamy 8-person hot
tub looking over the 10-mile range and Breckenridge Golf Course. An
excellent place to kick back and take in the surrounding beauty across
all seasons.
First bedroom / first bathroom (shared)
Continue through the foyer and past the downstairs living room to see
the first bedroom down the hall on the left. This bedroom sleeps two
with a comfortable queen-size bed on a beautiful log frame. With a
full-size closet and large windows, this bedroom is cozy for two! There
is a full-size bathroom with a walk-in shower that is shared by the
first and second bedroom.
Second bedroom / first bathroom (shared)
The second bedroom has a bunk bed with three different beds, the
perfect room for kids! The bunk bed has a full-size bed on the bottom
bunk, twin on top bunk, with a pullout twin below the frame,
comfortably sleeping four! The second bedroom shares a full-size
bathroom with the first bedroom.
2nd Floor - main level contains
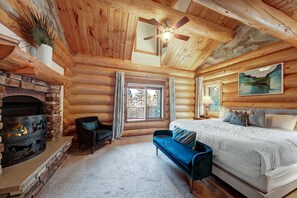
Master suite / master bathroom
Hang a right off the top of the stairs and you'll find a spacious
master suite with vaulted ceilings, an electric fireplace, and a queen
bed. The master suite has a walk-in closet and commodious master
bathroom with dual sinks, a walk-in shower, and jetted tub.
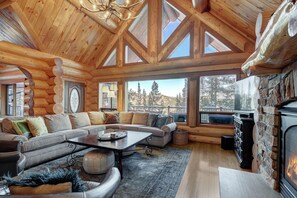

Main living room / deck area

Head up the steps from the foyer and the main floor opens up
encapsulated by the beautiful and classic log-home design. The living
room with a massive sectional couch and leather chairs surrounding a
coffee table. To finish off the living room, you'll see an impressive
stone fireplace and large smart TV with cable and streaming apps! The
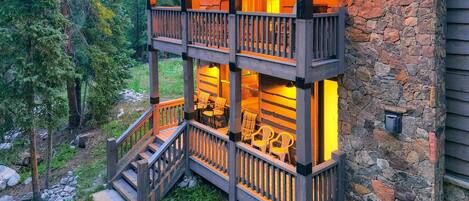
living room has access to the deck area with outdoor seating, a grill,
and some of the best views of the 10-mile range you can find!
Kitchen / dining room
Adjacent from the living room, you'll be presented with the kitchen and
dining rooms! The dining room table seats eight comfortably, centered
under a magnificent chandelier and windows for incredible lighting.
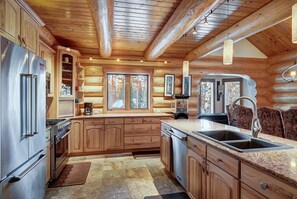
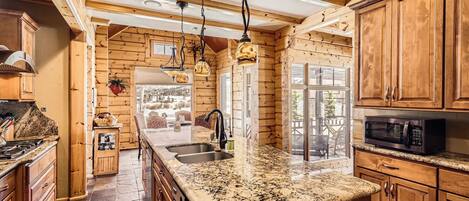
Across from the dining area you'll see the kitchen area with oversize
island, and 6-person breakfast bar. Whether you're cooking up a storm
for the crew on the 6-eye gas stovetop or baking your favorite dessert
in the oven, this fully stocked kitchen is a chef's dream. Be sure
you'll have everything you need including, a large sink, dishwasher,
microwave, and all the appliances, including: a crock pot, blender,
coffee maker, and more!
Laundry room / powder room (half bath)
Closing out the main floor is the communal half-bath powder room and
laundry room, just off the kitchen. The laundry room features an
economic washing machine and dryer, with plenty of cabinet and storage
space as well! The first bedroom features a queen size bed set with
premium linens along with a full-size closet. The first bedroom has a
private bathroom with walk-in shower. This bedroom is just to the right
after walking into the second living room area.
3rd Floor - top level contains
Fourth bedroom / third bathroom
The third floor is greeted by the fourth and final bedroom, with a
queen size bed, a half-closet, dressers, and a futon, this room easily
sleeps three. Down the hall from the fourth bedroom is the third
full-size bathroom.
Balcony / shuffleboard
Just outside the fourth bedroom you'll see a professional size
shuffleboard table, primed for a little competitive entertainment!
Winners can easily call the next opponent as the shuffleboard room
looks over the main floor living room. Down the hall from the
shuffleboard room, is access to a private exterior balcony that looks
over the driveway.
STR Permit: 426250002
Contained in the information pack that is sent prior to arrival.
Servicios en la propiedad
Piscina/spa
- Bañera de hidromasaje
- Piscina climatizada
- Piscina compartida
Internet
- Disponible en la villa: wifi
Aparcamiento y servicios de transporte
- Aparcamiento en las instalaciones
Cocina
- Cafetera y tetera
- Frigorífico
- Horno
- Lavavajillas
- Máquina de hielo
- Microondas
- Placa de cocina
- Tostadora
Restaurante
- Mesa de comedor
Dormitorios
- 4 dormitorios
- Se proporcionan sábanas
Baño
- 3,5 baños
- Se proporcionan toallas
- Secador de pelo
Zonas comunes
- Mesa de comedor
- Sala de estar
- Zona de comedor independiente
Entretenimiento
- Smart TV con canales por cable o satélite
Zonas al aire libre
- Balcón
- Parrilla de barbacoa
Servicios de lavandería
- Lavadora
Confort
- Aire acondicionado
- Calefacción
Mascotas
- No se admiten mascotas
Características especiales/accesibilidad
- Alojamiento libre de humo
Servicios e instalaciones
- Plancha o tabla de planchar
- Servicios de conserjería
- Teléfono
Aspectos destacados de la ubicación
- Cerca de un hospital
- Cerca de un spa o balneario
Actividades
- Barco
- Bicicletas
- Gimnasio
- Golf
- Parque acuático
- Piscina climatizada
- Ciclismo en las inmediaciones
- Equitación en las inmediaciones
- Kayak en las inmediaciones
- Natación en las inmediaciones
- Paravelismo en las inmediaciones
- Parque temático en las inmediaciones
- Paseos en moto acuática en las inmediaciones
- Pesca en las inmediaciones
- Rafting en las inmediaciones
- Rutas de senderismo/ciclismo en las inmediaciones
- Tubing acuático en las inmediaciones
- Vela en las inmediaciones
Medidas de seguridad
- No se ha indicado si hay detector de monóxido de carbono (el propietario no ha indicado si hay un detector de monóxido de carbono en el alojamiento; te recomendamos traer un detector portátil)
- No se ha indicado si hay detector de humo (el propietario no ha indicado si hay un detector de humo en el alojamiento)
General
- Alojamiento situado en un complejo turístico
- Bicicletas
Propiedades similares

Rockridge #41
Breckenridge Heights
Rockridge #41
Breckenridge Heights
- Cocina
- Secadora
- Estacionamiento incluido
- Restaurante
El precio actual es de US$ 134
US$ 134
US$ 509 en total
impuestos y cargos incluidos
31 may. - 1 jun.

Steps to Lifts, Peak 9, Main Street Balcony, Lounge Pool Water House 5204 by Avantstay
Peak 9
Steps to Lifts, Peak 9, Main Street Balcony, Lounge Pool Water House 5204 by Avantstay
Peak 9
- Piscina
- Cocina
- Lavadora
- Secadora
10.0 de 10, Excepcional, 1 opinión
10
Excepcional
1 opinión
4BDR Ski-in/Ski-Out by Snowflake Lift!
Peak 9
4BDR Ski-in/Ski-Out by Snowflake Lift!
Peak 9
- Piscina
- Hidromasaje
- Cocina
- Lavadora
9.2 de 10, Magnífico, 15 opiniones
9,2
Magnífico
15 opiniones

Timber Hill - Large home In Prestigious Warrior`s Mark West, Private Hot Tub, Sa
Warrior's Mark
Timber Hill - Large home In Prestigious Warrior`s Mark West, Private Hot Tub, Sa
Warrior's Mark
- Hidromasaje
- Cocina
- Lavadora
- Secadora
9.0 de 10, Magnífico, 43 opiniones
9,0
Magnífico
43 opiniones

Family & Pet-Friendly Retreat in the Mountains
Tordal Estates
Family & Pet-Friendly Retreat in the Mountains
Tordal Estates
- Cocina
- Lavadora
- Secadora
- Acepta mascotas
9.0 de 10, Magnífico, 2 opiniones
9,0
Magnífico
2 opiniones
3BDR with Loft for 8, Hot Tub, Sauna & Mtn Views!
Northside Breck
3BDR with Loft for 8, Hot Tub, Sauna & Mtn Views!
Northside Breck
- Hidromasaje
- Cocina
- Lavadora
- Secadora
9.8 de 10, Excepcional, 6 opiniones
9,8
Excepcional
6 opiniones

The Hideout: 1-story King Beds, Huge Deck, Hot Tub, Cozy & Pet-Friendly
Tordal Estates
The Hideout: 1-story King Beds, Huge Deck, Hot Tub, Cozy & Pet-Friendly
Tordal Estates
- Hidromasaje
- Cocina
- Lavadora
- Secadora
10.0 de 10, Excepcional, 193 opiniones
10
Excepcional
193 opiniones
NEW Riffel's River Retreat- Elegant, Dog-Friendly, Mobility-Friendly!
Breckenridge
NEW Riffel's River Retreat- Elegant, Dog-Friendly, Mobility-Friendly!
Breckenridge
- Cocina
- Lavadora
- Secadora
- Acepta mascotas
10.0 de 10, Excepcional, 60 opiniones
10
Excepcional
60 opiniones

Breck Cabin | Game Room & 10 minutes to Slopes
Blue River
Breck Cabin | Game Room & 10 minutes to Slopes
Blue River
- Cocina
- Lavadora
- Secadora
- Espacio al aire libre
10.0 de 10, Excepcional, 3 opiniones
10
Excepcional
3 opiniones

Beautiful Home On 1/2 Acre 2 Miles From Breckenridge 4 bedrm plus study 3.5 Bath
Pico 7
Beautiful Home On 1/2 Acre 2 Miles From Breckenridge 4 bedrm plus study 3.5 Bath
Pico 7
- Hidromasaje
- Cocina
- Lavadora
- Secadora
10.0 de 10, Excepcional, 54 opiniones
10
Excepcional
54 opiniones
Políticas
Check-in
Hora de inicio del check-in: 16:00
Edad mínima para hacer el check-in: 25 años
Check-out
Check-out antes de la(s) 10:00
Instrucciones especiales para el check-in
Recibirás un correo electrónico del anfitrión con las instrucciones para hacer el check-in y el check-out.
La información proporcionada por la propiedad podría estar traducida con herramientas de traducción automática.
Mascotas
No se aceptan mascotas
Niños y camas adicionales
Los niños son bienvenidos.
No se permiten fiestas ni eventos
No se permiten fiestas ni eventos grupales.
Información importante
Importante
Puede aplicarse un cargo por cada persona adicional, según la política de la propiedad.
Es posible que se solicite un documento de identidad con foto emitido por las autoridades gubernamentales, y una tarjeta de crédito, débito o depósito en efectivo en el check-in para cubrir cualquier gasto imprevisto.
Las solicitudes especiales no se pueden garantizar. Están sujetas a disponibilidad al momento del check-in y pueden conllevar cargos adicionales.
No se permiten fiestas ni eventos grupales.
El anfitrión no indicó si hay un detector de monóxido de carbono en la propiedad, por lo que se recomienda llevar uno portátil
El anfitrión no indicó si hay detector de humo en la propiedad
Esta propiedad tiene espacios al aire libre, como balcones, patios y terrazas, que podrían no ser adecuados para niños; en caso de inquietudes, recomendamos que te comuniques con la propiedad antes de tu llegada para confirmar que puedas hospedarte en una habitación que se ajuste a tus necesidades.
Vrbo, nuestro sitio asociado, administra este hospedaje. Recibirás un correo electrónico de Vrbo con un enlace que te llevará a tu cuenta de Vrbo, donde podrás cambiar o cancelar tu reservación.
Información de la zona
esta villa se encuentra en Northside Breck, un área de Breckenridge ubicada cerca de parques temáticos. Aquellos que deseen hacer una actividad pueden ir a Breckenridge Ski Resort (estación de esquí) y Keystone Ski Resort (estación de esquí), mientras que quienes quieran ir de compras pueden visitar Main Street. También vale la pena conocer Quandary Antiques Cabin & Ceramic Studio y River Park and Playground. En la zona puedes practicar actividades como paseos en moto de agua y kayak, o disfrutar del aire libre mientras haces ciclismo y caminatas o ciclismo en senderos. Visitar nuestra guía de viaje de Breckenridge
Ver más villas en Breckenridge
Breckenridge, CO
Puntos de interés
 Breckenridge Ski Resort (estación de esquí)10 min en auto - 9.5 km
 Main Street10 min en auto - 9.5 km
 Keystone Ski Resort (estación de esquí)21 min en auto - 24.4 km
 Estación de ski Copper Mountain22 min en auto - 27.3 km
- Club de golf Breckenridge4 min en auto - 2.2 km
Restaurantes
- Downstairs at Eric's11 min en auto
- RMU Tavern11 min en auto
- Mountain Top Cookie Shop11 min en auto
- Broken Compass Brewing8 min en auto
- Breckenridge Taphouse11 min en auto
Preguntas frecuentes
¿Hay piscina en Breckenridge 33 - Four Bedroom Villa, Sleeps 11?
Sí, hay piscina en la propiedad. Podrás disfrutar de piscinas climatizadas.
¿Breckenridge 33 - Four Bedroom Villa, Sleeps 11 acepta mascotas?
No, la propiedad no acepta mascotas.
¿Cuánto cuesta el estacionamiento en Breckenridge 33 - Four Bedroom Villa, Sleeps 11?
Hay estacionamiento disponible en la propiedad.
¿A qué hora es el check-in en Breckenridge 33 - Four Bedroom Villa, Sleeps 11?
Hora de inicio de check-in: 16:00.
¿A qué hora es el check-out en Breckenridge 33 - Four Bedroom Villa, Sleeps 11?
Check-out: 10:00.
¿Dónde se encuentra Breckenridge 33 - Four Bedroom Villa, Sleeps 11?
En Northside Breck, esta villa se encuentra a 5 km de Club de golf Breckenridge, Blue River y Breckenridge Recreation Center. River Park and Playground se encuentra a 4,2 km.
Opiniones de Breckenridge 33 - Four Bedroom Villa, Sleeps 11
Opiniones
9,8