

Casa entera
Historic Inner-West Oasis Close to Newtown
Galería de fotos de Historic Inner-West Oasis Close to Newtown
Opiniones
1010 de 10
Excepcional
Casa entera
3 habitaciones2 baños200 m²
Servicios principales
- Cocina
- Lavadora
- Secadora
- Wifi gratuito
- Espacio al aire libre
- Estacionamiento disponible
Agrega fechas para ver los precios
Acerca de esta propiedad
Historic Inner-West Oasis Close to Newtown
- Step inside Erskineville’s few remaining weatherboard cottages, dating to the 1880s and reimagined by acclaimed architect Terry Bail of Archology.
Behind the classic double-fronted façade lies a stunning two-storey sanctuary that blends historic charm with sustainable design.
Crafted from reclaimed materials and guided by passive solar principles, this light-filled home is a sustainable oasis that treads lightly on the environment while offering a warm, inviting space for guests to enjoy.
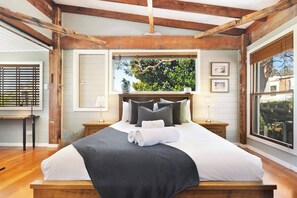
The home features three spacious bedrooms, one with an original fireplace and two with built-in wardrobes, while the master retreat crowns the second floor with its own ensuite bathroom, walk-in robe and a private study space.
There are two modern bathrooms in total, plus a separate laundry and powder room for added convenience.
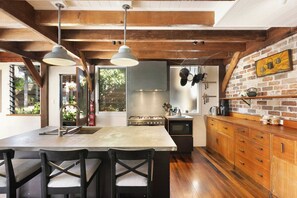
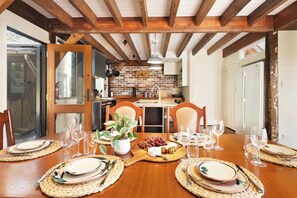
Living and dining spaces are centred around a chef’s island kitchen, where lofty reclaimed timber beams, louvre windows and an abundance of natural light create a welcoming space for cooking and gathering.

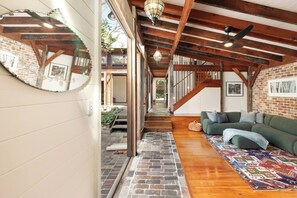
The central lounge opens through bi-fold doors to a sun-filled internal courtyard, while multiple outdoor areas provide a choice of places to relax, entertain or simply enjoy the tranquillity of this urban retreat.
A private deck and leafy courtyard enhance the sense of calm and versatility throughout the property.
Property highlights include:
🛏️ 3 large bedrooms, including a master retreat with ensuite, walk-in robe and study. Two of the bedrooms are complete with queen-sized beds and the other has a queen-sized sofa bed.
🔥 1 original fireplace and beautifully reclaimed brickwork.
🛁 2 bathrooms plus a separate laundry and powder room.
🌞 Passive solar design with Haiku ceiling fans and louvre windows.
🍳 Chef’s island kitchen and open-plan living spaces.
🌿 Private suntrap courtyard and deck.
🚉 Short walk to Newtown and St Peters stations, with the CBD only minutes away.
☕ Steps from South King Street’s cafés, restaurants and vibrant nightlife.
Sustainability is at the heart of this home, from its hardwood cladding in Australian red mahogany to its use of recycled brickwork and salvaged materials, ensuring a low carbon footprint without sacrificing style or comfort.
Set on a near-level 309sqm block in one of the inner west’s most vibrant locations, the home is only 200 metres from South King Street’s buzzing dining and social scene, footsteps to Erskineville’s famous Vegan Mile and award-winning cafés, and just a short walk to both St Peters and Newtown stations.
Families and lifestyle seekers alike will love being only minutes from Sydney Park, with its playgrounds, urban farm, walking trails and skate park, while a quick train ride connects you to the CBD.
This is more than just a place to stay, it’s a piece of Sydney’s history transformed into a sustainable urban haven.
Perfect for families, friends or groups wanting to immerse themselves in the creative buzz of the inner west, yet retreat each day to a serene and beautifully designed home.
- STRICTLY NO PARTIES. $5,000 PENALTY (No parties, no events, no birthday parties, no bachelor or bachelorette parties)
- Bookings less than 24 hours before the stay need to present their drivers license
- Locals must contact before booking
- Do not have more guests than what we quoted in your reservation
- No video productions, no recordings, no media
- Take off shoes at the door
- Self check in to the property
- Leave the Accommodation in the same condition as you find it
- Please respect our neighbours. Fines may apply for excessive noise if reported. If any neighbours report excessive noise, your vacation rental agreement could be terminated and you’ll be asked to leave our property. Should this happen, it will result in a loss of the rental amount.
- If you break something, please let us know so that we can replace it for the next guests
- No Smoking inside the property. $500 fine applies.
- No illegal substances allowed.
- Please turn off the air conditioning units when you go outside. When using Air conditioning units, to be kind to the environment, please keep the temperature set to 24 degrees.
- Please clean up the dishes and take out any garbage before you leave the property.
- We ask that our guests be so kind as to dispose of food in the available garbage bin. Any paper waste should be placed in the green recycling bin.
- Please do not try to flush any sanitary products or baby wipes down the toilet. We have provided bins for this in both bathrooms.
- Children should at all times be supervised at our property by adults. Guests are responsible for the safety of their children at all times.
- Please remember to clean the BBQ after each use. Please also ensure the barbeque is cleaned upon departure. If the barbeque is found to be dirty, a charge of $90 will be deducted from your bond. This is not included in the standard departure cleaning fee.
- Please close all windows and lock the front door when leaving the premises.
- No candles or naked flames of any type allowed in or on the property
- Quiet hours between 11pm and 7am
- Guests should have relevant travel insurance for any broken or lost personal items
- Failure to follow any of these house rules is a breach of the terms and conditions of your reservation.
- If anything in our House Rules is unclear, please contact us.
- We reserve the right to evict any guest or visitor who fails to adhere to our House Rules.
- The Properties managed by us are Owner’s homes. Items will be left for Guests to use throughout their stay (e.g. pantry goods, kids toys, sports equipment etc) with items not for use locked away at the Property. Guest’s are to respect the Owner’s desires and not use items that have been purposefully and obviously locked away and/or covered up and are not for Guest use.
- Please note, if a guest loses the house keys it’s a $100 charge to replace them.
Servicios en la propiedad
Internet
- Disponible en la casa: wifi gratis
Aparcamiento y servicios de transporte
- Aparcamiento en las instalaciones
Cocina
- Frigorífico
- Horno
- Microondas
- Placa de cocina
- Vajilla y utensilios de cocina
Restaurante
- Mesa de comedor
Dormitorios
- 3 dormitorios
- Se proporcionan sábanas
Baño
- 2 baños
- Bañera o ducha
- Se proporcionan toallas
- Secador de pelo
Zonas comunes
- Mesa de comedor
- Sala de estar
- Zona de comedor independiente
Entretenimiento
- Televisión
Zonas al aire libre
- Jardín
- Patio cercado
Servicios de lavandería
- Lavadora
- Lavandería
Espacios de trabajo
- Escritorio
Confort
- Calefacción
Mascotas
- No se admiten mascotas
Características especiales/accesibilidad
- Alojamiento libre de humo
Servicios e instalaciones
- Plancha o tabla de planchar
Medidas de seguridad
- No hay detector de monóxido de carbono (el propietario ha indicado que no hay detector de monóxido de carbono en el alojamiento; te recomendamos traer un detector portátil)
- Detector de humo (el propietario ha indicado que hay un detector de humo en el alojamiento)
- Extintor
General
- Jardín
- Tamaño de la unidad: 200 metros cuadrados
Propiedades similares
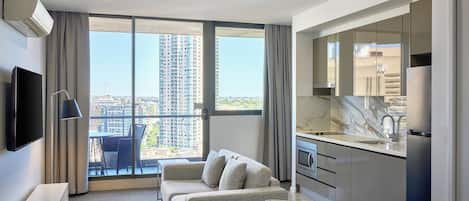
Meriton Suites Campbell Street, Sydney
Haymarket
Meriton Suites Campbell Street, Sydney
Haymarket
- Piscina
- Hidromasaje
- Cocina
- Lavadora
9.2 de 10, Magnífica, 2.007 opiniones
9,2
Magnífica
2.007 opiniones
El precio actual es de US$ 140
US$ 140
US$ 155 en total
impuestos y cargos incluidos
1 nov. - 2 nov.
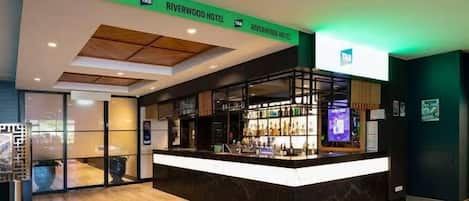
Riverwood Hotel
Riverwood
Riverwood Hotel
Riverwood
- Estacionamiento incluido
- Wifi gratuito
- Restaurante
- Aire acondicionado
8.0 de 10, Muy buena, 251 opiniones
8,0
Muy buena
251 opiniones
El precio actual es de US$ 65
US$ 65
US$ 71 en total
impuestos y cargos incluidos
3 nov. - 4 nov.
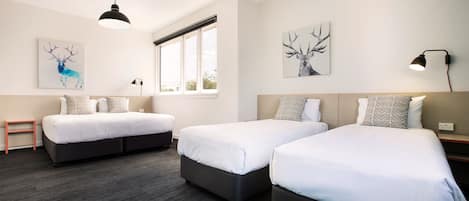
Greenacre Hotel
Greenacre
Greenacre Hotel
Greenacre
- Estacionamiento incluido
- Wifi gratuito
- Aire acondicionado
- Bar
7.2 de 10, Buena, 421 opiniones
7,2
Buena
421 opiniones
El precio actual es de US$ 76
US$ 76
US$ 84 en total
impuestos y cargos incluidos
5 nov. - 6 nov.
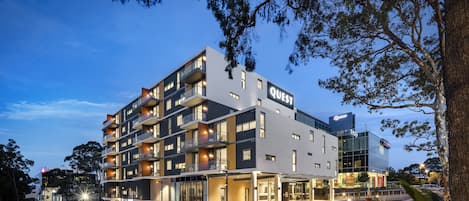
Quest Macquarie Park
Macquarie Park
Quest Macquarie Park
Macquarie Park
- Cocina
- Acepta mascotas
- Estacionamiento incluido
- Wifi gratuito
8.6 de 10, Excelente, 865 opiniones
8,6
Excelente
865 opiniones
El precio actual es de US$ 95
US$ 95
US$ 105 en total
impuestos y cargos incluidos
8 nov. - 9 nov.

Veriu Green Square
Alejandría
Veriu Green Square
Alejandría
- Acepta mascotas
- Wifi gratuito
- Aire acondicionado
- Lavandería
9.0 de 10, Magnífica, 625 opiniones
9,0
Magnífica
625 opiniones
El precio actual es de US$ 133
US$ 133
US$ 147 en total
impuestos y cargos incluidos
25 oct. - 26 oct.
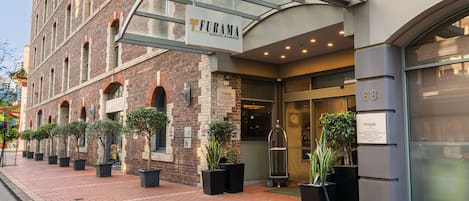
Furama Darling Harbour
Haymarket
Furama Darling Harbour
Haymarket
- Wifi gratuito
- Restaurante
- Aire acondicionado
- Gimnasio
8.4 de 10, Muy buena, 1.001 opiniones
8,4
Muy buena
1.001 opiniones
El precio actual es de US$ 158
US$ 158
US$ 174 en total
impuestos y cargos incluidos
22 nov. - 23 nov.

ibis Budget Campbelltown
Campbelltown
ibis Budget Campbelltown
Campbelltown
- Wifi gratuito
- Aire acondicionado
- Desayuno disponible
- Estacionamiento disponible
7.2 de 10, Buena, 1.003 opiniones
7,2
Buena
1.003 opiniones
El precio actual es de US$ 50
US$ 50
US$ 56 en total
impuestos y cargos incluidos
2 nov. - 3 nov.

Mercure Sydney Blacktown
Arndell Park
Mercure Sydney Blacktown
Arndell Park
- Estacionamiento incluido
- Wifi gratuito
- Restaurante
- Aire acondicionado
8.0 de 10, Muy buena, 1.000 opiniones
8,0
Muy buena
1.000 opiniones
El precio actual es de US$ 95
US$ 95
US$ 104 en total
impuestos y cargos incluidos
25 oct. - 26 oct.

Hotel Concord
Concord West
Hotel Concord
Concord West
- Wifi gratuito
- Restaurante
- Bar
6.8 de 10, 97 opiniones
6,8
97 opiniones
El precio actual es de US$ 74
US$ 74
US$ 82 en total
impuestos y cargos incluidos
16 nov. - 17 nov.

Toongabbie Hotel
Toongabbie
Toongabbie Hotel
Toongabbie
- Estacionamiento incluido
- Wifi gratuito
- Restaurante
- Aire acondicionado
6.6 de 10, 169 opiniones
6,6
169 opiniones
El precio actual es de US$ 75
US$ 75
US$ 82 en total
impuestos y cargos incluidos
13 nov. - 14 nov.
Políticas
Check-in
Hora de inicio del check-in: 16:00
Edad mínima para hacer el check-in: 18 años
Check-out
Check-out antes de la(s) 10:00
Instrucciones especiales para el check-in
Recibirás un correo electrónico del anfitrión con las instrucciones para hacer el check-in y el check-out.
La información proporcionada por la propiedad podría estar traducida con herramientas de traducción automática.
Mascotas
No se aceptan mascotas
Niños y camas adicionales
Los niños son bienvenidos.
No se permiten fiestas ni eventos
No se permiten fiestas ni eventos grupales.
Información importante
Importante
Puede aplicarse un cargo por cada persona adicional, según la política de la propiedad.
Es posible que se solicite un documento de identidad con foto emitido por las autoridades gubernamentales, y una tarjeta de crédito, débito o depósito en efectivo en el check-in para cubrir cualquier gasto imprevisto.
Las solicitudes especiales no se pueden garantizar. Están sujetas a disponibilidad al momento del check-in y pueden conllevar cargos adicionales.
No se permiten fiestas ni eventos grupales.
El anfitrión indicó que no hay detector de monóxido de carbono en la propiedad, por lo que se recomienda llevar uno portátil
El anfitrión indicó que hay un detector de humo en la propiedad
Las medidas de seguridad de la propiedad incluyen extintor de incendios
Esta propiedad tiene espacios al aire libre, como balcones, patios y terrazas, que podrían no ser adecuados para niños; en caso de inquietudes, recomendamos que te comuniques con la propiedad antes de tu llegada para confirmar que puedas hospedarte en una habitación que se ajuste a tus necesidades.
Vrbo, nuestro sitio asociado, administra este hospedaje. Recibirás un correo electrónico de Vrbo con un enlace que te llevará a tu cuenta de Vrbo, donde podrás cambiar o cancelar tu reservación.
Número de registro de propiedad: PID-STRA-83286, 2043
Información de la zona
esta casa de vacaciones se encuentra en Erskineville, un área de Sídney. Teatro Capitol y Centro de convenciones internacional de Sydney son lugares culturales destacados, y los turistas que quieran ir de compras pueden visitar Centro comercial World Square y Martin Place. Luna Park Sydney y Taronga Zoo son lugares increíbles que no te puedes perder. Visitar nuestra guía de viaje de Sídney
Ver más casas de vacaciones en Sídney
Erskineville, NSW
Puntos de interés
 Parque de Sídney3 min a pie - 0.3 km
 King Street10 min a pie - 0.9 km
 Universidad de Sídney19 min a pie - 1.6 km
- Marrickville Metro12 min a pie - 1.1 km
- Enmore Theatre12 min a pie - 1.1 km
Opciones de transporte
- Estación de St Peters: 6 minutos a pie
- Estación Redfern: 4 minutos en auto
- A. Internacional de Kingsford Smith (SYD): 12 minutos en auto
Restaurantes
- Sydney Park Hotel4 min a pie
- Ladda's Thai3 min a pie
- Maeda Cafe4 min a pie
- Botany View Hotel3 min a pie
- Sydney Park Kiosk8 min a pie
Preguntas frecuentes
¿Historic Inner-West Oasis Close to Newtown acepta mascotas?
No, la propiedad no acepta mascotas.
¿Cuánto cuesta el estacionamiento en Historic Inner-West Oasis Close to Newtown?
Hay estacionamiento disponible en la propiedad.
¿A qué hora es el check-in en Historic Inner-West Oasis Close to Newtown?
Hora de inicio de check-in: 16:00.
¿A qué hora es el check-out en Historic Inner-West Oasis Close to Newtown?
Check-out: 10:00.
¿Dónde se encuentra Historic Inner-West Oasis Close to Newtown?
En Erskineville, esta casa de vacaciones se encuentra a 2 km de Parque de Sídney y Universidad de Sídney. Centro de convenciones internacional de Sydney y Hyde Park también se encuentran a 5 km. Estación de St Peters se encuentra a 6 minutos caminando, y Estación de Erskineville se encuentra a 10 minutos a pie.
Opiniones
10