

Casa entera
King-bed home duo near East Nashville with parking
Galería de fotos de King-bed home duo near East Nashville with parking


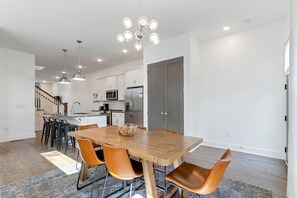

Opiniones
1010 de 10
Excepcional
Casa entera
4 habitaciones5 baños
Servicios principales
- Cocina
- Lavadora
- Acepta mascotas
- Aire acondicionado
- Estacionamiento disponible
El precio actual es de US$ 334
US$ 334
US$ 1.081 en total
impuestos y cargos incluidos
26 oct. - 27 oct.
Agrega fechas para ver los precios
Acerca de esta propiedad
King-bed home duo near East Nashville with parking
- The Ultimate Group Headquarters: Why cram 18 people into one house when you can have Two Luxury Homes side-by-side? The Prince Ave Combo gives you the best of both worlds: massive capacity for your whole group, with the privacy of separate living spaces.
The `Double` Advantage:
2 Full Kitchens: Plenty of fridge space for drinks and food.
2 Living Rooms: Adults in one, kids in the other.
7 Bathrooms: No waiting in line to shower!
Massive Parking: Private lot fits 6-8 cars, RVs, or trailers.
Prince Estate 🏰 | Sleeps 18 | 4 En-Suite Bedrooms | 2 Kitchens | Huge Parking
The Ultimate Nashville Compound
Welcome to The Prince Estate, a rare combo listing that merges two beautifully designed neighboring homes (Units A + B) into one expansive, private retreat. Located at the quiet end of Prince Avenue—just 5 miles from downtown Nashville—this estate offers the perfect balance of space, privacy, and proximity to East Nashville’s most beloved spots.
This is a perfect alternative to hotel blocks for wedding parties, large family gatherings, milestone celebrations, and ideal for corporate teams who want to stay connected without feeling crowded.
⭐ Why Groups Love the Prince Estate
Two Separate Homes, One Reservation — Stay together, sleep separately
7 Bathrooms Total — 5 full baths + 2 half baths = no waiting
Dual Living Spaces & Kitchens — Perfect for spreading out
High-Speed WiFi in Both Units — Ideal for corporate teams, remote work, and streaming
Massive Private Parking Lot — Fits 8+ cars, RVs, trailers, or tour vans
🛏 Layout & Sleeping Arrangements (Sleeps up to 18)
Unit A – Sleeps up to 10
First Floor
Living room with Queen Murphy Bed
Fully equipped kitchen (drip coffee maker)
Laundry room
Half bath
Second Floor
Primary Suite: King bed + private en-suite bath (walk-in shower) 👑
Bunk Suite: Queen-over-Queen bunks + Queen trundle + private en-suite bath (walk-in shower)
Unit B – Sleeps up to 8
First Floor
Living room
Fully equipped kitchen (drip coffee maker)
Dining area
Half bath
Second Floor
Primary Suite: King bed + Twin trundle + private en-suite bath (walk-in shower) 👑
Bunk Suite: Queen-over-Queen bunks + Queen trundle + private en-suite bath (walk-in shower)
Laundry room
🚿 Bathrooms (A True Luxury for Large Groups)
4 private spa-inspired en-suite bathrooms (one per bedroom)
2 half baths on the main levels
Designed for smooth mornings, glam nights, and group efficiency
🛋 Living & Gathering Spaces
Two separate living rooms — ideal for kids/adults or work/play separation
Comfortable seating for relaxing, socializing, or movie nights
Layout balances togetherness with personal space
🍳 Double the Kitchens
Two full kitchens 🍳 — two fridges, two ovens, two coffee makers
Perfect for group meals, catering, or keeping snacks and drinks flowing
📍 Location Highlights
Quiet residential setting in East Nashville
Minutes to Crema Coffee Roasters ☕
Close to East Nashville Beer Works 🍺
Easy access to downtown, Broadway, and major venues
🚗 Parking
Event-Ready Parking 🚗
Massive private rear lot fits 8+ vehicles, RVs, trailers, or buses
Additional street parking available directly in front
🔔 We provide a starter supply of basic guest amenities to help you settle in comfortably. These are not restocked during your stay and include:
🧻 • 2 rolls of toilet paper per bathroom
🧻 • 2 rolls of paper towels
🧽 • 1 cleaning sponge
☕ • A handful of K-Cups or a small bag of ground coffee
For longer stays or larger groups, we recommend bringing or purchasing any additional supplies you may need.
This property has specific local compliance requirements. Before check-in, guests must complete a signed rental agreement, identity verification, and a $1,000 - $1,500 security hold. The security hold is not a traditional security deposit, it is only a temporary pending authorization on your payment method.
As an optional alternative to the security hold, guests may purchase a non-refundable damage waiver through a third-party provider. The damage waiver is completely optional.
We make everything easy and secure by using Happy Guest, a convenient online platform that requires no app download or account setup. Through the secure guest portal, you can quickly complete your verification, view important property details, access check-in instructions, explore local Nashville recommendations, and take advantage of optional upgrades to enhance your stay.
Local guests within 25 miles must inquire before booking.
Smoke-free property violations incur a $150 fee.
Quiet hours after 10 PM for a restful experience.
Servicios en la propiedad
Internet
- Disponible en la villa: wifi
Aparcamiento y servicios de transporte
- Aparcamiento en las instalaciones
Cocina
- Cafetera y tetera
- Microondas
Dormitorios
- 4 dormitorios
- Se proporcionan sábanas
Baño
- 5 baños
- Secador de pelo
Entretenimiento
- Televisión
Servicios de lavandería
- Lavadora
Espacios de trabajo
- Escritorio
Confort
- Aire acondicionado
- Calefacción
Mascotas
- Se aceptan mascotas
Características especiales/accesibilidad
- Alojamiento libre de humo
Medidas de seguridad
- Detector de monóxido de carbono (el propietario ha indicado que hay un detector de monóxido de carbono en el alojamiento)
- Detector de humo (el propietario ha indicado que hay un detector de humo en el alojamiento)
- Extintor
Propiedades similares
The Soundry
North Nashville
The Soundry
North Nashville
- Acepta mascotas
- Wifi gratuito
- Aire acondicionado
- Gimnasio
9.0 de 10, Magnífica, 533 opiniones
9,0
Magnífica
533 opiniones
El precio actual es de US$ 118
US$ 118
US$ 140 en total
impuestos y cargos incluidos
1 nov. - 2 nov.

Cambria Hotel Nashville Midtown
Centro de Nashville
Cambria Hotel Nashville Midtown
Centro de Nashville
- Wifi gratuito
- Restaurante
- Aire acondicionado
- Gimnasio
9.0 de 10, Magnífica, 2.195 opiniones
9,0
Magnífica
2.195 opiniones
El precio actual es de US$ 118
US$ 118
US$ 140 en total
impuestos y cargos incluidos
22 nov. - 23 nov.
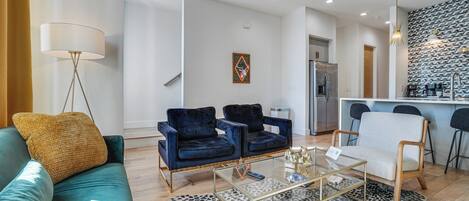
1 Mi to Nashville General: Upscale Townhome
North Nashville
1 Mi to Nashville General: Upscale Townhome
North Nashville
- Cocina
- Acepta mascotas
- Estacionamiento incluido
- Aire acondicionado

New Listing! The Playhouse With Spa Games & More
Bordeaux Hills
New Listing! The Playhouse With Spa Games & More
Bordeaux Hills
- Cocina
- Secadora
- Aire acondicionado
- Espacio al aire libre

Two Luxe Homes-Game Rooms! 31 Beds! Large groups!
East Nashville
Two Luxe Homes-Game Rooms! 31 Beds! Large groups!
East Nashville
- Cocina
- Lavadora
- Secadora
- Acepta mascotas

2 Homes w/ Game Room Garages, 10 Min to Broadway
North Nashville
2 Homes w/ Game Room Garages, 10 Min to Broadway
North Nashville
- Cocina
- Lavadora
- Secadora
- Acepta mascotas
El precio actual es de US$ 219
US$ 219
US$ 1.027 en total
impuestos y cargos incluidos
28 oct. - 29 oct.
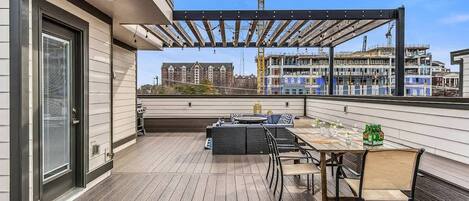
Nashville Escape - Gorgeous Home Near Broadway
Edgehill
Nashville Escape - Gorgeous Home Near Broadway
Edgehill
- Cocina
- Lavadora
- Secadora
- Aire acondicionado
8.6 de 10, Excelente, 30 opiniones
8,6
Excelente
30 opiniones
El precio actual es de US$ 96
US$ 96
US$ 664 en total
impuestos y cargos incluidos
3 nov. - 4 nov.

4BR Sleeps 14 | Makeup Room + Rooftop!
East Nashville
4BR Sleeps 14 | Makeup Room + Rooftop!
East Nashville
- Cocina
- Lavadora
- Secadora
- Aire acondicionado

07 Large Side by Side Homes Available, 3mi to Broadway
East Nashville
07 Large Side by Side Homes Available, 3mi to Broadway
East Nashville
- Cocina
- Lavadora
- Secadora
- Wifi gratuito
10.0 de 10, Excepcional, 3 opiniones
10
Excepcional
3 opiniones

The Homestead at GratiDude Ranch
Franklin
The Homestead at GratiDude Ranch
Franklin
- Piscina
- Hidromasaje
- Cocina
- Lavadora
10.0 de 10, Excepcional, 25 opiniones
10
Excepcional
25 opiniones
Políticas
Check-in
Hora de inicio del check-in: 16:00
Edad mínima para hacer el check-in: 18 años
Check-out
Check-out antes de la(s) 11:00
Instrucciones especiales para el check-in
Recibirás un correo electrónico del anfitrión con las instrucciones para hacer el check-in y el check-out.
La información proporcionada por la propiedad podría estar traducida con herramientas de traducción automática.
Mascotas
Se aceptan mascotas
Se aceptan animales de servicio (sin cargo)
Niños y camas adicionales
Los niños son bienvenidos.
No se permiten fiestas ni eventos
No se permiten fiestas ni eventos grupales.
Información importante
Importante
Puede aplicarse un cargo por cada persona adicional, según la política de la propiedad.
Es posible que se solicite un documento de identidad con foto emitido por las autoridades gubernamentales, y una tarjeta de crédito, débito o depósito en efectivo en el check-in para cubrir cualquier gasto imprevisto.
Las solicitudes especiales no se pueden garantizar. Están sujetas a disponibilidad al momento del check-in y pueden conllevar cargos adicionales.
No se permiten fiestas ni eventos grupales.
El anfitrión indicó que hay un detector de monóxido de carbono en la propiedad
El anfitrión indicó que hay un detector de humo en la propiedad
Las medidas de seguridad de la propiedad incluyen extintor de incendios
Vrbo, nuestro sitio asociado, administra este hospedaje. Recibirás un correo electrónico de Vrbo con un enlace que te llevará a tu cuenta de Vrbo, donde podrás cambiar o cancelar tu reservación.
Información de la zona
esta villa se encuentra en East Nashville, un área de Nashville. Ryman Auditorium y Country Music Hall of Fame and Museum son lugares culturales destacados, y los turistas que quieran ir de compras pueden visitar Calle comercial Broadway y Opry Mills (centro comercial). ¿Quieres asistir a un evento o partido? Échale un vistazo a lo que sucede en Estadio Nissan o Bridgestone Arena. Visitar nuestra guía de viaje de Nashville
Ver más villas en Nashville
Nashville, TN
Puntos de interés
 Estadio Nissan5 min en auto - 5.9 km
 Calle comercial Broadway6 min en auto - 6.9 km
 Bridgestone Arena7 min en auto - 7.3 km
- WVOL Radio Station2 min en auto - 1.7 km
- Drkmttr2 min en auto - 2.1 km
Opciones de transporte
- Estación de tren de Nashville Riverfront: 14 minutos en auto
- A. Internacional de Nashville (BNA): 20 minutos en auto
Restaurantes
- Love's Travel Stop14 min a pie
- Dutch Bros Coffee3 min en auto
- McDonald's2 min en auto
- Jack's Bar-B-Que2 min en auto
- Garage Sale Vintage & Bar3 min en auto
Preguntas frecuentes
¿King-bed home duo near East Nashville with parking acepta mascotas?
Sí, se aceptan mascotas en la propiedad.
¿Cuánto cuesta hospedarse en King-bed home duo near East Nashville with parking?
Al 22 oct. 2026, el precio más bajo encontrado por una noche de estadía para dos adultos en King-bed home duo near East Nashville with parking el 26 oct. 2026 es de US$ 334, y no incluye impuestos ni cargos. El precio se basa en la tarifa por noche más baja encontrada en las últimas 24 horas para los próximos 30 días. Los precios están sujetos a cambios. Selecciona tus fechas para ver precios más precisos.
¿Cuánto cuesta el estacionamiento en King-bed home duo near East Nashville with parking?
Hay estacionamiento disponible en la propiedad.
¿A qué hora es el check-in en King-bed home duo near East Nashville with parking?
Hora de inicio de check-in: 16:00.
¿A qué hora es el check-out en King-bed home duo near East Nashville with parking?
Check-out: 11:00.
¿Dónde se encuentra King-bed home duo near East Nashville with parking?
En East Nashville, esta villa se encuentra a 3,3 km de Cumberland River y 4,4 km de The Basement East. Estadio Nissan y Calle comercial Broadway también se encuentran a 10 km.
Opiniones
10