Casa entera

Tree Top Lodge Montreat - Architectural Retreat; Sleeps 18 with options up to 28

Galería de fotos de Tree Top Lodge Montreat - Architectural Retreat; Sleeps 18 with options up to 28

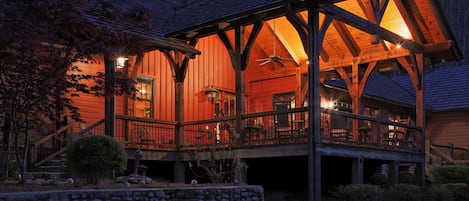
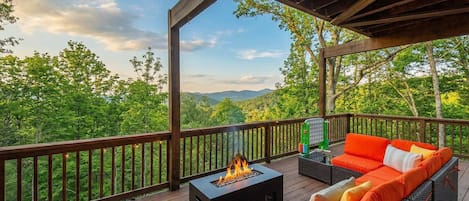
Una terraza de madera con una silla de metal y una mesa, con vista a un área boscosa con colinas.
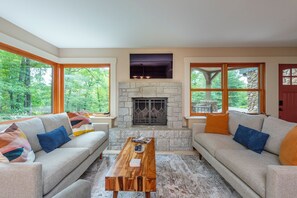
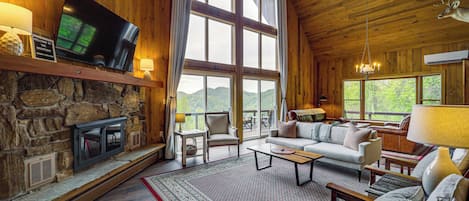
Una sala de estar con chimenea de piedra, ventanas amplias y una mesa de centro de madera.
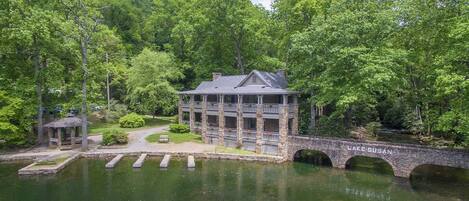
Una cabaña junto al lago con un puente de piedra y su reflejo en el agua.
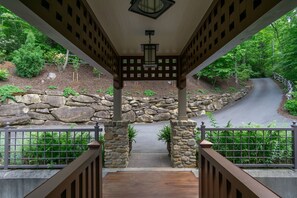
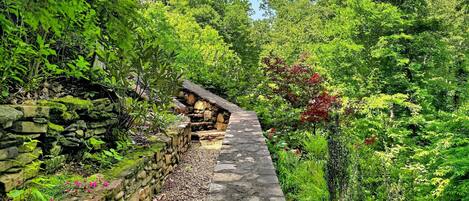
Una escalera exterior cubierta que conduce a un muro de piedra, rodeada de vegetación y un camino serpenteante.
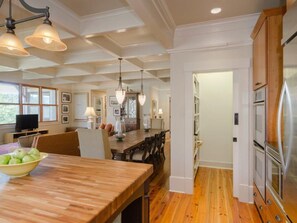
Una cocina amplia con suelo de madera, un comedor con mesa de madera y un refrigerador moderno.

Opiniones

10 de 10
Excepcional

Casa entera

11 habitaciones9 bañosCapacidad para 18564 m²

Servicios principales

  • Cocina
  • Lavadora
  • Secadora
  • Wifi gratuito
  • Aire acondicionado
  • Estacionamiento disponible

Agrega fechas para ver los precios

Acerca de esta propiedad

Tree Top Lodge Montreat - Architectural Retreat; Sleeps 18 with options up to 28

  • Welcome to Tree Top Lodge, a luxurious modern Craftsman home perched on a serene hillside in the heart of Montreat, North Carolina. Designed and constructed by an architect/builder as his own home, this spacious and thoughtfully designed retreat is ideal for family reunions, business gatherings, or small group getaways where everyone wants their space. With inspiring views, versatile living spaces, and easy access to natural beauty of Montreat and Western NC, Tree Top Lodge is the perfect place to relax, connect, and create memories. It's conveniently located near Black Mountain, Asheville and Biltmore Village.
    _______________________________________________________
    IMPORTANT RATE DETAILS
    ---- The advertised rate is for the MAIN UNIT ONLY! -------

    The MAIN UNIT includes the upper two floors of the lodge with 8 bedrooms, 11 beds and 5.5 bathrooms with 18-person max occupancy over 4,212 sq. feet.
    _______________________________________________________
    Optional Additional Spaces
    (required additional fees)
    For larger groups or for those who just like to spread out, you can add the GARDEN APARTMENT and/or the STUDIO above the garage for an additional fee. These spaces offer privacy and flexibility, ensuring ample room for everyone. These additional units are NOT rented individually but can ONLY BE ADDED to a rental of the main upper house.

    Zone----Bdms---Bthms---Sq. Ft---Occupants-Beds
    Main-------8--------5 1/2----4,212----18 max---11
    Garden ----2---------2-------1,366----6 max ---5
    Studio -----1----------1--------493----4 max----2

    The rates below are the guidelines we use for added space rate calculations:
    • Main Unit - Advertised Rate and fees
    • Garden Apt - Additional 37% of the Main Unit base rate + $160 in added cleaning fees + tax
    • Studio Unit - Additional 25% of the Main Unit base rate + $130 in added cleaning fees + tax

    Note: The above calculation is difficult with the information the guest is now given before booking, since all the extra fees are included without breaking down the costs. An estimate of the rates for extra spaces based on the total fees (base rate + cleaning fee + VRBO fees) is below:

    • Garden Apt - Additional 26% of the (Main Unit rate + fees) + $160 in added cleaning fees + tax
    • Studio Unit - Additional 18% of the (Main Unit rate + fees) + $130 in added cleaning fees + tax

    The suggested process is to book the main unit then add the additional spaces afterwards.
    ________________________________________

    MAIN UNIT – Elegance and Comfort Across Two Levels
    The main unit features the upper two floors of Tree Top Lodge, combining luxurious living spaces with panoramic forest and Montreat Valley views:
    • Living Area: The centerpiece is the coffered-ceiling great room, with expansive windows with canopy and mountain views, a hand-crafted river stone wood-burning fireplace, and thick reclaimed pine floors.
    • Kitchen and Dining: A fully-equipped chef’s kitchen (double refrigerators and dishwashers) flows seamlessly into the dining room, where a large table comfortably seats 12 or more. French doors lead to a screened-in large porch with additional dining and lounging spaces, cooled by ceiling fans. Adjacent is a smaller porch with a Weber grill piped directly to the house propane system.
    • Bedrooms: The main floor includes two bedrooms with corner window valley views—one with a king bed and another with a full bed and bunk bed—plus a shared bathroom with a walk-in shower and toilet with rails. A versatile bonus room features a piano, gaming center, board games, toys, and a memory foam sofa bed, making it the eighth bedroom of the main unit.
    • Lower Level: The luxurious master suite boasts a king-sized bed, private porch, and a marble en-suite bathroom with a soaking tub and walk-in shower. Four additional bedrooms include two queen rooms with en-suite bathrooms and two jack-and-jill bedrooms with shared bathrooms, all thoughtfully designed to maximize natural light.
    • Access is easy from the four-car parking area to all of the upper floor. No steps from the cars to the King-sized upper floor bedroom. Plus, the shared bathroom has a walk-in shower and tasteful handrails for the toilet area. The porch is also accessible without any steps from the kitchen.
    • It includes a large-capacity laundry area on the top floor with utility sink.
    ________________________________________

    The following spaces allow for larger groups or where people need their own space. to spread out. Just reach out through the VRBO messages AFTER you book the MAIN UNIT.

    GARDEN APARTMENT – A Complete Additional Living Space
    The garden apartment is a private, self-contained space located below the main unit, accessible via its own entrance or through an internal stairwell.
    • Living Area: Enjoy radiant heated travertine tile floors, a granite fireplace, and ultra-high-definition TV in a cozy yet spacious living room.
    • Kitchen and Dining: The walk-in kitchen is fully equipped for meal preparation, with a dining table nearby. A dedicated workspace adds convenience for remote work or study.
    • Bedrooms: A master bedroom features a hybrid-memory-foam mattress, cherry furniture, and an en-suite bathroom, while a second bedroom includes two sets of bunk beds with memory foam mattresses and its own full bathroom.
    • Utilities: A utility room with a full large-capacity washer and dryer ensures convenience for extended stays.
    ________________________________________

    STUDIO - Above the Garage – A Bright Forest Retreat
    The studio, perched above the garage on Virginia Road, is a charming, light-filled space with a modern design.
    • Living Area: Expansive windows frame stunning forest views, and the open layout includes a Murphy bed, a comfortable seating area, and an arts and crafts desk.
    • Kitchenette and Dining: The galley wet bar features cherry cabinets, granite countertops, a refrigerator, microwave, coffee maker, and dining table.
    • Bathroom: A skylight illuminates the white-tiled bathroom with a glass-enclosed shower.
    ________________________________________

    EXPLORE MONTREAT and Its Surroundings
    Montreat is a haven for outdoor enthusiasts and those seeking tranquility:
    • Hiking Trails: Over 30 miles of trails wind through lush forests, offering scenic overlooks and creek-side walks.
    • Tennis Courts: Public tennis courts near Robert Lake Park provide recreation with a beautiful backdrop.
    • Lake Susan: Paddle boating, canoeing, and peaceful walks await at this picturesque lake in the heart of Montreat.
    • Nearby Attractions: Montreat’s proximity to charming Black Mountain and vibrant Asheville means you’re never far from dining, shopping, and cultural experiences.
    ________________________________________

    BOOK YOUR STAY TODAY!
    Tree Top Lodge is more than a house—it’s a destination designed for relaxation, connection, and adventure. Whether you’re hosting a large group or seeking a quiet retreat, this property’s versatility and elegance cater to every need. Contact us with any questions or for more information about adding the garden apartment or studio to your reservation. Let us help you plan your unforgettable Montreat getaway!

Servicios en la propiedad

Esquí

  • Cerca de pistas de esquí
  • Snowboard en las inmediaciones

Piscina/spa

  • Masaje
  • Piscina compartida

Internet

  • Disponible en la casa: wifi gratis

Aparcamiento y servicios de transporte

  • Se recomienda coche
  • Aparcamiento en las instalaciones

Cocina

  • Cafetera y tetera
  • Especias
  • Frigorífico
  • Hervidor eléctrico
  • Horno
  • Isla de cocina
  • Lavavajillas
  • Licuadora
  • Máquina de hielo
  • Microondas
  • Minihorno
  • Molinillo de café
  • Olla para cocinar langostas
  • Placa de cocina
  • Tostadora
  • Vajilla y utensilios de cocina

Restaurante

  • Mesa de comedor

Dormitorios

  • 11 dormitorios
  • Se proporcionan sábanas

Baño

  • 8,5 baños
  • Bañera
  • Bañera o ducha
  • Champú
  • Ducha
  • Jabón
  • Papel higiénico
  • Se proporcionan toallas
  • Secador de pelo

Zonas comunes

  • Chimenea
  • Mesa de comedor

Entretenimiento

  • Estéreo
  • Juegos
  • Libros
  • Reproductor de DVD
  • Smart TV con canales por cable
  • Videojuegos
  • Videoteca

Zonas al aire libre

  • Balcón
  • Parrilla de barbacoa

Servicios de lavandería

  • Lavadora
  • Lavandería

Espacios de trabajo

  • Escritorio
  • Silla de despacho

Confort

  • Aire acondicionado
  • Calefacción
  • Ventilador de techo

Mascotas

  • No se admiten mascotas

Características especiales/accesibilidad

  • Alojamiento libre de humo

Servicios e instalaciones

  • Plancha o tabla de planchar

Aspectos destacados de la ubicación

  • Cerca de tiendas outlet
  • Cerca de un hospital
  • Cerca de un spa o balneario
  • En un pueblo

Actividades

  • Zona recreativa o sala de juegos
  • Ciclismo de montaña en las inmediaciones
  • Equitación en las inmediaciones
  • Escalada en las inmediaciones
  • Escalada en roca en las inmediaciones
  • Golf en las inmediaciones
  • Kayak en las inmediaciones
  • Lanchas motoras en las inmediaciones
  • Natación en las inmediaciones
  • Observación de aves en las inmediaciones
  • Paravelismo en las inmediaciones
  • Paseos para ver animales salvajes en las inmediaciones
  • Pesca en las inmediaciones
  • Rafting en las inmediaciones
  • Rutas de senderismo/ciclismo en las inmediaciones

Medidas de seguridad

  • Detector de monóxido de carbono (el propietario ha indicado que hay un detector de monóxido de carbono en el alojamiento)
  • Detector de humo (el propietario ha indicado que hay un detector de humo en el alojamiento)
  • Botiquín
  • Extintor
  • Cerradura de seguridad

General

  • Reciclaje
  • Tamaño de la unidad: 564 metros cuadrados
  • Ventanas con doble acristalamiento

Propiedades similares

Políticas

Check-in

Hora de inicio del check-in: 16:00
Check-in sin contacto
Edad mínima para hacer el check-in: 30 años

Check-out

Check-out antes de la(s) 10:00

Instrucciones especiales para el check-in

Recibirás un correo electrónico del anfitrión con las instrucciones para hacer el check-in y el check-out.
La información proporcionada por la propiedad podría estar traducida con herramientas de traducción automática.

Mascotas

No se aceptan mascotas

Niños y camas adicionales

Los niños son bienvenidos.
Se permiten fiestas o eventos
Se permite organizar fiestas y eventos, como reuniones familiares, en la propiedad. Pueden asistir hasta 30 personas.
Nota del anfitrión: Please see custom house rules

Información importante

Importante

Puede aplicarse un cargo por cada persona adicional, según la política de la propiedad.
Es posible que se solicite un documento de identidad con foto emitido por las autoridades gubernamentales, y una tarjeta de crédito, débito o depósito en efectivo en el check-in para cubrir cualquier gasto imprevisto.
Las solicitudes especiales no se pueden garantizar. Están sujetas a disponibilidad al momento del check-in y pueden conllevar cargos adicionales.
Se permite organizar fiestas y eventos, como reuniones familiares, en la propiedad. Pueden asistir hasta 30 personas.
Nota del anfitrión: Please see custom house rules
El anfitrión indicó que hay un detector de monóxido de carbono en la propiedad
El anfitrión indicó que hay un detector de humo en la propiedad
Las medidas de seguridad de la propiedad incluyen extintor de incendios, botiquín de primeros auxilios y cerradura de alta seguridad
Esta propiedad tiene espacios al aire libre, como balcones, patios y terrazas, que podrían no ser adecuados para niños; en caso de inquietudes, recomendamos que te comuniques con la propiedad antes de tu llegada para confirmar que puedas hospedarte en una habitación que se ajuste a tus necesidades.
Vrbo, nuestro sitio asociado, administra este hospedaje. Recibirás un correo electrónico de Vrbo con un enlace que te llevará a tu cuenta de Vrbo, donde podrás cambiar o cancelar tu reservación.

Información adicional

Se recomienda acceder a este hospedaje en auto.

Información de la zona

esta casa de vacaciones se encuentra en Montreat. La belleza natural del área puede apreciarse en Blue Ridge Parkway Asheville Entrance y Parque Robert Lake, mientras que White Horse Black Mountain y Museo del valle del Swannanoa son lugares culturales destacados. También vale la pena conocer Ten Thousand Villages y The Merry Wine Market. En la zona puedes practicar actividades como kayak y paracaidismo acuático, o disfrutar del aire libre mientras haces paseos a caballo y caminatas o ciclismo en senderos. Visitar nuestra guía de viaje de Montreat
Ver más casas de vacaciones en Montreat
Mapa
Montreat, NC

Puntos de interés

  • Una pequeña construcción de piedra junto a un lago tranquilo rodeado de árboles de colores otoñales.
    Parque Robert Lake
    9 min a pie - 0.8 km
  • Una cascada fluye a través de un desfiladero boscoso con follaje otoñal.
    Cascadas de Catawba
    20 min en auto - 25.1 km
  • Un gran salón con techo alto, candelabros ornamentales y una larga mesa con sillas tapizadas en rojo.
    Biltmore Estate
    27 min en auto - 36.9 km
  • Patricia Cornwell Tennis Center
    9 min a pie - 0.8 km
  • Ten Thousand Villages
    15 min a pie - 1.3 km

Opciones de transporte

  • A. Regional de Asheville (AVL): 37 minutos en auto

Restaurantes

  • Recess Coffee and Baked Goods
    7 min en auto
  • McDonald's
    8 min en auto
  • Ole's Guacamoles
    6 min en auto
  • Starbucks
    7 min en auto
  • Lookout Brewing Company
    6 min en auto

Preguntas frecuentes

¿Tree Top Lodge Montreat - Architectural Retreat; Sleeps 18 with options up to 28 acepta mascotas?

No, la propiedad no acepta mascotas.

¿Cuánto cuesta el estacionamiento en Tree Top Lodge Montreat - Architectural Retreat; Sleeps 18 with options up to 28?

Hay estacionamiento disponible en la propiedad.

¿A qué hora es el check-in en Tree Top Lodge Montreat - Architectural Retreat; Sleeps 18 with options up to 28?

Hora de inicio de check-in: 16:00.

¿A qué hora es el check-out en Tree Top Lodge Montreat - Architectural Retreat; Sleeps 18 with options up to 28?

Check-out: 10:00.

¿Dónde se encuentra Tree Top Lodge Montreat - Architectural Retreat; Sleeps 18 with options up to 28?

En Montreat, esta casa de vacaciones se encuentra a 15 minutos a pie de Ten Thousand Villages, Parque Robert Lake y Patricia Cornwell Tennis Center. Bosque nacional Pisgah y White Horse Black Mountain también se encuentran a 5 km.

Opiniones de Tree Top Lodge Montreat - Architectural Retreat; Sleeps 18 with options up to 28