

Casa entera
Extraordinary Grade II-listed early Georgian Home
Galería de fotos de Extraordinary Grade II-listed early Georgian Home
Opiniones
9,49,4 de 10
Excepcional
Casa entera
5 habitaciones2 baños372 m²
Servicios principales
- Cocina
- Lavadora
- Secadora
- Acepta mascotas
- Espacio al aire libre
Agrega fechas para ver los precios
Acerca de esta propiedad
Extraordinary Grade II-listed early Georgian Home
- Summary:
Malplaquet House is an extraordinary Grade II-listed early Georgian home with a fascinating history in east London’s Stepney Green conservation area. It was built between 1741 and 1742 and later adapted in the 1790s. It has been fully restored in more recent years in consultation with The Spitalfields Historic Buildings Trust. The house unfolds over four spacious and atmospheric storeys, which contain five bedrooms and measure 4000+ sq ft in total.
The Space:
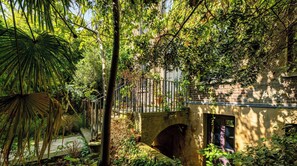
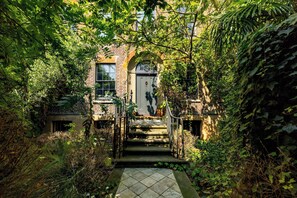
On Mile End Road, ivy, wisteria, jasmine, climbing roses and creepers grow over tall cast-iron railings to form a mysterious screen, giving few clues to the majestic home that lies behind. A black-and-white marble-tiled pathway leads through the garden to a stone balcony with iron railings and the entrance to the house.
Four storeys high and five bays wide, the house is made of London stock brick, carefully repointed with lime mortar. The entrance hall bisects the plan, with aged pine floorboards and a clear vista directly to the staircase and garden entrance beyond. The sense of history is immediately palpable, with walls scrapped down to their original discoloured paint. All walls in the house feature traditional thin paints and chalks, hand-applied in countless layers by specialist artisans, upon lime plaster.
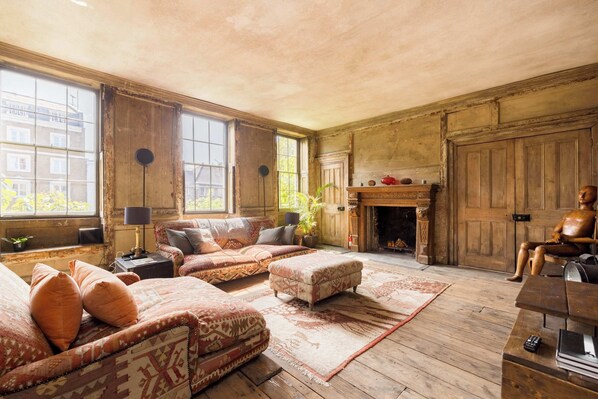
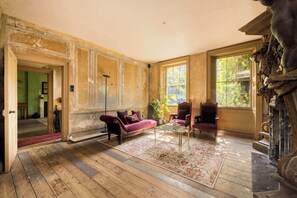
Two large reception rooms lie on either side of the hall, both with double-aspect windows allowing the rooms to be flooded with light. The west-facing room features a green Florentine marble bolection chimney piece from Lord Rosebery’s demolished townhouse in Berkeley Square. The east-facing room features two bullseye Carrara marble chimneypieces and open iron grates.
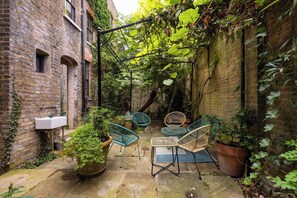
Descending to the lower-ground floor rooms, the guest bedroom has beautifully distressed panelling, old cupboards in the alcoves, and a door to the front garden. The chimneypiece is 18th century and from the celebrated meeting place ‘Tom’s Coffee House’ in Covent Garden, which was later demolished when the Royal Opera House was built in its place.
The kitchen is a wonderful room overlooking the garden, equipped with a dining table. The kitchen counter is supported with Victorian table legs, with Swedish green marble used for countertops that once clad the foyer of a 1950s office block. The stoneware sink is reclaimed and features a Vitruvian scroll; the taps are in a crosshead design in antique chrome by Barber Wilson.
Ascending to the first floor, a sitting room is positioned at the front of the plan. Three bays wide, it has an antique fireplace in an Asiatic design made from carved wood, home to an open fire. Panelling remains untreated, and there are doors to the surrounding alcoves.
At the east range on this floor are two connected rooms, separated by wedding doors that remain from the house’s conception in 1741. The rear room is formed of two original panelled ‘closets’, with the original arsenic green décor found beneath layers of wallpaper mounted on hessian secured on battens. The original panelling remains, updated in the 1790s, and cupboards are set into the alcoves. The chimneypiece with ancient marble slips is from a farmhouse in Norfolk. The second room to the front of the house is panelled with remnants of wallpaper from the 1800s.
Also on the first floor are a shower room and a separate WC. The WC was installed in the 1850s and features original cupboards and water pump housing, while the shower is lined with coloured specimen marbles and 19th-century tiles.
The uppermost floor has three bedrooms, a home office and a generously sized bathroom. The office space was once a modest kitchen when the house was used as divided dwellings in the mid-19th century, and a working fluted stoneware sink remains. The west bedroom remains panelled with a cupboard in one alcove containing the original dry closet, a precursor to the WC. The bathroom has aged lime plaster on the walls, with a reddish aged wash applied. A hob grate is set into the fireplace, and two cast-iron roll-top claw foot baths are positioned by the high-set windows. Both are reclaimed, and one has a shower attachment to the tap fittings. This room is a wonderful space to relax in the evenings, a deux.
Guest Access:
Guests will have sole access to the entirety of the home.
The Neighborhood:
Stepney Green and nearby Whitechapel are an incredibly vibrant and centrally located part of east London. A short walk or cycle from both the River Thames and the City, the area offers excellent local amenities. The historic buildings on nearby Whitechapel Road have been extensively and sensitively restored in recent years in consultation with Historic England, presenting a multifarious union of the finest late 19th-century commercial architecture. The original Royal London Hospital building and its façade are being restored for use as the Tower Hamlets new town hall. They complete the full architectural restoration of the area. The green open spaces of Mile End Park, Limehouse Basin, Victoria Park (which provides access to the Regent’s Canal), Stepney Green Park and Stepney City Farm and Cafe are also a short walk away.
The eclectic George Tavern is recommended for drinks and occasional music events on Jubilee Street, while the Whitechapel Gallery and independent Genesis cinema provide cultural distractions. Nearby Spitalfields and Shoreditch offer further opportunities for dining, entertainment and shopping, with restaurants including Ottolenghi, Cecconi’s and St. John Bread & Wine. Spitalfields Market and the surrounding streets now offer shopping opportunities comparable to the West End, and the famous Brick Lane is just a short walk round the corner. Just down the road you will find Genesis cinema - a family owned & independent cinema continuing the tradition of entertaining East London since 1848.
Getting Around:
Transport links are excellent; a 10-minute walk away is Whitechapel underground station, which runs Circle and Hammersmith & City Line services and provides access to the East London branch of the Overground. A one-minute walk away and nearest to Malplaquet House, however, is Stepney Green station, which also runs both District and Hammersmith & City line services. The Elizabeth Line has recently opened and operates from Whitechapel underground station, from which trains run to Paddington station in 14 minutes and Heathrow Airport in 38 minutes. The house also lies immediately upon Cycle Superhighway II, a separate cycle lane directly connecting the City of London to the west and Stratford to the east.
Other Things to Note:
The current Wifi is provided by two dongle routers and given the size of the house the signal may be inconsistent in areas of the house - we are sourcing a permanent solution in the meantime.
The home is very unique in terms of design and function so we suggest anyone looking to book to look at all the photos before doing so as they are a fair reflection of the home and we acknowledge it may not be to everyone's taste.
No open fires
Dogs only
Strictly no parties
Unfortunately we do not allow under 12s
We partner with TRUVI to carry out secure guest ID verification, helping to ensure a safe and trusted stay for all parties. Once you have completed verification with TRUVI, your stay will be protected by Guest Guarantee and you'll benefit from an accidental damage cover.
Guests staying 28 nights or longer receive a complimentary monthly housekeeping service (2 hours) with refreshed linens for added comfort.
Interaction with Guests:
We will be on hand throughout your stay to make it as enjoyable as possible for you :) You will be greeted on the day by a member of staff who will show you around!
Servicios en la propiedad
Internet
- Disponible en la casa: wifi
Cocina
- Cafetera y tetera
- Frigorífico
- Hervidor eléctrico
- Horno
- Microondas
- Placa de cocina
- Tostadora
- Vajilla y utensilios de cocina
Restaurante
- Mesa de comedor
Dormitorios
- 5 dormitorios
- Se proporcionan sábanas
Baño
- 2 baños
- Champú
- Ducha
- Se proporcionan toallas
- Secador de pelo
Zonas comunes
- Mesa de comedor
Entretenimiento
- Televisión
Zonas al aire libre
- Balcón
- Jardín
Servicios de lavandería
- Lavadora
- Lavandería
Espacios de trabajo
- Despacho
- Escritorio
Confort
- Calefacción
Mascotas
- Se aceptan mascotas
Características especiales/accesibilidad
- Alojamiento libre de humo
Servicios e instalaciones
- Plancha o tabla de planchar
Aspectos destacados de la ubicación
- Cerca de un zoológico
Actividades
- Mesa de billar
- Casino en las inmediaciones
Medidas de seguridad
- Detector de monóxido de carbono (el propietario ha indicado que hay un detector de monóxido de carbono en el alojamiento)
- Detector de humo (el propietario ha indicado que hay un detector de humo en el alojamiento)
General
- En este alojamiento no se aceptan menores
- Jardín
- Tamaño de la unidad: 372 metros cuadrados
Propiedades similares
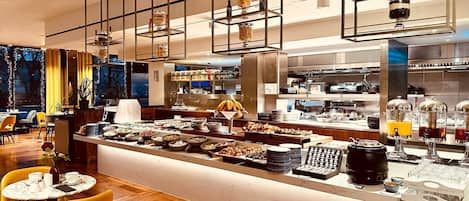
Tower Suites by Blue Orchid
Centro de la ciudad de Londres
Tower Suites by Blue Orchid
Centro de la ciudad de Londres
- Spa
- Wifi gratuito
- Restaurante
- Aire acondicionado
9.2 de 10, Magnífica, 1.765 opiniones
9,2
Magnífica
1.765 opiniones
El precio actual es de US$ 157
US$ 157
US$ 189 en total
impuestos y cargos incluidos
8 nov. - 9 nov.
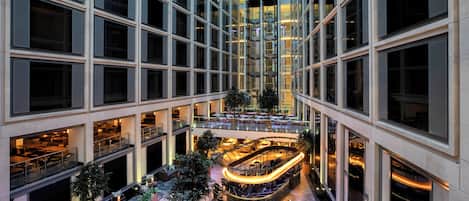
Leonardo Royal London St Paul’s
Centro de la ciudad de Londres
Leonardo Royal London St Paul’s
Centro de la ciudad de Londres
- Piscina
- Spa
- Wifi gratuito
- Restaurante
9.0 de 10, Magnífica, 1.834 opiniones
9,0
Magnífica
1.834 opiniones
El precio actual es de US$ 220
US$ 220
US$ 264 en total
impuestos y cargos incluidos
25 oct. - 26 oct.

Hotel Riu Plaza London Victoria
Centro de la ciudad de Londres
Hotel Riu Plaza London Victoria
Centro de la ciudad de Londres
- Desayuno incluido
- Wifi gratuito
- Restaurante
- Aire acondicionado
9.0 de 10, Magnífica, 4.086 opiniones
9,0
Magnífica
4.086 opiniones
El precio actual es de US$ 151
US$ 151
US$ 181 en total
impuestos y cargos incluidos
1 nov. - 2 nov.

The Webster Covent Garden – New Lifestyle Hotel – £60 Food & Drink Credit per Stay
Centro de la ciudad de Londres
The Webster Covent Garden – New Lifestyle Hotel – £60 Food & Drink Credit per Stay
Centro de la ciudad de Londres
- Acepta mascotas
- Wifi gratuito
- Restaurante
- Aire acondicionado
El precio actual es de US$ 341
US$ 341
US$ 409 en total
impuestos y cargos incluidos
1 nov. - 2 nov.
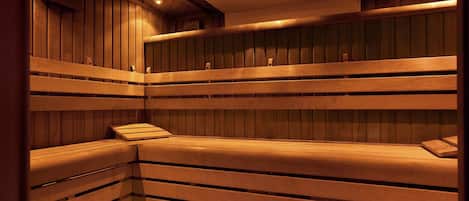
Hilton London Canary Wharf
Canary Wharf
Hilton London Canary Wharf
Canary Wharf
- Acepta mascotas
- Wifi gratuito
- Restaurante
- Aire acondicionado
9.2 de 10, Magnífica, 1.002 opiniones
9,2
Magnífica
1.002 opiniones
El precio actual es de US$ 178
US$ 178
US$ 214 en total
impuestos y cargos incluidos
25 oct. - 26 oct.
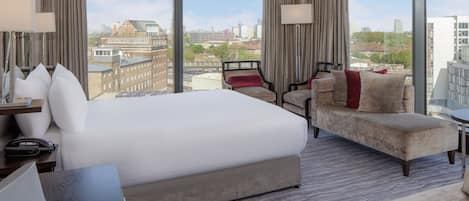
DoubleTree by Hilton London - Greenwich
Greenwich
DoubleTree by Hilton London - Greenwich
Greenwich
- Wifi gratuito
- Restaurante
- Aire acondicionado
- Gimnasio
8.6 de 10, Excelente, 1.002 opiniones
8,6
Excelente
1.002 opiniones
El precio actual es de US$ 99
US$ 99
US$ 119 en total
impuestos y cargos incluidos
1 nov. - 2 nov.
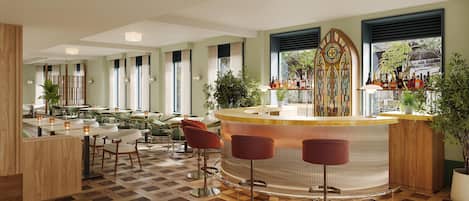
The Derby London City, Curio Collection By Hilton
Centro de la ciudad de Londres
The Derby London City, Curio Collection By Hilton
Centro de la ciudad de Londres
- Wifi gratuito
- Restaurante
- Aire acondicionado
- Gimnasio
9.4 de 10, Excepcional, 148 opiniones
9,4
Excepcional
148 opiniones
El precio actual es de US$ 197
US$ 197
US$ 237 en total
impuestos y cargos incluidos
30 oct. - 31 oct.

Novotel London Tower Bridge
Centro de la ciudad de Londres
Novotel London Tower Bridge
Centro de la ciudad de Londres
- Acepta mascotas
- Wifi gratuito
- Restaurante
- Aire acondicionado
9.2 de 10, Magnífica, 1.001 opiniones
9,2
Magnífica
1.001 opiniones
El precio actual es de US$ 174
US$ 174
US$ 209 en total
impuestos y cargos incluidos
8 nov. - 9 nov.

The Marble Arch Hotel, by Thistle
Centro de la ciudad de Londres
The Marble Arch Hotel, by Thistle
Centro de la ciudad de Londres
- Wifi gratuito
- Restaurante
- Aire acondicionado
- Gimnasio
8.4 de 10, Muy buena, 2.249 opiniones
8,4
Muy buena
2.249 opiniones
El precio actual es de US$ 206
US$ 206
US$ 247 en total
impuestos y cargos incluidos
8 nov. - 9 nov.

Hyatt House London Stratford
Stratford
Hyatt House London Stratford
Stratford
- Desayuno incluido
- Acepta mascotas
- Wifi gratuito
- Aire acondicionado
9.2 de 10, Magnífica, 1.000 opiniones
9,2
Magnífica
1.000 opiniones
El precio actual es de US$ 191
US$ 191
US$ 229 en total
impuestos y cargos incluidos
29 oct. - 30 oct.
Políticas
Check-in
Hora de inicio del check-in: 16:00
Edad mínima para hacer el check-in: 21 años
Check-out
Check-out antes de la(s) 10:00
Instrucciones especiales para el check-in
Recibirás un correo electrónico del anfitrión con las instrucciones para hacer el check-in y el check-out.
La información proporcionada por la propiedad podría estar traducida con herramientas de traducción automática.
Mascotas
Se aceptan mascotas
Se aceptan animales de servicio (sin cargo)
Niños y camas adicionales
Esta propiedad no permite hospedar a menores.
Nota del anfitrión: Unfortunately we do not allow children 12 or yo...
No se permiten fiestas ni eventos
No se permiten fiestas ni eventos grupales.
Información importante
Importante
Puede aplicarse un cargo por cada persona adicional, según la política de la propiedad.
Es posible que se solicite un documento de identidad con foto emitido por las autoridades gubernamentales, y una tarjeta de crédito, débito o depósito en efectivo en el check-in para cubrir cualquier gasto imprevisto.
Las solicitudes especiales no se pueden garantizar. Están sujetas a disponibilidad al momento del check-in y pueden conllevar cargos adicionales.
No se permiten fiestas ni eventos grupales.
El anfitrión indicó que hay un detector de monóxido de carbono en la propiedad
El anfitrión indicó que hay un detector de humo en la propiedad
Esta propiedad tiene espacios al aire libre, como balcones, patios y terrazas, que podrían no ser adecuados para niños; en caso de inquietudes, recomendamos que te comuniques con la propiedad antes de tu llegada para confirmar que puedas hospedarte en una habitación que se ajuste a tus necesidades.
Vrbo, nuestro sitio asociado, administra este hospedaje. Recibirás un correo electrónico de Vrbo con un enlace que te llevará a tu cuenta de Vrbo, donde podrás cambiar o cancelar tu reservación.
Información de la zona
esta casa de vacaciones se encuentra en Tower Hamlets, un área de Londres. Museo Británico y The Arena son lugares culturales destacados, y algunos de los puntos de interés más importantes del área incluyen Tower Bridge y Torre de Londres. ¿Quieres asistir a un evento o partido? Échale un vistazo a lo que sucede en Estadio Olímpico de Londres, o puedes salir una noche a Excel London.
Ver más casas de vacaciones en Londres
London, England
Puntos de interés
 Victoria Park18 min a pie - 1.5 km
 Río Támesis20 min a pie - 1.7 km
 Brick Lane6 min en auto - 1.7 km
- Queen Mary, Universidad de Londres4 min a pie - 0.4 km
- Troxy14 min a pie - 1.2 km
Opciones de transporte
- Estación de tren Cambridge Heath en Londres: 19 minutos a pie
- Estación de metro Stepney Green: 4 minutos a pie
- Aeropuerto de Ciudad de Londres (LCY): 26 minutos en auto
Restaurantes
- The Half Moon (Wetherspoon)5 min a pie
- Subway3 min a pie
- Ocean Fish Bar6 min a pie
- Nude Espresso @ Genesis Cinema3 min a pie
- Mackbear Coffee Co. UK4 min a pie
Preguntas frecuentes
¿Extraordinary Grade II-listed early Georgian Home acepta mascotas?
Sí, se aceptan mascotas en la propiedad.
¿A qué hora es el check-in en Extraordinary Grade II-listed early Georgian Home?
Hora de inicio de check-in: 16:00.
¿A qué hora es el check-out en Extraordinary Grade II-listed early Georgian Home?
Check-out: 10:00.
¿Dónde se encuentra Extraordinary Grade II-listed early Georgian Home?
En Tower Hamlets, esta casa de vacaciones se encuentra a 2 km de Victoria Park, Brick Lane y River Thames. Tower Bridge y London Bridge también se encuentran a 5 km. Estación de metro Stepney Green está a solo 4 minutos caminando, y Estación de metro Bethnal Green se encuentra a 12 minutos a pie.
Opiniones
9,4