

Casa entera
Stone & Tide by Aryve
Galería de fotos de Stone & Tide by Aryve

Casa entera
5 habitaciones4 baños
Servicios principales
- Hidromasaje
- Cocina
- Lavadora
- Secadora
- Aire acondicionado
- Estacionamiento disponible
Agrega fechas para ver los precios
Acerca de esta propiedad
Stone & Tide by Aryve
- Summary:
Water on two sides at Runaway Bay. The open Broadwater and a public park sit across the road, a private pontoon waits on the canal behind, and the house sleeps thirteen across five bedrooms and three levels. Two living rooms on two levels, each opening to a table for eight at the water: the covered terrace off the main level, the canal deck with the barbecue below. A spa faces the Broadwater. Self check-in with a door code, and the details are with you before you travel.
The Space:
AT A GLANCE
- Sleeps thirteen across five bedrooms and three levels
- Three full bathrooms and a powder room
- Two living rooms plus a separate media room
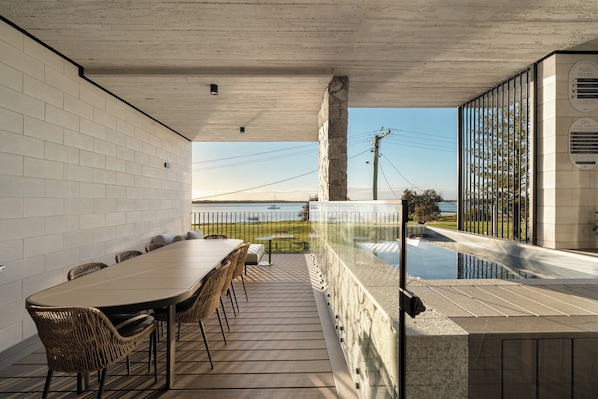
- Covered Broadwater terrace and a canal deck, each with a table for eight
- A spa facing the water, and it can be heated
- Private pontoon with a gangway to the canal
- Marble-island kitchen with wall ovens and induction cooking, plus a lower-level kitchenette
- Ducted air conditioning and ceiling fans through the living areas and bedrooms
THE MAIN LEVEL
One room holds the lot: a sage green kitchen running the length of one wall, a marble island with bar seating for three, a banquette dining table, and a lounge that opens straight onto the covered terrace. Board-formed concrete overhead, terrazzo underfoot, and a window set low behind the sink so you are looking at the Broadwater while you cook.
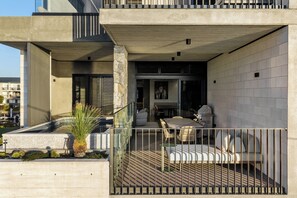
The terrace is the room everyone ends up in. It is covered, it is level with the lawn, and the table seats eight with the water along the whole open side. The spa sits just off it, set between a stone wall and timber screens.
SLEEPING
- Main bedroom, king bed, its own terrace and a window seat over the water. The ensuite runs to a fluted freestanding bath, a walk-in shower, twin basins, a separate WC and a walk-through dressing room.
- Second bedroom, king bed, woven arched bedhead, full sliding robe.
- Third bedroom, queen bed, bathroom through the arch.
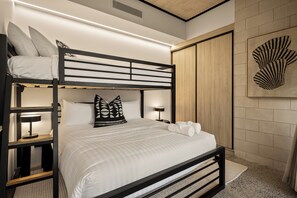
- Fourth bedroom, a queen with a single bunked above it.
- Fifth bedroom, two twin bunks: four singles in one room.
Blockout roller blinds in the bedrooms.
THE LOWER LEVEL
A second living room with a kitchenette of its own: cooktop, sink, coffee machine, a marble splashback and a rolling island bench that moves where you need it. The doors open onto the canal deck, where the Weber and the long table sit level with the water and the boats moored opposite.
A glazed gallery runs the length of the level with a courtyard off one side, and a separate media room with a deep modular lounge, a wall-mounted screen and a sliding barn door to close it off.
OFF THE WATER
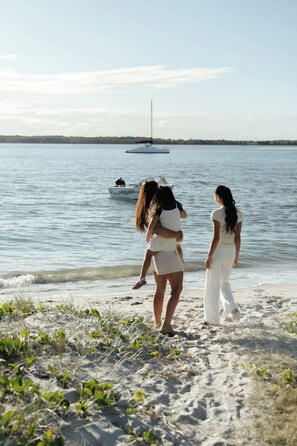
The gangway takes you down over the seawall to the private pontoon on the canal. Across the road at the front there is a public park with open lawn, a boat ramp and the open Broadwater beyond it.
Guest Access:
The whole house is yours, including the spa, the canal deck, the pontoon and the garaging beneath the building. None of the outdoor areas is shared with the neighbouring home.
The Neighborhood:
Runaway Bay sits on the western shore of the Gold Coast Broadwater, about seven kilometres north of Southport. It is a canal suburb, quiet, built around the water, and the far side of the Broadwater is the low green line of South Stradbroke Island.
Directly across the road from the house is a public park with a boat ramp and open lawn onto the water. The canal at the back runs out through the moorings toward the Broadwater, with the Gold Coast towers on the skyline to the south.
Runaway Bay Shopping Village covers the everyday shop. Southport and Main Beach are a short drive south, and Surfers Paradise beyond that.
Getting Around:
A car is the sensible way to get around Runaway Bay. There is garaging beneath the building and room on the driveway.
If you are arriving by boat, the pontoon is on the canal at the rear of the property and is yours for the stay.
Other Things to Note:
A few things worth knowing before you book, so nothing lands as a surprise.
The house is one half of a mirrored pair and shares a wall with the neighbouring residence.
Overhead powerlines cross the outlook at the front of the property. They are in the real view from the terrace and the spa, and they are in our photographs for that reason.
The house runs over three levels and the only way between them is stairs, so it does not suit anyone who cannot manage a staircase.
The canal deck and the pontoon sit at the water with no gate between the deck and the canal edge. Children need watching there, and around the spa.
Check-in is from 15:00 and check-out is 10:00. A later check-out is often possible, so ask and we will tell you honestly whether the day allows it.
The residence is fitted with Minut noise monitoring, which measures sound level only and does not record conversations. Four outdoor security cameras cover the driveway, the front door, the side path and the back door at the deck. There are no cameras inside the home.
Interaction with Guests:
Stone & Tide is managed directly by Aryve, a Gold Coast team, with nobody between you and the people responsible for the house.
Getting in is simple: a door code and a written walkthrough arrive ahead of your stay, down to where to park, which entrance and which door. If being met at the door suits your arrival better, ask and we will arrange it.
The house is turned over to a hotel standard between every stay, and one number covers everything from booking to check-out. The person who answers is the person who can fix it.
Available when you need us. Absent when you do not.
Servicios en la propiedad
Piscina/spa
- Bañera de hidromasaje
Internet
- Disponible en la casa: wifi
Aparcamiento y servicios de transporte
- Las opciones de aparcamiento de las instalaciones incluyen garaje
Cocina
- Cafetera y tetera
- Frigorífico
- Hervidor eléctrico
- Horno
- Lavavajillas
- Máquina de hielo
- Microondas
- Placa de cocina
- Tostadora
- Vajilla y utensilios de cocina
Restaurante
- Mesa de comedor
Dormitorios
- 5 dormitorios
- Se proporcionan sábanas
Baño
- 3,5 baños
- Champú
- Ducha
- Se proporcionan toallas
- Secador de pelo
Zonas comunes
- Mesa de comedor
Entretenimiento
- Televisión
Zonas al aire libre
- Balcón
- Parrilla de barbacoa
Servicios de lavandería
- Lavadora
Confort
- Aire acondicionado
- Calefacción
Mascotas
- No se admiten mascotas
Características especiales/accesibilidad
- Alojamiento libre de humo
Servicios e instalaciones
- Plancha o tabla de planchar
Aspectos destacados de la ubicación
- Frente al agua
Actividades
- Ciclismo en las inmediaciones
- Pesca en las inmediaciones
Medidas de seguridad
- No se ha indicado si hay detector de monóxido de carbono (el propietario no ha indicado si hay un detector de monóxido de carbono en el alojamiento; te recomendamos traer un detector portátil)
- Detector de humo (el propietario ha indicado que hay un detector de humo en el alojamiento)
Propiedades similares

Bellagio Gold Coast / Luxury Mansion Waterfront
Hope
Bellagio Gold Coast / Luxury Mansion Waterfront
Hope
- Piscina
- Hidromasaje
- Lavadora
- Secadora
10.0 de 10, Excepcional, 1 opinión
10
Excepcional
1 opinión
Políticas
Check-in
Hora de inicio del check-in: 15:00
Check-out
Check-out antes de la(s) 10:00
Instrucciones especiales para el check-in
Recibirás un correo electrónico del anfitrión con las instrucciones para hacer el check-in y el check-out.
La información proporcionada por la propiedad podría estar traducida con herramientas de traducción automática.
Mascotas
No se aceptan mascotas
Niños y camas adicionales
Los niños son bienvenidos.
No se permiten fiestas ni eventos
No se permiten fiestas ni eventos grupales.
Información importante
Importante
Puede aplicarse un cargo por cada persona adicional, según la política de la propiedad.
Es posible que se solicite un documento de identidad con foto emitido por las autoridades gubernamentales, y una tarjeta de crédito, débito o depósito en efectivo en el check-in para cubrir cualquier gasto imprevisto.
Las solicitudes especiales no se pueden garantizar. Están sujetas a disponibilidad al momento del check-in y pueden conllevar cargos adicionales.
Esta propiedad acepta efectivo.
No se permiten fiestas ni eventos grupales.
El anfitrión no indicó si hay un detector de monóxido de carbono en la propiedad, por lo que se recomienda llevar uno portátil
El anfitrión indicó que hay un detector de humo en la propiedad
Esta propiedad tiene espacios al aire libre, como balcones, patios y terrazas, que podrían no ser adecuados para niños; en caso de inquietudes, recomendamos que te comuniques con la propiedad antes de tu llegada para confirmar que puedas hospedarte en una habitación que se ajuste a tus necesidades.
Vrbo, nuestro sitio asociado, administra este hospedaje. Recibirás un correo electrónico de Vrbo con un enlace que te llevará a tu cuenta de Vrbo, donde podrás cambiar o cancelar tu reservación.
Información de la zona
Esta casa de vacaciones se encuentra en Runaway Bay, un área de Gold Coast a orillas del agua. La belleza natural del área puede apreciarse en Playa de Surfers Paradise y Playa Burleigh, mientras que Warner Bros. Parque temático Movie World y Dreamworld son algunos de los puntos de interés más populares del área. También vale la pena conocer Centro acuático Gold Coast y Surfers Paradise Mini Golf. Las actividades como pesca ofrecen una gran oportunidad de disfrutar del agua y, si buscas un poco de adrenalina, puedes hacer ciclismo en los alrededores.
Ver más casas de vacaciones en Gold Coast
Runaway Bay, Queensland
Puntos de interés
 Laguna Ian Dipple5 min en auto - 3.5 km
 Parque Harley5 min en auto - 3.5 km
 Harbour Town6 min en auto - 4.2 km
 Broadwater Parklands10 min en auto - 6.5 km
- Pine Ridge Conservation Park3 min en auto - 2.7 km
Opciones de transporte
- Estación de tren de Helensvale: 14 minutos en auto
- Estación Cypress Avenue: 17 minutos en auto
- Aeropuerto de Coolangatta (OOL): 42 minutos en auto
Restaurantes
- McDonald's5 min en auto
- Zarraffa's Coffee4 min en auto
- Sanctum5 min en auto
- Yum Cha Cuisine5 min en auto
- The Coffee Club Harbour Town Gold Coast5 min en auto
Preguntas frecuentes
¿Stone & Tide by Aryve acepta mascotas?
No, la propiedad no acepta mascotas.
¿Cuánto cuesta el estacionamiento en Stone & Tide by Aryve?
Hay estacionamiento disponible en la propiedad.
¿A qué hora es el check-in en Stone & Tide by Aryve?
Hora de inicio de check-in: 15:00.
¿A qué hora es el check-out en Stone & Tide by Aryve?
Check-out: 10:00.
¿Dónde se encuentra Stone & Tide by Aryve?
En Runaway Bay, esta casa de vacaciones se encuentra a 5 km de Parque Harley, Laguna Ian Dipple y Harbour Town. Playa de Surfers Paradise y Broadwater Parklands también se encuentran a 10 km.