

Casa entera
Ballyheigue House 5 bedroom house
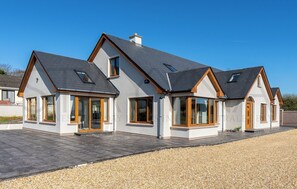
Galería de fotos de Ballyheigue House 5 bedroom house
Opiniones
1010 de 10
Excepcional
Casa entera
5 habitaciones5 baños400 m²
Servicios principales
- Cocina
- Lavadora
- Espacio al aire libre
Agrega fechas para ver los precios
Acerca de esta propiedad
Ballyheigue House 5 bedroom house
- Overview
Ballyheigue House offers a perfect blend of seaside tranquillity and traditional Irish character. Ballyheigue is known for its stunning sandy beach, relaxed pace of life, and proximity to the rugged beauty of the Wild Atlantic Way. Ballyheigue House is a striking, spacious home designed to accommodate up to 10 guests comfortably. The property is filled with natural light thanks to its generous windows and open layout, creating a bright and welcoming atmosphere throughout. While the home has a modern, stylish finish, it retains traditional Irish touches that give it warmth and character.
Living Area/dining area
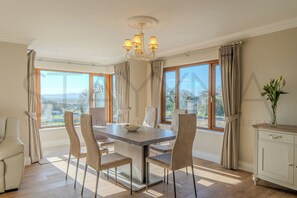
Ballyheigue House is both spacious and inviting, with elegant wooden flooring running throughout the living and dining area. At the heart of the living space sits a central fireplace, creating a cosy focal point perfect for relaxing evenings. The seating arrangement includes cream-colored leather, 2-seater sofa and two armchairs, all positioned to enjoy both the warmth of the fireplace and the smart TV. A matching cream coffee table and TV stand complement the fireplace and bring a cohesive, stylish touch to the room. Large windows flood the space with natural light, highlighting the modern yet welcoming design and offering glimpses of the surrounding ocean and mountain views. Flowing seamlessly from the living space, the dining area continues the elegant open-plan layout with the same warm wooden flooring and cream-colored accents. A modern dining table, surrounded by comfortable beige chairs, provides an inviting space for meals with family or friends. The huge bay windows not only fill the room with natural light but also frame stunning views of the ocean and mountains, allowing every mealtime to be accompanied by the spectacular scenery outside.
Kitchen area
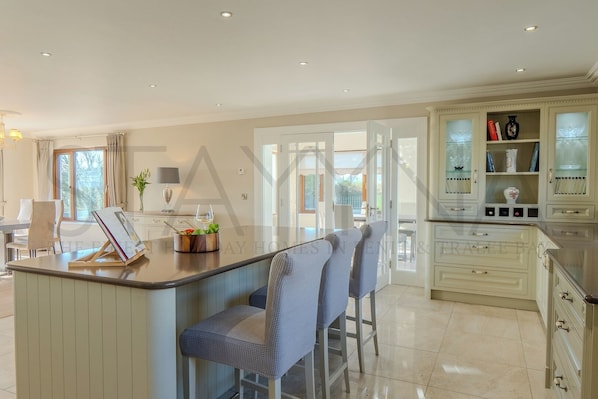
Continuing the open-plan flow from the dining area, the kitchen combines style and functionality in a bright, spacious setting. Light marble-tiled flooring complements the cream-colored cabinetry, which lines the room and provides ample storage. A central cream-colored island offers generous counter space, perfect for meal preparation or casual gatherings.
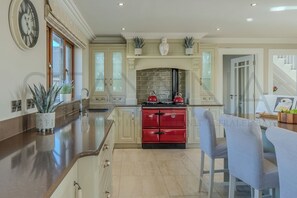
Brown granite countertops add depth to the neutral palette, while a striking bright red Stanley oven injects a bold pop of colour, giving the kitchen a modern, lively touch. Equipped with a washing machine, dishwasher, tumble dryer, and a coffee press, the kitchen is fully fitted to meet the needs of family living or entertaining guests, all while maintaining a cohesive, elegant design that ties into the rest of the open-plan living spaces.
Bedrooms
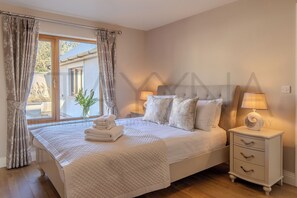
Two double bedrooms feature light mustard yellow walls and light wooden flooring, with cream-colored bedframes and bedside tables. Both rooms have slanted ceilings with skylights, allowing natural light to flood the space, and cleverly designed wardrobes that follow the ceiling’s slope to maximize storage. The king-size ensuite bedroom boasts beige walls and soft grey carpeting, complemented by a brown wooden bedframe and matching bedside table. A grey leather chair in the corner creates a cosy reading nook, while the ensuite offers a toilet, shower, and sink. On the ground floor, a king-size ensuite continues the airy, light theme with wooden flooring, cream-colored bedframe and bedside tables, and charming shell table lamps. Its ensuite includes a toilet, sink, and shower. Another ground-floor double bedroom features beige walls, grey carpeting, brown wooden furniture, and a full-wall wardrobe with sliding doors, ensuring ample storage. This bedroom also has an ensuite with toilet, shower, and sink, maintaining comfort and privacy for all guests.
Bathrooms
Ballyheigue House features three ensuite bathrooms, each equipped with a toilet, sink, and shower. Designed with modern elegance in mind, the ensuites feature marble-tiled flooring, crisp white walls, and convenient, contemporary showers.
In addition, there are two main bathrooms, one upstairs and one downstairs. Both maintain a neutral palette with brown-tiled flooring and are thoughtfully designed to combine style and functionality. Each main bathroom includes a shower and a bathtub, providing plenty of space and comfort for families or groups.
Outside space
Ballyheigue House is set within a secure, gated property, offering peace of mind and privacy for all guests. The outdoor area includes a patio, A small, well-kept grass area adds a touch of greenery, ideal for light outdoor activities or simply enjoying the fresh coastal air. The combination of private, safe grounds and pleasant outdoor spaces complements the home’s bright, open interior, creating a complete retreat that takes full advantage of Ballyheigue’s stunning coastal and mountain surroundings.
Servicios en la propiedad
Internet
- Disponible en la casa: wifi
Cocina
- Frigorífico
- Horno
- Lavavajillas
- Microondas
- Tostadora
- Vajilla y utensilios de cocina
Restaurante
- Mesa de comedor
Dormitorios
- 5 dormitorios
- Se proporcionan sábanas
Baño
- 5 baños
- Secador de pelo
Zonas comunes
- Mesa de comedor
Entretenimiento
- Canales por cable o satélite
Zonas al aire libre
- Jardín
Servicios de lavandería
- Lavadora
Confort
- Calefacción
Mascotas
- No se admiten mascotas
Características especiales/accesibilidad
- Alojamiento libre de humo
Servicios e instalaciones
- Plancha o tabla de planchar
Medidas de seguridad
- Detector de monóxido de carbono (el propietario ha indicado que hay un detector de monóxido de carbono en el alojamiento)
- Detector de humo (el propietario ha indicado que hay un detector de humo en el alojamiento)
- Botiquín
- Extintor
General
- Jardín
- Tamaño de la unidad: 400 metros cuadrados
Propiedades similares

Park Place Apartments
Coollegrean
Park Place Apartments
Coollegrean
- Cocina
- Acepta mascotas
- Estacionamiento incluido
- Wifi gratuito
9.2 de 10, Magnífica, 678 opiniones
9,2
Magnífica
678 opiniones
El precio actual es de US$ 152
US$ 152
US$ 172 en total
impuestos y cargos incluidos
1 oct. - 2 oct.

Killarney Court Hotel
Killarney
Killarney Court Hotel
Killarney
- Spa
- Estacionamiento incluido
- Wifi gratuito
- Restaurante
8.6 de 10, Excelente, 536 opiniones
8,6
Excelente
536 opiniones
El precio actual es de US$ 100
US$ 100
US$ 114 en total
impuestos y cargos incluidos
1 oct. - 2 oct.

Killarney Heights Hotel
Ballycasheen
Killarney Heights Hotel
Ballycasheen
- Estacionamiento incluido
- Wifi gratuito
- Restaurante
- Desayuno disponible
9.0 de 10, Magnífica, 1.003 opiniones
9,0
Magnífica
1.003 opiniones
El precio actual es de US$ 118
US$ 118
US$ 134 en total
impuestos y cargos incluidos
5 oct. - 6 oct.
The International Hotel Killarney
Centro de la Ciudad de Killarney
The International Hotel Killarney
Centro de la Ciudad de Killarney
- Wifi gratuito
- Restaurante
- Desayuno disponible
- Servicios ejecutivos
9.4 de 10, Excepcional, 974 opiniones
9,4
Excepcional
974 opiniones
El precio actual es de US$ 156
US$ 156
US$ 177 en total
impuestos y cargos incluidos
18 oct. - 19 oct.

Parkavon Hotel
Killarney
Parkavon Hotel
Killarney
- Piscina
- Piscina infantil
- Estacionamiento incluido
- Wifi gratuito
8.4 de 10, Muy buena, 859 opiniones
8,4
Muy buena
859 opiniones
El precio actual es de US$ 171
US$ 171
US$ 194 en total
impuestos y cargos incluidos
6 oct. - 7 oct.

Wild Atlantic Apartments Killarney
Ballycasheen
Wild Atlantic Apartments Killarney
Ballycasheen
- Lavadora
- Estacionamiento incluido
- Wifi gratuito
- Espacio al aire libre
7.8 de 10, Buena, 169 opiniones
7,8
Buena
169 opiniones
El precio actual es de US$ 90
US$ 90
US$ 148 en total
impuestos y cargos incluidos
27 sept. - 28 sept.
Killarney Avenue Hotel
Avenue
Killarney Avenue Hotel
Avenue
- Estacionamiento incluido
- Wifi gratuito
- Restaurante
- Aire acondicionado
9.4 de 10, Excepcional, 699 opiniones
9,4
Excepcional
699 opiniones
El precio actual es de US$ 139
US$ 139
US$ 158 en total
impuestos y cargos incluidos
11 oct. - 12 oct.
THE VÉRO
Scrahane
THE VÉRO
Scrahane
- Estacionamiento incluido
- Wifi gratuito
- Desayuno disponible
- Servicio de limpieza
9.2 de 10, Magnífica, 58 opiniones
9,2
Magnífica
58 opiniones
El precio actual es de US$ 165
US$ 165
US$ 188 en total
impuestos y cargos incluidos
4 oct. - 5 oct.

Dromhall Hotel
Dromhale
Dromhall Hotel
Dromhale
- Estacionamiento incluido
- Wifi gratuito
- Restaurante
- Desayuno disponible
9.0 de 10, Magnífica, 766 opiniones
9,0
Magnífica
766 opiniones
El precio actual es de US$ 131
US$ 131
US$ 148 en total
impuestos y cargos incluidos
6 oct. - 7 oct.

Killarney Royal Townhouse
Centro de la Ciudad de Killarney
Killarney Royal Townhouse
Centro de la Ciudad de Killarney
- Estacionamiento incluido
- Wifi gratuito
- Restaurante
- Aire acondicionado
9.6 de 10, Excepcional, 288 opiniones
9,6
Excepcional
288 opiniones
El precio actual es de US$ 180
US$ 180
US$ 204 en total
impuestos y cargos incluidos
20 oct. - 21 oct.
Políticas
Check-in
Hora de inicio del check-in: 17:00
Edad mínima para hacer el check-in: 18 años
Check-out
Check-out antes de la(s) 10:00
Instrucciones especiales para el check-in
Recibirás un correo electrónico del anfitrión con las instrucciones para hacer el check-in y el check-out.
La información proporcionada por la propiedad podría estar traducida con herramientas de traducción automática.
Mascotas
No se aceptan mascotas
Niños y camas adicionales
Los niños son bienvenidos.
No se permiten fiestas ni eventos
No se permiten fiestas ni eventos grupales.
Información importante
Importante
Puede aplicarse un cargo por cada persona adicional, según la política de la propiedad.
Es posible que se solicite un documento de identidad con foto emitido por las autoridades gubernamentales, y una tarjeta de crédito, débito o depósito en efectivo en el check-in para cubrir cualquier gasto imprevisto.
Las solicitudes especiales no se pueden garantizar. Están sujetas a disponibilidad al momento del check-in y pueden conllevar cargos adicionales.
No se permiten fiestas ni eventos grupales.
El anfitrión indicó que hay un detector de monóxido de carbono en la propiedad
El anfitrión indicó que hay un detector de humo en la propiedad
Las medidas de seguridad de la propiedad incluyen extintor de incendios y botiquín de primeros auxilios
Vrbo, nuestro sitio asociado, administra este hospedaje. Recibirás un correo electrónico de Vrbo con un enlace que te llevará a tu cuenta de Vrbo, donde podrás cambiar o cancelar tu reservación.
Información de la zona
esta casa de vacaciones se encuentra en Ballyheigue. Wether's Well y Torre Redonda de Rattoo son lugares emblemáticos locales, y algunos de los puntos de interés del área incluyen Pirate's Adventure World y Aqua Dome. También vale la pena conocer Tralee Regional Sports & Leisure Centre y Ballybunion Health & Leisure Centre. Visitar nuestra guía de viaje de Ballyheigue
Ver más casas de vacaciones en Ballyheigue
County Kerry, County Kerry
Puntos de interés
 Playa Banna10 min en auto - 9.8 km
 Parque Municipal de Tralee25 min en auto - 22.0 km
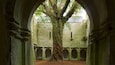 Parque nacional de Killarney57 min en auto - 55.0 km
- Campo de golf de Ballyheigue Castle17 min a pie - 1.5 km
- Ardcanaght Stones19 min a pie - 1.6 km
Opciones de transporte
- Estación de tren de Tralee: 41 minutos en auto
- Aeropuerto de Kerry (KIR): 42 minutos en auto
Restaurantes
- Kate Browne's Bar9 min en auto
- Tides Cafe16 min a pie
- The Peachy Bean18 min a pie
- The Sea Shell Takeaway Restaurant4 min en auto
- Curby's Bar9 min en auto
Preguntas frecuentes
¿Ballyheigue House 5 bedroom house acepta mascotas?
No, la propiedad no acepta mascotas.
¿A qué hora es el check-in en Ballyheigue House 5 bedroom house?
Hora de inicio de check-in: 17:00.
¿A qué hora es el check-out en Ballyheigue House 5 bedroom house?
Check-out: 10:00.
¿Dónde se encuentra Ballyheigue House 5 bedroom house?
En Ballyheigue, esta casa de vacaciones se encuentra a 2 km de Campo de golf de Ballyheigue Castle y Ardcanaght Stones. Playa Banna y Pirate's Adventure World también se encuentran a 10 km.
Opiniones de Ballyheigue House 5 bedroom house
Opiniones
10