Architect-Designed Seafront Home on a Crag with Sweeping Firth of Forth Views, Extended in 2025 | Sleeps 6
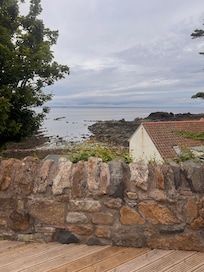
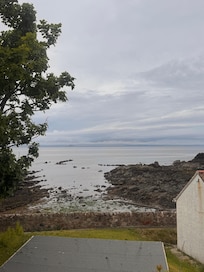
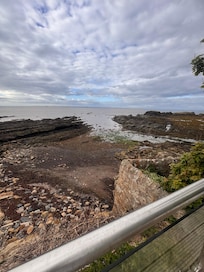
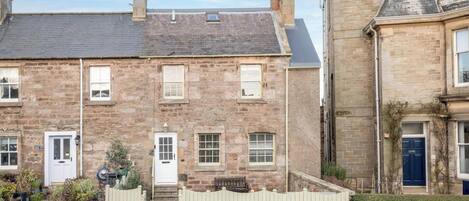
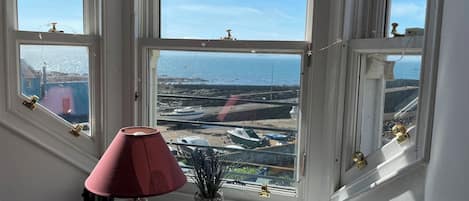
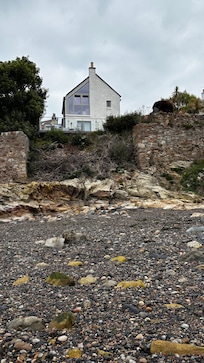
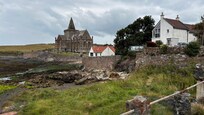
Recently extended in July 2025, this architect-designed seafront home feels like a special family hideaway. Perched on a crag with sweeping views over the Firth of Forth and St Monans' historic church, it is the kind of place where mornings with a coffee and evenings watching the tide become part of everyday life.
Sleeping up to 6 guests across three bedrooms — two with en suites — plus a family bathroom, the house pairs its stunning setting with a wonderfully flexible layout, including a ground-floor sea-facing bedroom that's ideal for visiting grandparents.
The Space
The front door opens to a welcoming reception hall, with a short staircase with contemporary steel balustrade leading up to the main living areas, giving the house a cosy, layered feel across its 97 m².
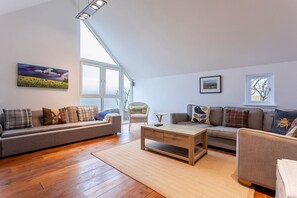
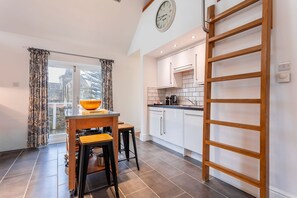
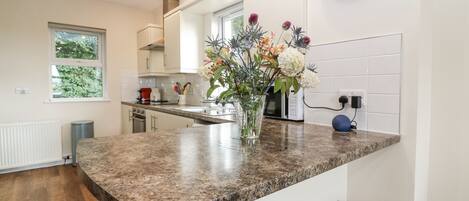
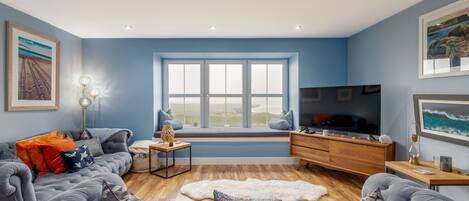
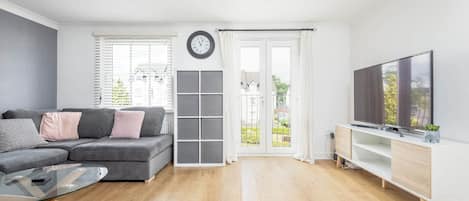
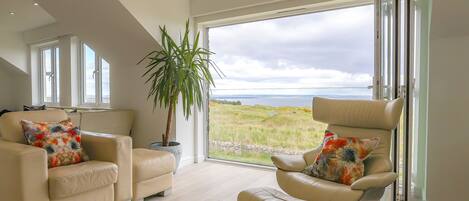
On the first floor the kitchen is the heart of the home — a luxurious, fully equipped space with a new butcher's block, perfect for family cooking and baking. The adjacent dining room, created in the new extension, has stunning sea views and folding doors that open to the decking, great for family meals that move outdoors in summer. A mezzanine chill-out space, accessed by a fixed ladder, offers a quiet nook for reading or a teenage hangout, while seven steps up lead to a bright lounge with a Juliet balcony and breathtaking panoramic views — a lovely spot for family movie nights or watching the sunset together.
✓ Bright lounge with Juliet balcony and panoramic sea views
✓ Dining room in the new extension with folding doors to the decking
✓ Mezzanine chill-out space — a quiet nook or teenage hangout
✓ Smart TV
✓ Free WiFi throughout
✓ Utility and storage cupboard with washer and dryer
✓ Fitted wardrobes
✓ Iron and hair dryer
✓ Central heating
The luxurious fully equipped kitchen includes:
✓ New butcher's block
✓ Oven and microwave
✓ Fridge and freezer
✓ Dishwasher
✓ Toaster and kettle
✓ Everything required for family cooking and baking
Outdoor Space
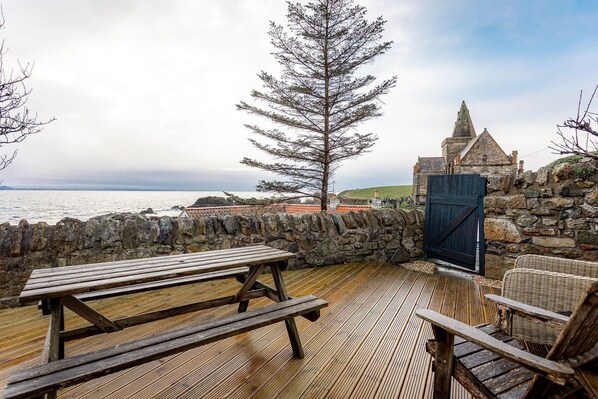
✓ Decking area overlooking St Monans church
✓ Side and front patios for outdoor dining
✓ Large rockery and upper garden area
✓ Safe, low-maintenance space for family life
✓ Back gate directly onto the Fife Coastal Path
Sleeping Arrangements
Bedroom 1 (Ground Floor)
✓ Double bed
✓ Sea-facing with en suite
✓ Ideal for visiting grandparents or a quiet guest room
Bedroom 2 (First Floor, Master)
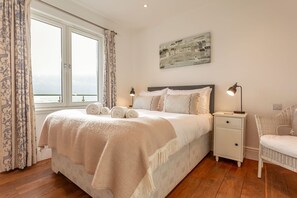
✓ Double bed
✓ Sea views, opening directly onto the side decking through folding doors
✓ Contemporary en suite
Bedroom 3 (First Floor)
✓ Two single beds
✓ Perfect for children, with plenty of storage and space for play
Maximum Occupancy: 6 Guests
Bathrooms
Bathroom 1
✓ En suite to the ground-floor bedroom
Bathroom 2
✓ Contemporary en suite to the master bedroom
Bathroom 3
✓ Fully tiled family bathroom with bath and overhead shower
Property Features
✓ Sleeps up to 6 guests
✓ 3 Bedrooms (2 Double with En Suites, 1 Twin)
✓ 3 Bathrooms
✓ Architect-Designed Seafront Home, Extended July 2025
✓ Sweeping Firth of Forth Views
✓ Decking Overlooking St Monans Church
✓ Back Gate onto the Fife Coastal Path
✓ Private Parking for Four Cars
✓ Mezzanine Chill-Out Space
✓ Pet-Friendly
✓ Free WiFi
✓ Washer and Dryer
Perfect For
✓ Families — a safe, low-maintenance garden and a twin room made for children
✓ Multi-generational stays — a ground-floor en-suite bedroom for grandparents
✓ Couples seeking a spectacular seafront hideaway
✓ Coastal walkers — the Fife Coastal Path is through the back gate
✓ Dog owners — the house is pet-friendly
Location
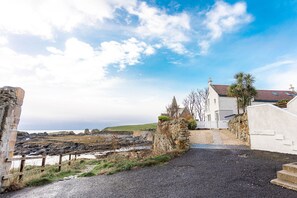
The Deck House is perched on a crag on the St Monans seafront, with sweeping views over the Firth of Forth and the village's historic church. A back gate opens directly onto the Fife Coastal Path, making beach walks and coastal adventures effortless. A car is recommended for this property.
Nearby Attractions
✓ St Monans' historic church and harbour
✓ The Fife Coastal Path — directly through the back gate
✓ The St Monans Windmill and tidal pools
✓ The East Neuk fishing villages — Pittenweem, Anstruther and Elie
✓ Elie's beaches, a short drive away
✓ St Andrews within easy reach
Nearby Golf Courses
✓ Anstruther Golf Club
✓ Elie Golf House Club
✓ Crail Golfing Society (Balcomie and Craighead)
✓ Kingsbarns Golf Links
✓ Dumbarnie Links
✓ St Andrews Old Course
Parking
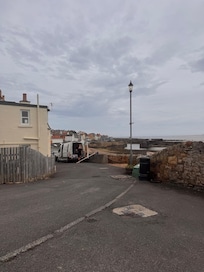
Private parking for up to four cars is provided — two spaces at the front and two at the rear.
Parking details are correct at the point of publication. Car park charges, capacity, opening hours and availability are set by third parties and may change without notice, and we cannot be held responsible for inaccurate information.
Frequently Asked Questions
Q: How many guests can the property accommodate?
A: The house sleeps up to 6 guests across three bedrooms — a ground-floor double with en suite, a master double with en suite, and a twin room.
Q: Is the house suitable for guests with limited mobility?
A: A sea-facing double bedroom with en suite is on the ground floor. The main living areas are reached by a short staircase, with the upper lounge a further seven steps up and the mezzanine accessed by a fixed ladder.
Q: Is parking available?
A: Yes, private parking for up to four cars — two spaces at the front and two at the rear.
Q: Are pets allowed?
A: Yes, the house is pet-friendly. Please let us know at the time of booking if you plan to bring a pet.
Q: Is there outdoor space?
A: Yes — a decking area overlooking St Monans church, side and front patios for outdoor dining, a large rockery and an upper garden area, with a back gate opening directly onto the Fife Coastal Path.
Q: Are children welcome?
A: Yes, children are very welcome — the twin room has plenty of storage and space for play. Please note that this accommodation does not accept groups of young people (up to 18 years).
Q: Is smoking allowed?
A: No, smoking is not permitted anywhere in the property.
Q: Is it cheaper to book directly with us?
A: Yes. Booking direct is cheaper. Use a discount code from our website, or sign up to our newsletter to receive one.
EPC Rating: Pending
Licence Number: FI-02113-F