Summary:
Firelight flickers across a river rock chimney while snowy pines fill soaring A-frame windows. Oso Lodge sits inside Yosemite's gates, nine miles from the heart of the valley, with a hiking trail 30 feet from the driveway. Three bedrooms and a loft lounge sleep 10. Gather at the granite island kitchen, grill on the deck with dining for six, rally over Ping-Pong, and plug into the EV charger. Tunnel View is a 15-minute drive.
The Space:
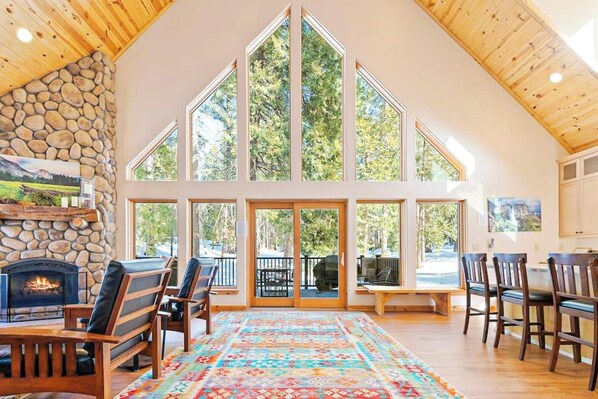
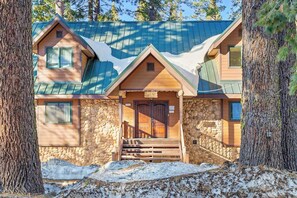
Step through double wooden doors beneath a green metal roof and river rock facade, and the lodge opens up around you: a vaulted pine ceiling, wrought iron chandeliers, and a wall of A-frame windows framing tall pines. This recently renovated home sits on the western boundary of Yosemite National Park, so you can hike into the park from the front door, then come back to a crackling river rock fireplace, a game of Ping-Pong, and dinner on the deck in the fresh alpine air. It is a natural basecamp for a large group after a full day on the valley floor.
This home can be rented together with Oso Lodge Unit B downstairs, which adds one more bedroom, one more bathroom, and another full kitchen.
Key Features
• Sleeps 10 guests
• 3 bedrooms | 3 bathrooms
• Vaulted great room with soaring A-frame windows and forest views
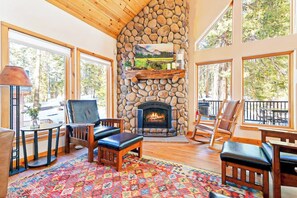
• River rock fireplace with leather mission chairs and a rocking chair
• Loft lounge with sectional, futon, and flat screen TV
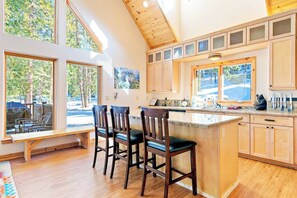
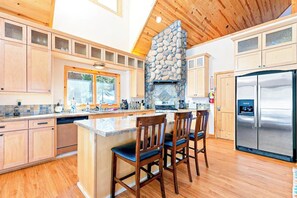
• Granite kitchen with island seating for three and gas range
• Rustic plank dining table with bench seating
• Deck with gas grill, outdoor dining for six, and wicker lounge chairs
• Ping-Pong table and board games
• 50-inch TV
• Desk and laptop friendly workspace
• EV charging station
• Parking for up to 3 vehicles
• Inside Yosemite National Park gates, nine miles from Yosemite Valley with a trail 30 feet from the driveway
Sleeping Arrangements
Total occupancy: 10 guests
Total beds: 6
Three queen bedrooms plus a twin daybed with trundle and a futon in the loft give couples, families, and friends room to spread out, with the kids tucked in close by.
Bedroom 1 features a queen bed on a wrought iron frame dressed in plaid bedding, with a leather reading chair, a ceiling fan, and a wood framed window looking into the trees. An adjoining bathroom with a glass shower makes it an easy retreat for a couple.
Bedroom 2 centers on a queen log frame bed in branch print bedding, with a Half Dome sunset print, a leather storage bench, and a window onto tall evergreens. With its own adjoining bathroom, it suits a second couple or parents.
Bedroom 3 is bright and playful, with a queen bed plus a black metal daybed with a trundle that sleeps two more on twins. A large window, colorful geometric rug, and starry sky artwork make it a favorite for kids or friends sharing.
The loft lounge adds a futon under the knotty pine ceiling for an extra guest or two.
Bathrooms
Three full bathrooms keep mornings moving. Expect glass enclosed tiled walk-in showers, wood framed windows looking out to tall pines, and Yosemite artwork on the walls. One bath has a long granite vanity with a makeup counter, chair, and lighted mirror, while others feature warm wooden vanities and stone tile floors. A hair dryer and towels are provided.
Living Areas
The great room is the heart of the lodge, where the A-frame windows rise toward a vaulted pine ceiling and snow can be seen drifting past the pines in winter. Sink into the leather sectional or a mission chair with ottoman beside the lit river rock fireplace, with black bear prints and a kilim rug adding to the cabin feel. Up under the sloped knotty pine ceiling, the loft lounge offers a black sectional, ottoman, futon, and flat screen TV, framed by more A-frame windows to the trees. The entry welcomes you with a live edge bench, wall hooks for coats, and a log railed staircase.
Kitchen & Dining
Light maple cabinets, granite counters, and a river rock chimney rising behind the stainless gas range give the kitchen real character. Pull up one of three stools at the island beside tall windows looking out to the forest and deck, while the cook works with a double sink, stainless refrigerator, oven, microwave, dishwasher, ice maker, coffee maker, blender, and toaster. Wine glasses and a baking sheet are on hand. The rustic plank dining table, with a wooden bench and tan leather chairs beneath a large snowy forest mural, is made for long group dinners.
Deck & Outdoor Dining
Tall pines surround the sunny deck, where a gas grill sits next to a dark wood dining table for six and wicker lounge chairs invite you to linger. A patio with wicker chairs and another outdoor dining table sits beside floor to ceiling windows, so there is room for everyone to take meals outside in the mountain air.
Games & Downtime
Challenge the group to a Ping-Pong tournament, break out the board games, or settle in with a show on the 50-inch TV after a day of trails.
Surrounding Areas
• Hiking trail 30 feet from the driveway, with access into the park from the front door
• Tunnel View: 15-minute drive
• Yosemite Valley: nine miles
• Chinquapin intersection of Wawona Road and Glacier Point Road: one mile north
★☆Locally Rooted, Elevated Hospitality☆★
We're Yosemite Elevated Stays, a locally rooted, family-owned team serving Yosemite and the surrounding Sierra Nevada. We believe a stay should be more than just a place to land. It should feel personal, seamless, and connected to the granite, waterfalls, and giant trees that make this place unlike anywhere else on earth.
From booking to departure, we're here with thoughtful support, clear communication, and trusted local guidance to help you settle in, feel cared for, and make lasting memories in the range of light.
Guest Access:
Guests enter through a private entrance with a smart lock and have the entire home to themselves, including the deck, patio, grill, Ping-Pong table, and EV charging station. Oso Lodge Unit B downstairs is a separate rental unless booked together. Parking is available for up to three vehicles.
The Neighborhood:
Oso Lodge sits inside the Yosemite National Park gates on the park's western boundary, one mile south of the Chinquapin intersection of Wawona Road and Glacier Point Road, at an altitude of 5,100 to 6,300 feet. A hiking trail begins just 30 feet from the driveway, Tunnel View is a 15-minute drive, and the heart of Yosemite Valley is nine miles away.
Getting Around:
A car is the way to explore from here. Yosemite Valley is nine miles away and Tunnel View is a 15-minute drive. The home has parking for up to three vehicles and an EV charging station, and trails are steps from the driveway for exploring on foot.
Other Things to Note:
• Check-in begins at 4:00 PM, and check-out is by 10:00 AM
• Minimum stay is 2 nights
• Minimum age to book is 21
• No pets allowed
• Maximum occupancy is 10 guests
• No smoking, parties, or events
• Quiet hours are 10:00 PM to 8:00 AM
• This home is inside the Yosemite National Park gates, so no additional park reservation is needed, but guests still pay the park entrance fee
• During the winter months (timing varies with the weather), patio items are stored away and the grill is not available
• Winter storms can bring snow at this elevation, so check current road conditions and chain requirements before driving in
• WiFi can be spotty due to the mountain location, with occasional outages or slower speeds. Please do not rely on it for streaming or working from home
• Power outages are frequent in this area. Please come prepared, as compensation is not offered for outages
• Accidental damage protection is included with your reservation
• Additional fees and taxes may apply