Casa entera

Lovell Cottage - sleeps 6 guests in 3 bedrooms

Galería de fotos de Lovell Cottage - sleeps 6 guests in 3 bedrooms

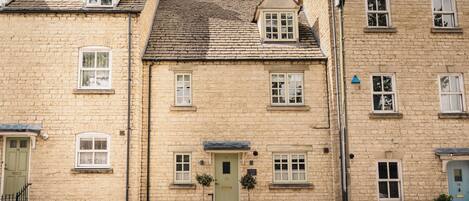
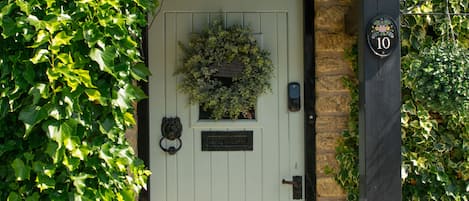
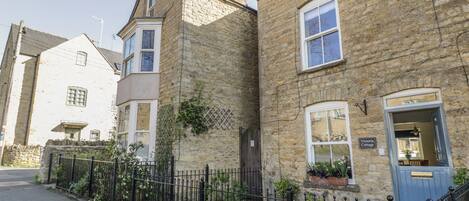
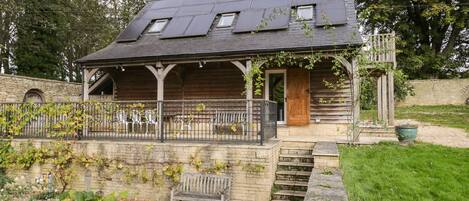
Una cabaña de piedra con techo de tejas, una puerta de madera y un pequeño jardín con plantas en flor.
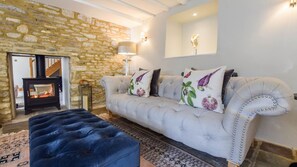
Una sala de estar con pared de piedra, un sofá con cojines decorativos, un otoman azul, una lámpara de pie y una chimenea.
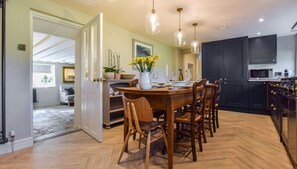
Una cocina moderna con armarios oscuros, una mesa de comedor de madera y lámparas colgantes.
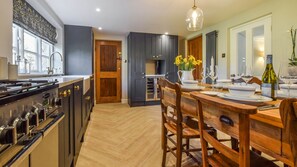
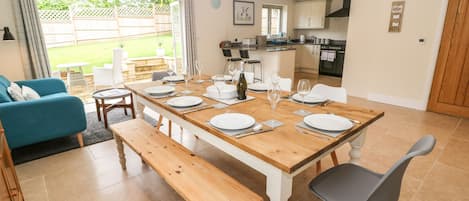
Una cocina moderna con armarios oscuros, una mesa de comedor de madera dispuesta para cuatro personas y un ventanal que proporciona luz natural.
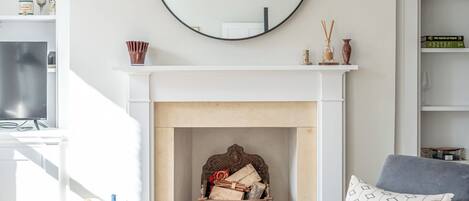
Una cocina moderna con armarios oscuros, electrodomésticos de acero inoxidable y una mesa de comedor de madera.

Opiniones

9,6 de 10
Excepcional

Casa entera

3 habitaciones2 bañosCapacidad para 6140 m²

Servicios principales

  • Cocina
  • Lavadora
  • Acepta mascotas
  • Wifi gratuito
  • Espacio al aire libre
  • Estacionamiento disponible

Agrega fechas para ver los precios

Acerca de esta propiedad

Lovell Cottage - sleeps 6 guests in 3 bedrooms

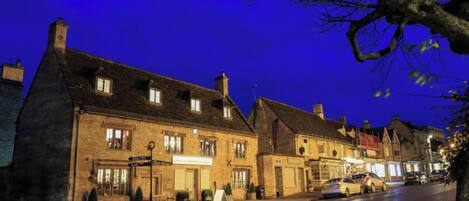
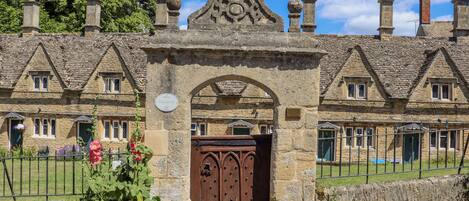
  • Lovell Cottage is on a quiet country lane in the historic village of Old Minster Lovell, just a short drive from the main Cotswold arterial road (the A40) yet feeling like a million miles away from anywhere but the peaceful surroundings of this archetypal Oxfordshire village with its Cotswold stone houses and thatched cottages.

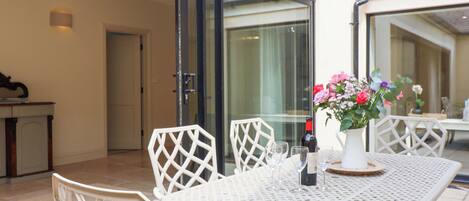
    To the rear of the cottage is a typical English country garden, mostly laid to lawn, with planted borders and mature trees. A patio area with seating for 6 and a BBQ sits to one side of the garden. A path leads from the garden, past the kitchen door to a gate which opens to the parking area and front of the cottage. The garden, which is private and not overlooked, looks out over a large neighbouring garden and paddock (not for guests' use).

    Outside the cottage looks typically olde-worlde Cotswold, with a wisteria climbing across the front, but inside the owner has combined the original features with super-stylish contemporary furnishing and décor. Downstairs, at the front of the cottage, is a gorgeous living room and snug, sharing a double-sided wood burner. To the rear, up an original stone step, is a very well-equipped kitchen with a large dining table to comfortably sit 6 guests, a downstairs shower room and a double bedroom. Upstairs are two large double bedrooms, one with a super-king size bed the other a king-size bed, sharing a splendid Jack and Jill shower room.Ground Floor

    Living Room:
    The front door opens into the cottage's stunning living room with original features, including a beamed ceiling and flagstone floor, complemented by a double-sided wood burner, shared with the Snug, pale grey walls and beautifully lit feature alcove. The Living Room has a plush three-seater pin-back sofa, a large footstool, an armchair and an inviting snuggler to curl up on.

    Snug:
    Sitting at the foot of the stairs to Bedroom 1 and 2 the Snug shares the double-sided wood burner with the Living Room. This cosy room, with its original beams (mind your head!), has a large 43" smart TV with plenty of seating for all to sit and view, including on an inviting three-seater dusty pink velvet sofa, a midnight blue chaise longue and a fabulous Ercol bench. A window seat with a comfy cushion provides the perfect place to perch and watch life go by.

    Kitchen:
    At the rear of the cottage is the striking Kitchen, with its milky-midnight blue units standing out against the backdrop of the cottage's pretty rear garden. The beautifully crafted marble work tops provide plenty of space to create a meal or have a private chef get to work. The kitchen is fully equipped with every appliance needed, from dishwasher to Rangemaster oven, wine fridge to Nespresso machine. At the centre is a long rectangular table, comfortably seating six guests. (On arrival, guests first enter the cottage through the side garden that leads to the back door into the Kitchen.)

    Downstairs Shower Room:
    Approached from the Snug, up one step, or from the Kitchen, the family shower room features a beautiful wall with raw limestone tiles and a large walk-in shower, with polished limestone walls, a dual-flush WC and wash basin.

    Bedroom Three:
    The cottage's downstairs bedroom features a double bed on an unusual chrome bedstead, which sits up against a backdrop of pretty bamboo and parakeet wallpaper. The bedroom has two bed side tables with reading lamps, a wardrobe with hanging space and drawers and a wide windowsill with a mirror. The view is directly into the garden from the bedroom, providing a lovely view of the trees, plants and wildlife.
    Upstairs

    Bedroom One:
    This beautifully welcoming dual-aspect master bedroom, in calming dove-grey with accents of pink, looks out over the garden and the small local road running past the front of the cottage. Featuring a super-king size bed with bedside tables and reading lamps, an antique dressing table with mirror, a chest of drawers and a large corner wardrobe. Inside the wardrobe is a safe for guests' use. A door from the bedroom leads to the Jack and Jill shower room shared with Bedroom 2

    Bedroom Two:
    The first thing you'll notice as you walk into this bedroom is the original oak beam stretching across the width of the room. Mind your head (and please don't be tempted to swing on it!) but look at the detail in the wood - it was probably a ship's mast brought here long ago. This lovely, sunny bedroom is furnished with a king-size bed, bedside tables and reading lamps, a chest of drawers and a large wardrobe with hanging space and drawers. The bedroom connects to the Jack and Jill shower room and looks out to the small local village road below.

    Jack and Jill Shower Room:
    Sitting between the two upstairs bedrooms, the Jack and Jill shower room is fitted with Duravit and Lefroy Brooks sanitaryware including a large walk-in shower, washbasin with mirror over, dual flush WC, heated towel rail and privacy locks on each door.Outside

    Lovell Cottage sits on a quiet village road with stunningly beautiful properties all around, many of which are thatched and date back hundreds of years.

    To the front, the cottage is accessed directly from the village path, separated from the road by a small footbridge. A side path leads to a gate and the back door that opens into the kitchen (this is the door guests will use to enter and leave the cottage). Also, at the front, slightly off-set from the cottage, is the parking area, suitable for two cars. To the rear, the property has a medium-size garden, mostly laid to lawn, with a charcoal BBQ, bordered by mature shrubs and trees and Cotswold stone walling with a lovely view out over neighbouring countryside and gardens.

Servicios en la propiedad

Internet

  • Disponible en la casa de campo: wifi gratis

Aparcamiento y servicios de transporte

  • Aparcamiento en las instalaciones

Cocina

  • Cafetera y tetera
  • Frigorífico
  • Horno
  • Lavavajillas
  • Microondas
  • Placa de cocina
  • Tostadora
  • Vajilla y utensilios de cocina

Restaurante

  • Mesa de comedor
  • Servicio de chef

Dormitorios

  • 3 dormitorios
  • Se proporcionan sábanas

Baño

  • 2 baños
  • Ducha
  • Se proporcionan toallas
  • Secador de pelo

Zonas comunes

  • Chimenea
  • Horno de leña
  • Mesa de comedor
  • Sala de estar

Entretenimiento

  • Televisión

Zonas al aire libre

  • Jardín
  • Parrilla de barbacoa

Servicios de lavandería

  • Lavadora
  • Lavandería

Confort

  • Calefacción

Mascotas

  • Se aceptan mascotas

Características especiales/accesibilidad

  • Alojamiento libre de humo

Servicios e instalaciones

  • Plancha o tabla de planchar

Aspectos destacados de la ubicación

  • En un pueblo
  • En una zona rural

Medidas de seguridad

  • Detector de monóxido de carbono (el propietario ha indicado que hay un detector de monóxido de carbono en el alojamiento)
  • Detector de humo (el propietario ha indicado que hay un detector de humo en el alojamiento)
  • Botiquín
  • Extintor

General

  • Jardín
  • Tamaño de la unidad: 140 metros cuadrados

Propiedades similares

Políticas

Check-in

Hora de inicio del check-in: 16:00
Check-in sin contacto
Edad mínima para hacer el check-in: 18 años

Check-out

Check-out antes de la(s) 10:00

Instrucciones especiales para el check-in

Recibirás un correo electrónico del anfitrión con las instrucciones para hacer el check-in y el check-out.
La información proporcionada por la propiedad podría estar traducida con herramientas de traducción automática.

Mascotas

Se aceptan mascotas
Se aceptan animales de servicio (sin cargo)

Niños y camas adicionales

Los niños son bienvenidos.
No se permiten fiestas ni eventos
No se permiten fiestas ni eventos grupales.

Información importante

Importante

Puede aplicarse un cargo por cada persona adicional, según la política de la propiedad.
Es posible que se solicite un documento de identidad con foto emitido por las autoridades gubernamentales, y una tarjeta de crédito, débito o depósito en efectivo en el check-in para cubrir cualquier gasto imprevisto.
Las solicitudes especiales no se pueden garantizar. Están sujetas a disponibilidad al momento del check-in y pueden conllevar cargos adicionales.
No se permiten fiestas ni eventos grupales.
El anfitrión indicó que hay un detector de monóxido de carbono en la propiedad
El anfitrión indicó que hay un detector de humo en la propiedad
Las medidas de seguridad de la propiedad incluyen extintor de incendios y botiquín de primeros auxilios
Vrbo, nuestro sitio asociado, administra este hospedaje. Recibirás un correo electrónico de Vrbo con un enlace que te llevará a tu cuenta de Vrbo, donde podrás cambiar o cancelar tu reservación.

Información de la zona

Esta casa de campo se encuentra en el campo, en Witney. Galería de arte SOTA y Museo de Tolsey son lugares culturales destacados, y algunos de los lugares cercanos donde se pueden hacer actividades incluyen Campo de golf Witney Lakes y Cineworld Witney. También vale la pena conocer Windrush Leisure Centre y Zoológico Crocodiles of the World. Visitar nuestra guía de viaje de Witney
Ver más casas de campo en Witney
Mapa
Old Minster Lovell, Oxfordshire

Puntos de interés

  • Un río tranquilo con ramas colgantes y juncos.
    River Windrush
    6 min a pie - 0.5 km
  • Señal para Cotswold Wildlife Park & Gardens, con un camino que serpentea a través de un paisaje verde.
    Parque de la naturaleza Cotswold
    14 min en auto - 13.0 km
  • Un edificio histórico con una torre de reloj y un césped bien cuidado.
    Universidad de Oxford
    29 min en auto - 31.3 km
  • Un edificio clásico y majestuoso con columnas, estatuas y una cúpula.
    Blenheim Palace
    33 min en auto - 32.5 km
  • Un helicóptero azul suspendido sobre un estadio deportivo con gente en las gradas.
    Circuito de Silverstone
    59 min en auto - 80.1 km

Opciones de transporte

  • Estación de tren Finstock: 11 minutos en auto
  • Aeropuerto de Oxford (OXF): 26 minutos en auto

Restaurantes

  • The Farmer's Dog
    5 min en auto
  • The Farmer's Puppy Bar & Kitchen
    5 min en auto
  • The White Hart
    7 min a pie
  • The Three Horseshoes
    7 min en auto
  • The Windrush Inn
    5 min en auto

Preguntas frecuentes

¿Lovell Cottage - sleeps 6 guests in 3 bedrooms acepta mascotas?

Sí, se aceptan mascotas en la propiedad.

¿Cuánto cuesta el estacionamiento en Lovell Cottage - sleeps 6 guests in 3 bedrooms?

Hay estacionamiento disponible en la propiedad.

¿A qué hora es el check-in en Lovell Cottage - sleeps 6 guests in 3 bedrooms?

Hora de inicio de check-in: 16:00.

¿A qué hora es el check-out en Lovell Cottage - sleeps 6 guests in 3 bedrooms?

Check-out: 10:00.

¿Dónde se encuentra Lovell Cottage - sleeps 6 guests in 3 bedrooms?

En el campo, esta casa de campo se encuentra a pocos pasos de River Windrush y a menos de 5 km de Campo de golf Witney Lakes y Cineworld Witney. Pueblo romano de North Leigh y Galería de arte SOTA también se encuentran a 5 km.

Opiniones de Lovell Cottage - sleeps 6 guests in 3 bedrooms