WELCOME TO GRAND PEAKS LODGE AND HIGH PEAKS RENTALS
We are proud to offer multiple 4-8 bedroom luxury log homes in the Whiteface and Lake Placid area, with over 1000+ 5 star reviews. We can host multi-family get togethers , quiet "get away from it all" retreats, and pets are welcomed as well. All our homes have automatic whole-house backup generators, as well as RV Hookups and EV Chargers. Check out all our homes under my VRBO profile or search online for "HighPeaksRentals" (com)
To see a 3D Virtual Reality Walkthrough of this home please goto https://my.matterport.com/show/?m=CmdM3GUwb2Z
THE HOME
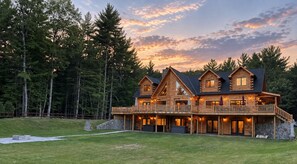
Grand Peaks Lodge is an award-winning luxury Adirondack log home offering exceptional space, architecture, amenities, and mountain views.
Winner of a 2023 National Association of Home Builders Award for Excellence in log home design, the property has also been featured in log home magazines and articles.
Built in 2022, Grand Peaks Lodge offers approximately 6,200 square feet of living space, 8 bedrooms, 7 full bathrooms, 2 half bathrooms, an approximately 2,000-square-foot wraparound deck, two hot tubs, a large Finnish sauna, extensive recreation and media areas, and accommodations for very large groups.
Located just 7 minutes from Whiteface Mountain and less than 20 minutes from downtown Lake Placid, the lodge provides an exceptional setting for families, reunions, retreats, ski groups, and special gatherings.
Massive full-length logs, handcrafted construction details, soaring ceilings, local stone, abundant windows, and panoramic mountain views define the interior.
MAIN LEVEL GREAT ROOM
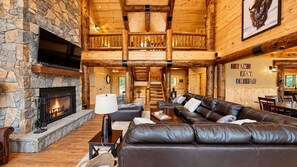
The centerpiece of the home is the dramatic main-level great room.
Features include:
* 28-foot ceilings
* Massive exposed roof logs
* Oversized real wood-burning fireplace
* Local Adirondack granite surround
* Expansive mountain views
* 65-inch TV
* SONOS surround sound
* Comfortable leather seating
The extensive glass and picture windows showcase the surrounding mountains and fill the space with natural light.
DINING ROOM
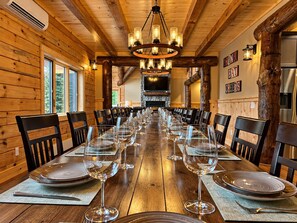
A log archway connects the great room to the oversized dining area.
The reception-style dining table comfortably accommodates approximately 24 guests.
Additional features include:
* 10-foot ceilings
* Decorative ceiling beams
* Large multi-pane windows
* Mountain views
* Direct access to the kitchen
DOUBLE KITCHEN
Grand Peaks Lodge features a custom-designed double kitchen created specifically to serve large groups.
The kitchen includes:
* Two stoves
* Two deep farmhouse sinks
* Two dishwashers
* Two full-size refrigerators
* Wine cooler
* Locally crafted maple cabinetry
* Large 8-foot center island
* Seating for four at the island
* Extensive countertop and prep space
The layout provides enough room for multiple cooks to prepare meals simultaneously.
French doors lead from the kitchen to the covered section of the wraparound deck and the large 4-burner Weber BBQ grill.
Two separate half bathrooms are located near the main living and dining areas.
TWO MAIN FLOOR PRIMARY SUITES
Two private primary suites are located on opposite sides of the main level, providing excellent privacy.
"Cloudspin Run" Suite
* King-size bed
* 55-inch TV
* Private en-suite bathroom
* Whirlpool tub for two
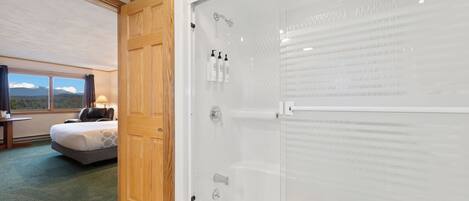
* Large walk-in shower
* Heated towel rack
* Double vanity
* Separate toilet room
* Built-in bidet
"Little Whiteface" Suite
* King-size bed
* 55-inch TV
* Private en-suite bathroom
* Whirlpool tub for two
* Large walk-in shower
* Heated towel rack
* Double vanity
* Separate toilet room
* Built-in bidet
UPPER LEVEL BEDROOMS & LOFT
A custom handcrafted log staircase leads to the upper floor.
The large landing overlooks the great room and provides an impressive view of the home's massive ceiling logs.
The landing includes a guest computer/workstation and comfortable seating overlooking the mountain scenery.
Three bedrooms are located on the upper floor.
"Summit Quad" Suite
* King-size bed
* Daybed with pullout
* Private en-suite bathroom
* Walk-in shower
* Heated towel rack
"Lookout Mountain"
* Queen-size bed
* Daybed with pullout
"Summit Express"
* King-size bed
* Daybed with pullout
Lookout Mountain and Summit Express share a full bathroom with:
* Extra-large soaking tub
* Heated towel rack
* Vanity
* Toilet
LOWER LEVEL RECREATION AREA
The lower level provides extensive entertainment options for children and adults.
The recreation room includes:
* Ping pong table
* Foosball
* Pop-a-shot basketball arcade game
* 65-inch TV
* SONOS sound bar
* Additional full-size refrigerator
* Ice maker
DEDICATED MEDIA ROOM
A separate media room includes:
* 75-inch TV
* SONOS sound bar
* Three large couches
* PlayStation 4
* Extensive game collection
* Guitar Hero
* Rock Band
* Standalone karaoke machine
The dedicated media and recreation spaces make it easy for different generations and groups to enjoy the home simultaneously.
LOWER LEVEL BEDROOMS
Three additional bedrooms are located on the lower level.
"Lower Wilderness"
* King-size bed
* Semi-private en-suite bathroom
* Walk-in shower
* Heated towel rack
* Double French-door walkout
* Mountain views
"Fox Run"
* Two large bunk systems
* Each bunk includes twin upper bunk, full lower bunk, and full pullout trundle
* Semi-private en-suite bathroom
* Walk-in shower
* Double French-door walkout
* Mountain views
"Wolf Run"
* Two large bunk systems
* Each bunk includes twin upper bunk, full lower bunk, and full pullout trundle
* Designated semi-private bathroom
* Walk-in shower
* Double French-door walkout
* Mountain views
SAUNA & TWO HOT TUBS
The lower level also provides direct access to the wellness area.
Guests can enjoy:
* Large 10-person Finnish sauna
* Two 8-person hot tubs
* Covered placement beneath the deck
* LED mood lighting
The dual hot tubs provide plenty of room for larger groups to relax after skiing, hiking, or exploring the Adirondacks.
OUTDOOR LIVING
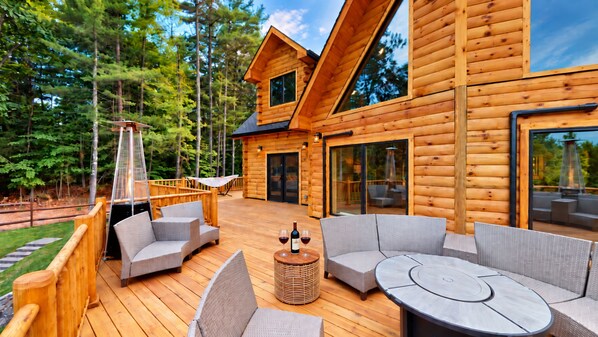
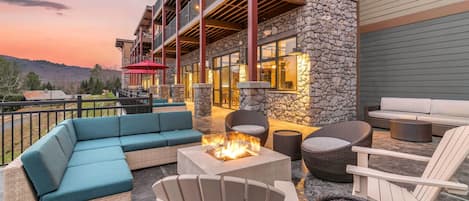
The approximately 2,000-square-foot wraparound deck is one of the signature features of Grand Peaks Lodge.
Guests can enjoy:
* Large outdoor dining table
* Seating for approximately 18
* Two folding LED-lit umbrellas
* Outdoor lounge furniture
* Gas fire pit
* Two vertical gas patio heaters
* Hammock
* Large Weber BBQ grill
* Covered porch
* Sweeping mountain views
Two staircases lead from the deck to the large lawn.
The landscaped outdoor area includes:
* Large grassy yard
* Split-rail fencing
* Arborvitae cedar screening
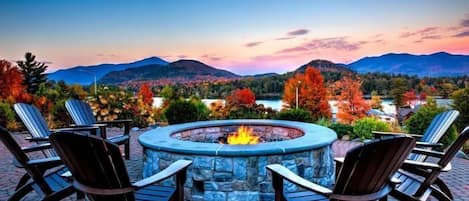
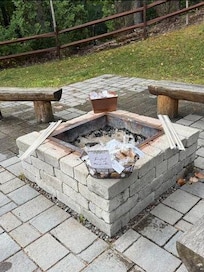
* Large outdoor fire-pit area
* Benches
* Adirondack chairs
* Space for lawn games and group activities
ACCESSIBILITY
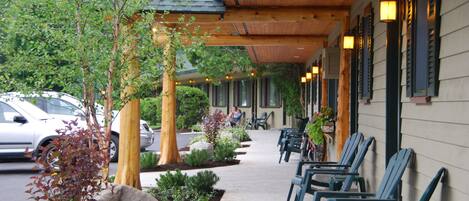
The covered front porch connects to the garage landing through an ADA-accessible ramp.
This provides wheelchair and stroller access to the main floor without requiring stairs.
COMFORT & AMENITIES
Grand Peaks Lodge was built to comfortably support very large groups.
Amenities include:
* Individual heating and cooling smart thermostats throughout
* In-floor heating on the main level
* High-speed fiber internet
* Four washers
* Four dryers
* Two on-demand hot water heaters
* Town-supplied water
* Multiple refrigerators
* Oversized three-car garage
* Parking for more than 10 vehicles
* EV charger
* RV hookup
* Automatic whole-house backup generator
WHITEFACE MOUNTAIN
Whiteface Mountain Ski Resort is only approximately 7 minutes away, making Grand Peaks Lodge an exceptional home base for ski vacations.
LAKE PLACID & THE OLYMPIC VILLAGE
Downtown Lake Placid and the Olympic Village are less than 20 minutes away.
Guests can enjoy:
* Restaurants
* Shopping
* Olympic venues
* Attractions
* Seasonal events
* Year-round activities
OUTDOOR ADVENTURES
The surrounding High Peaks region offers endless opportunities for outdoor recreation.
Nearby activities include:
* Downhill skiing
* Cross-country skiing
* Hiking
* Biking
* Fishing
* Swimming
* Kayaking
* Canoeing
* Boating
PERFECT FOR LARGE GROUP GETAWAYS
Grand Peaks Lodge was specifically designed to bring large groups together comfortably.
The property is ideal for:
* Multi-generational family vacations
* Family reunions
* Multi-family ski trips
* Couples' trips
* Corporate and business retreats
* Wellness retreats
* College reunions
* Holiday gatherings
* Special celebrations
* Relaxing luxury mountain escapes
The home comfortably accommodates 24 guests and offers sleeping configurations capable of hosting larger groups.
MINIMUM STAY REQUIREMENTS
Winter — December through March
3-night weekend minimum and 2-night midweek minimum.
MLK Weekend and Presidents' Day Weekend require a 4-night minimum.
Late Spring — May 15 through the last weekend of June
3-night weekend minimum and 2-night midweek minimum.
Memorial Day requires a 4-night minimum.
Summer — July and August
Generally a 7-night minimum depending on the week and availability. Friday-to-Friday or Sunday-to-Sunday stays are preferred.
Fall — September and October
3-night weekend minimum and 2-night midweek minimum.
Labor Day, Columbus Day Weekend, and Thanksgiving require a 4-night minimum.
Christmas & New Year's
Christmas stays generally require a 5-night minimum.
New Year's stays generally require a 7-night minimum.
Shorter stays may occasionally be possible depending on availability.
Please note we also offer reasonably priced EARLY 11am arrival and LATE 6pm departure options. Please inquire for more info.
PETS
Pets are welcome and must be disclosed during the booking process.
A mandatory $200 pet fee applies. This fee helps cover a separate specialized post-pet cleaning process designed to remove pet hair and allergens out of consideration for future guests who may have allergies.
EVENTS & GATHERINGS
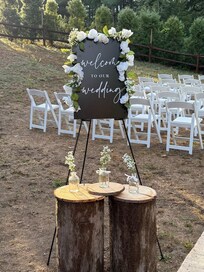
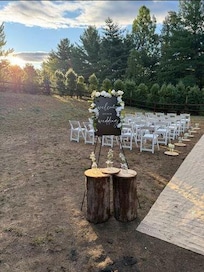
Certain types and sizes of events may be permitted.
All events and gatherings must be disclosed and explicitly approved by the owner prior to booking.
Please contact us before reserving if you are considering hosting any type of event or gathering at the property.