Casa entera

im Fachwerkstil mit Sauna und Garten by Interhome

Galería de fotos de im Fachwerkstil mit Sauna und Garten by Interhome

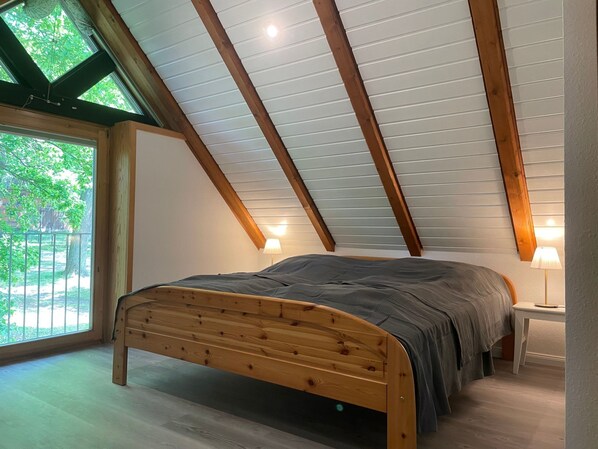
Un dormitorio con techo inclinado, vigas de madera, una cama, una mesita de noche y un ventanal con vista a la vegetación.
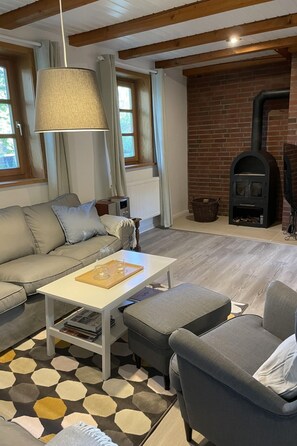
Una sala de estar acogedora con un sofá, una mesita de centro y una chimenea.
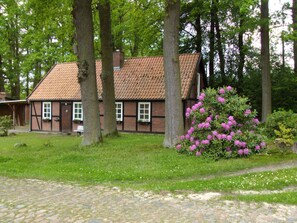
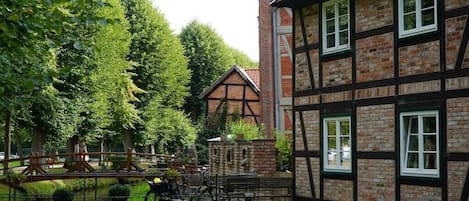
Una casa tradicional con entramado de madera y tejado de tejas, rodeada de exuberante follaje y arbustos florecientes.
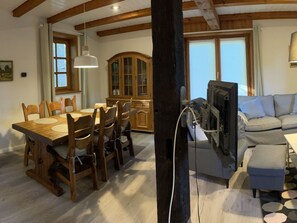
Un comedor con una mesa y sillas de madera, un mueble aparador y un televisor fijado a una viga de madera.
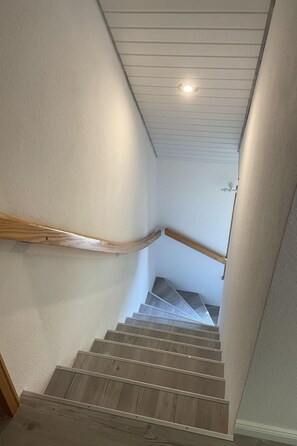
Una escalera con barandillas de madera y un techo blanco.

Opiniones

9,4 de 10
Excepcional

Casa entera

4 habitaciones2 baños115 m²

Servicios principales

  • Cocina
  • Espacio al aire libre
  • Estacionamiento disponible
  • Chimenea

Agrega fechas para ver los precios

Acerca de esta propiedad

im Fachwerkstil mit Sauna und Garten by Interhome

  • Type of building: Detached house. size of property: 500m². year of construction: 1992. no youth groups.
    The holiday house was restored in the old timber-framed style. It has a rustic country interior with mostly wooden ceilings with some exposed beam structures and new, comfortable furnishing with a rustic atmosphere, ideal for a large family. It enjoys a quiet and rural location surrounded by nature.

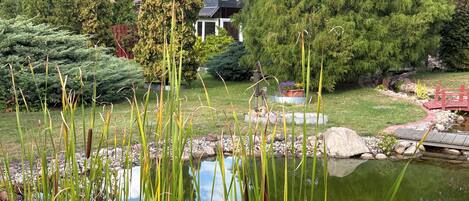
    There is a sunny outdoor sitting area with garden furniture for six people and a roofed car parking space.

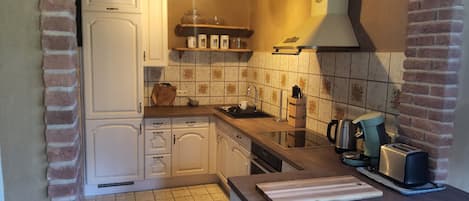
    The ground floor has a very cosy and spacious living room with a fireplace stove, a rustic kitchen and dining corner, satellite TV, wireless Internet access and a stereo system. There is a very well-equipped kitchen with a dishwasher, fridge with freezer compartment, stove with oven, toaster, coffee machine and an electric mixer. The separate bedroom is furnished with a double bed (180 x 200cm) and there is also a little storage room. A child’s bed is available on request. The shower room with a private sauna with seating for four people provides a feeling of well-being. There is also a separate WC with a washbasin. The attic has a rustic living and sleeping room with cosy sloped ceilings paneled with wood, a sleeping corner with a double bed (180 x 200cm), a lounge corner with comfortable seating and another separate bedroom with two single beds (90 x 200cm), as well as a shower room with a WC. There is a shelf with interesting literature and board games. All the rooms have gas central heating and the living room, hallway, shower room an WC on the ground floor are fitted with under-floor heating.

    There are cafés and restaurants 4km away and shops 6km away.

    Please note: The environment and the nature are important to us. For this reason, New Year's Eve fireworks are not allowed on the premises.

    Basic information
    - Pets allowed: none
    - type of building: Detached house
    - Floor on which the object can be found: Ground floor
    - Total number of floors in the building above the ground floor: 2
    - size of property: 500 m²
    - year of construction: 1992
    - Year of the last complete renovation : 2023
    - detached house
    - no youth groups
    - non-smoking
    - Number of bedrooms: 4
    - Number of bathrooms: 2

    Top features
    - WiFi
    - heating: Everywhere
    - underfloor heating: In part
    - garden: For sole use
    - Total of private car parking spaces: 2
    - ㄴ of which garage spaces: None
    - ㄴ of which carport spaces: 1
    - ㄴ of which private outdoor parking spaces: 1

    Sleeping
    bedroom 2
    - double bed (1.80 m width)
    bedroom 4
    - double bed (1.80 m width)
    bedroom 6
    - single bed
    bedroom 8
    - single bed

    Bathroom
    bathroom 2
    - shower
    - basin
    bathroom 4
    - shower
    - basin
    - toilet
    Guest toilet (or WC)
    - basin
    - toilet

    Cooking/Living
    - coffee machine: coffee machine
    - fridge/freezer: freezing compartment, fridge
    - stove: electric stove, stove, induction hob
    - kitchen hood
    - oven
    - toaster
    - electric kettle
    - dishwasher
    - size of kitchen: 10 m²
    - number of dining tables: 1
    - number of seats: 8
    - number of living rooms: 1
    - living room is dimmable
    - fireplace

    Entertainment
    - TV: TV
    - music system
    - radio
    - party games for adults

    For children
    - high chair

    Utility
    - vaccum cleaner

    Surroundings
    - view: garden, forrest, lawn
    - directly at the edge of the wood
    - Grocery store: 6,0 km
    - restaurant: 10,0 km
    - train station: 7,0 km
    - airport: 90,0 km
    - motorway: 25,0 km
    - distance public transport: 200 m
    - water (sea, lake, etc.): 200 m
    - lake: 200 m
    - river: 200 m
    - water sports: 10,0 km
    - angling spot: 10,0 km
    - playground: 2,5 km
    - public swimming pool: 8,0 km
    - golf course: 18,0 km
    - bicycle hire: 6,0 km
    - hiking trail: 400 m
    - riding facility: 3,0 km

    Distinctive features
    - cottage
    - timber house
    - vineyard
    - farmhouse
    - historical building
    - located in the middle of the countryside


    Included in price:
    ERV cancellation insurance
    Power costs
    Interhome plants 100'000 m2 of flowering fields to save the bees

    Own arrangement:
    Bed linen (initial supply)
    Towels (initial supply)

    #DE8914.601.1

Servicios en la propiedad

Internet

  • Disponible en la casa: acceso a Internet

Aparcamiento y servicios de transporte

  • Aparcamiento en las instalaciones

Cocina

  • Frigorífico
  • Horno
  • Lavavajillas
  • Vajilla y utensilios de cocina

Dormitorios

  • 4 dormitorios

Baño

  • 2 baños

Zonas comunes

  • Chimenea

Entretenimiento

  • Televisión

Zonas al aire libre

  • Jardín

Confort

  • Calefacción

Mascotas

  • No se admiten mascotas

Características especiales/accesibilidad

  • Alojamiento libre de humo

Aspectos destacados de la ubicación

  • Junto a un lago

Actividades

  • Equitación en las inmediaciones
  • Pesca en las inmediaciones

Medidas de seguridad

  • No se ha indicado si hay detector de monóxido de carbono (el propietario no ha indicado si hay un detector de monóxido de carbono en el alojamiento; te recomendamos traer un detector portátil)
  • No se ha indicado si hay detector de humo (el propietario no ha indicado si hay un detector de humo en el alojamiento)

General

  • Jardín
  • Tamaño de la unidad: 115 metros cuadrados

Propiedades similares

Políticas

Check-in

Hora de inicio del check-in: 16:00
Edad mínima para hacer el check-in: 25 años

Check-out

Check-out antes de la(s) 10:00

Instrucciones especiales para el check-in

Recibirás un correo electrónico del anfitrión con las instrucciones para hacer el check-in y el check-out.
La información proporcionada por la propiedad podría estar traducida con herramientas de traducción automática.

Mascotas

No se aceptan mascotas

Niños y camas adicionales

Los niños son bienvenidos.
No se permiten fiestas ni eventos
No se permiten fiestas ni eventos grupales.

Información importante

Importante

Puede aplicarse un cargo por cada persona adicional, según la política de la propiedad.
Es posible que se solicite un documento de identidad con foto emitido por las autoridades gubernamentales, y una tarjeta de crédito, débito o depósito en efectivo en el check-in para cubrir cualquier gasto imprevisto.
Las solicitudes especiales no se pueden garantizar. Están sujetas a disponibilidad al momento del check-in y pueden conllevar cargos adicionales.
Esta propiedad acepta efectivo.
No se permiten fiestas ni eventos grupales.
El anfitrión no indicó si hay un detector de monóxido de carbono en la propiedad, por lo que se recomienda llevar uno portátil
El anfitrión no indicó si hay detector de humo en la propiedad
Vrbo, nuestro sitio asociado, administra este hospedaje. Recibirás un correo electrónico de Vrbo con un enlace que te llevará a tu cuenta de Vrbo, donde podrás cambiar o cancelar tu reservación.

Información de la zona

Esta casa de vacaciones se encuentra frente al lago, en Ostheide. Aquellos que deseen hacer una actividad pueden ir a Club de golf Bad Bevensen eV y Spa Jod Sole, mientras que quienes quieran apreciar la belleza natural del área pueden visitar Parque Natural del Valle del Elba de Mecklemburgo y Brezal Klein Bünstorfer. También vale la pena conocer Parque Acuático Rosenbad y Mini Golf Bad Bevensen. En la zona puedes practicar actividades como pesca, o disfrutar del aire libre mientras haces paseos a caballo. Visitar nuestra guía de viaje de Thomasburg
Ver más casas de vacaciones en Thomasburg
Mapa
Thomasburg

Puntos de interés

  • Parque Natural Elbhöhen-Wendland
    4 min en auto - 4.6 km
  • Museo Heimatmuseum Dahlenburg
    8 min en auto - 8.2 km
  • Iglesia St. Johannes
    10 min en auto - 9.1 km
  • Plaza Dahlenburg Marktzplatz
    11 min en auto - 11.2 km
  • Centro de información Biosphaerium Elbtalaue
    13 min en auto - 12.7 km

Opciones de transporte

  • Estación de tren de Bavendorf: 10 minutos en auto
  • Aeropuerto de Hamburg (HAM): 94 minutos en auto

Restaurantes

  • Restaurant Vitus
    10 min en auto
  • Jenny's Klubrestaurant
    10 min en auto
  • Park & Bite
    12 min en auto
  • Appleslounge
    10 min en auto
  • Bistro Am Blekeder Hafen
    9 min en auto

Preguntas frecuentes

¿im Fachwerkstil mit Sauna und Garten by Interhome acepta mascotas?

No, la propiedad no acepta mascotas.

¿Cuánto cuesta el estacionamiento en im Fachwerkstil mit Sauna und Garten by Interhome?

Hay estacionamiento disponible en la propiedad.

¿A qué hora es el check-in en im Fachwerkstil mit Sauna und Garten by Interhome?

Hora de inicio de check-in: 16:00.

¿A qué hora es el check-out en im Fachwerkstil mit Sauna und Garten by Interhome?

Check-out: 10:00.

¿Dónde se encuentra im Fachwerkstil mit Sauna und Garten by Interhome?

Esta casa de vacaciones frente al lago se encuentra a 3,9 km de Parque Natural Elbhöhen-Wendland, y a 10 km de Museo Heimatmuseum Dahlenburg y Iglesia St. Johannes. Plaza Dahlenburg Marktzplatz y Centro de información Biosphaerium Elbtalaue también se encuentran a 15 km.

Opiniones de im Fachwerkstil mit Sauna und Garten by Interhome