Enchanted Desert Oasis - 5 Bedrooms, 3.5 Bathrooms - Sleeps 10
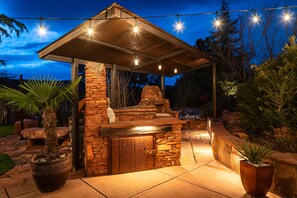
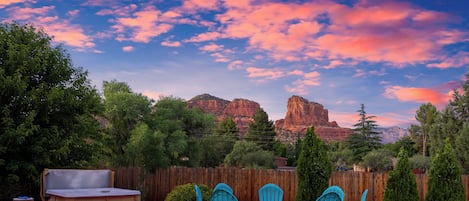
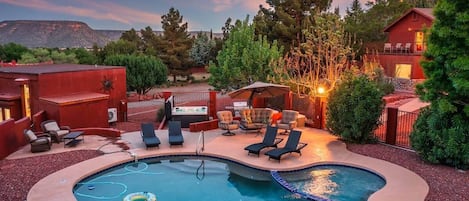
One of Sedona’s most sought‑after homes—a 5‑bed, 3.5‑bath retreat that sleeps 10 and was made for multi‑family getaways, friends’ trips, and small wellness retreats. The resort‑style backyard, designed and meticulously maintained by one of Sedona’s top landscape architects, layers palms, mature trees, and desert gardens around a pond‑style saltwater plunge pool, hot tub, firepit, Zen garden, and lily pond. Set in a quiet Village of Oak Creek neighborhood within Sedona’s Dark Sky Community, it offers easy access to trails by day and next‑level stargazing from your own private oasis at night.
PROPERTY HIGHLIGHTS
• Resort Style Backyard
• Saltwater plunge pool (not heated, not a swimming pool)
• Outdoor shower (seasonal)
• 6-person hot tub
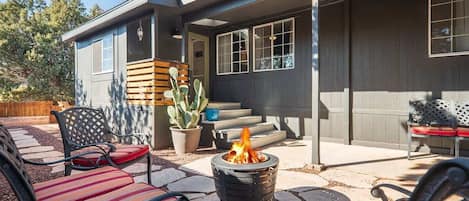
• Outdoor wood burning firepit
• Multiple outdoor lounge and seating areas - Sun Loungers, Adirondack chairs
• Outdoor dining area with mini fridge - Seating for 8
• Gas BBQ, Traeger smoker, and wood-fire grill
• Zen garden and lily pond for yoga or quiet relaxation
• Rooftop patio for sunrise, sunset, and stargazing
• Private High-Speed WiFi
• Foosball, Cornhole
• 2 Yoga Mats per bedroom
• 1-car garage + Expansive paved driveway with ample parking for multiple vehicles, trailers, and off-road toys
• Pets Considered - Must be declared at booking - Approval, Pet Waiver and Cleaning Fee required
• No Smoking
5 BEDROOMS - 3.5 BATHROOMS - SLEEPS 10
Main House (4 Bedrooms, 2.5 Bathrooms) + Guest Suite Casita (1 Bedroom, 1 Bathroom, Kitchenette):
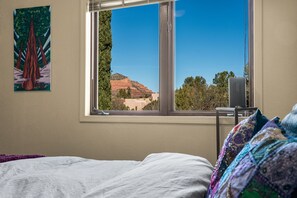
• PRIMARY SUITE with Adjoining Bedroom: King bed, private patio with table and chairs - View of Bell Rock.
• EN SUITE BATHROOM with double vanity sinks, soaking tub and tiled shower and Walk-in Closet + Two additional
linen closets.
• GUEST BEDROOM 2 (Adjoining to Primary Suite): Queen Bed (This full bedroom is accessed from the Primary Suite.)
• HALF BATHROOM: Toilet and Pedestal Sink.
• GUEST BEDROOM 3: Queen Bedroom, dresser, closet with built in shelving and private entry to hot tub and back
yard.
• SHARED BATHROOM - Double Vanity Sinks, Jetted Tub/Shower (combo)
• GUEST BEDROOM 4: Queen Bedroom, closet with built in shelving and private entry to hot tub and back yard.
• GUEST BEDROOM 5: Guest Suite/Casita: 576 Sq Ft - Private Keyless Entry, Queen Bed, Living Area, 45” Flat Panel TV,
Armoire, Dresser, Breakfast Bar with seating for two(2), Full Bathroom with single vanity sink and shower (only).
◦ Hair dryers in all bathrooms
◦ LATHER© luxury bath amenities (shampoo, conditioner, body wash, lotion)
◦ Charmin & Seventh Generation toilet paper
◦ Puffs Kleenex tissues
◦ Qtips and Makeup Rounds
KITCHEN & LIVING
• Bright, modern kitchen with a large waterfall island, stainless appliances, and bar seating open to the living room.
◦ Bounty paper towels
◦ Dawn dish soap, sponges, and Cascade dishwasher pods
• Breakfast bar with seating for two (2)
• Breakfast nook with seating for four (4)
• Wine Fridge
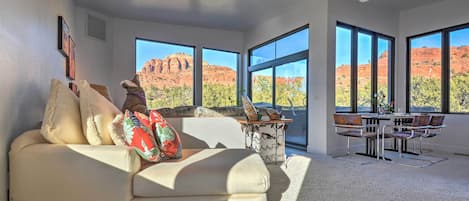
• Main Living Room - Sectional Sofa, Recliner, 65” Flat Panel TV with Dish Satellite and direct access to backyard oasis
entertainment area.
• Dining Room with seating for six (6) + Additional Stool Seating.
• Spacious second living room/den
LAUNDRY
• Full Size Front Loading Washer and Dryer
• Hypoallergenic Laundry pods and dryer sheets
• Iron and ironing board
• Dyson Stick Vacuum
FLEXIBLE PAYMENT OPTIONS
• Pay by Venmo, ACH transfer, or check
• 5% processing fee on credit card payments (Visa, Mastercard, Amex, Discover)
DEPOSIT AND CANCELLATION
• 40% deposit required at booking; balance due 61 days prior to arrival
• More than 31 days before arrival: full refund
• Within 14 days of arrival: 50% refund
• No refund within 14 days of arrival
• All times based on the property’s local time
• Refunds processed via check or Venmo