

Casa entera
Kleines Vulkaneifelhaus by Interhome
Galería de fotos de Kleines Vulkaneifelhaus by Interhome
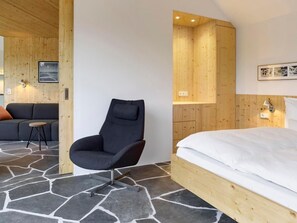
Casa entera
1 habitación1 baño52 m²
Servicios principales
- Cocina
- Estacionamiento disponible
Agrega fechas para ver los precios
Acerca de esta propiedad
Kleines Vulkaneifelhaus by Interhome
- Superficie del terreno: 4000m².
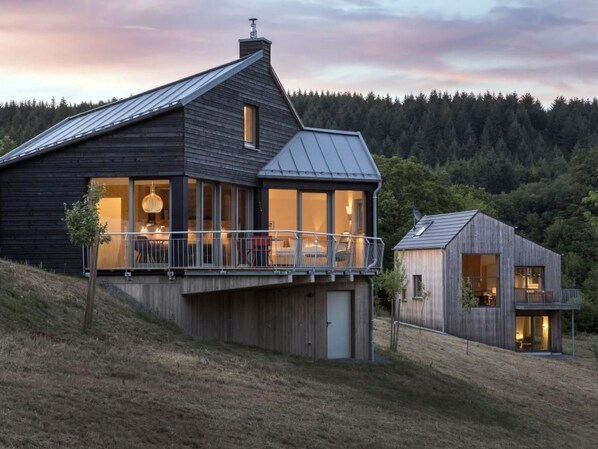
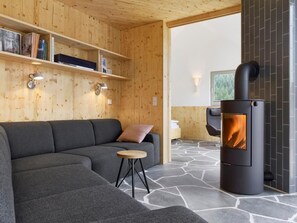
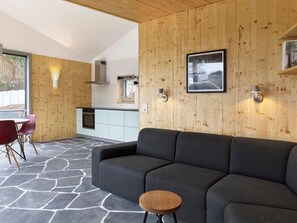
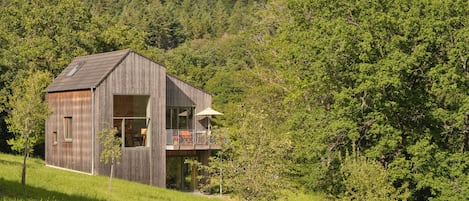
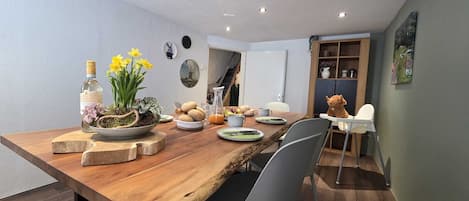
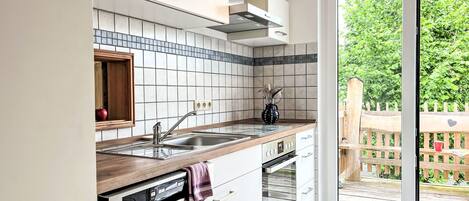
The holiday home is a hideaway. It offers a retreat that is introverted from the world and at the same time stages the spectacular view of the valley for its inhabitants.An entrance on the hillside opens up to the living and dining room with kitchenette. This high-ceilinged room opens up to the rising roof and exudes generosity. The rising roof and the large ribbon window give the living space a strong focus on the view of the valley. The living area with its high ceilings leads into the "fireplace room". This area occupies the inner corner of the house and is the most intimate part of the room sequence. With its greatly reduced ceiling height and the closed two-sided rear wall, the room offers a sheltered corner from whose built-in sofas both the open fire in the inner corner and the view of the valley can be viewed. The sequence of rooms continues from the fireplace room into the sleeping area. There, the ceiling opens up again to below the lower roof. The bedroom is also connected to the terrace through the continuous ribbon window; from the bed you have a view of the valley. The sleeping area is part of the open-plan room sequence, but can also be partitioned off as a separate room using a sliding door. The corner fireplace acts as a buffer between the living area and the bedroom.The hideaway is situated on a steep slope. As a small wooden house, it rests on a compact "stone" base, around which the mountain meadow spreads out. The polygonal base of the house is spanned by a gabled roof, which is pulled far down on the slope and access sides. From these sides, the house "ducks" down low; its volume could be interpreted as an agricultural building. On the side of the valley that is not visible, however, a different picture emerges. The polygonal roof rises towards the valley and opens up into a generous gable. The geometry of the house forms an obtuse-angled inner corner on this side. This area, which is completely shielded from view, is occupied by a cantilevered terrace in front of the living area and offers a spectacular vantage point into the dramatic expanse of the landscape. The house opens up to the "hidden" south side with a generous, floor-to-ceiling ribbon window that traces the polygonal development of the building and offers a spectacular view of the valley.The archaic drama of the small hideaway in the landscape is also reflected in the materials used: the compact plinth is made of exposed concrete with a raw board shell surface.The wooden house on top is clad with raw wooden planks in inverted panelling. This wood is carbonised, i.e. the surface has been flamed until the top layer forms black charcoal - a rough and archaic treatment that stops the weathering process of the wood. As in a charcoal burner's hut, the chimney of the central fireplace forms the vertical end of the gable - it too is clad in black wood. Inside, the archaic materialisation continues in a refined form: a continuous floor covering with polygonal slabs of split greenish shimmering quartzite runs through the continuum of all room areas. The white interior walls in the upper area are intimised at user level by warm wood panelling. A few select colour and material accents complete the picture.Brief descriptionOther : Non-smoking houseBrief description 1Number of kitchens : 1Kitchen 1Other kitchen equipment : High-quality kitchen equipment (knives, crockery, cooking pots, etc.)SurroundingsSports facilities in the surrounding area : Mountain biking, cycling toursGarden and outdoor facilitiesGarden equipment : Garden furniture available
Incluído en el precio:
Ropa de cama (primer juego)
ERV cancelación de viaje
Consumo energético
Limpieza final (La limpieza básica corre a cargo del cliente)
Tasa turística
Interhome planta 100'000 m2 de campo con flores para salvar a las abejas
Toallas (primer juego)
#DE5527.605.1
Servicios en la propiedad
Internet
- Disponible en la casa: acceso a Internet
Aparcamiento y servicios de transporte
- Aparcamiento en las instalaciones
Cocina
- Frigorífico
- Horno
- Lavavajillas
- Microondas
- Vajilla y utensilios de cocina
Dormitorios
- Dormitorio
Baño
- 1 baño
- Se proporcionan toallas
Entretenimiento
- Televisión
Confort
- Calefacción
Mascotas
- No se admiten mascotas
Características especiales/accesibilidad
- Alojamiento libre de humo
Medidas de seguridad
- No se ha indicado si hay detector de monóxido de carbono (el propietario no ha indicado si hay un detector de monóxido de carbono en el alojamiento; te recomendamos traer un detector portátil)
- No se ha indicado si hay detector de humo (el propietario no ha indicado si hay un detector de humo en el alojamiento)
General
- Tamaño de la unidad: 52 metros cuadrados
Propiedades similares
Moderner Holzhausneubau in der Eifel by Interhome
Berlingen
Moderner Holzhausneubau in der Eifel by Interhome
Berlingen
- Cocina
- Espacio al aire libre
- Estacionamiento disponible
- Asador
Vakantie in het Dorp
Bleckhausen
Vakantie in het Dorp
Bleckhausen
- Piscina
- Cocina
- Lavadora
- Secadora
Hideaway in the Volcanic Eifel
Schutz
Hideaway in the Volcanic Eifel
Schutz
- Cocina
- Lavadora
- Espacio al aire libre
- Estacionamiento disponible
10.0 de 10, Excepcional, 12 opiniones
10
Excepcional
12 opiniones
Architect-designed house, wooden house on a 10,000 m² lot of meadows and woods with a panoramic view
Schutz
Architect-designed house, wooden house on a 10,000 m² lot of meadows and woods with a panoramic view
Schutz
- Cocina
- Espacio al aire libre
- Estacionamiento disponible
- Chimenea
9.8 de 10, Excepcional, 33 opiniones
9,8
Excepcional
33 opiniones

Gerberhaus by Interhome
Manderscheid
Gerberhaus by Interhome
Manderscheid
- Cocina
- Lavadora
- Espacio al aire libre
- Estacionamiento disponible

Eifel 17 - The holiday apartment
Bettenfeld
Eifel 17 - The holiday apartment
Bettenfeld
- Cocina
- Lavadora
- Acepta mascotas
- Wifi gratuito

Attractive house at the foot of a castle ruin
Manderscheid
Attractive house at the foot of a castle ruin
Manderscheid
- Cocina
- Lavadora
- Secadora
- Espacio al aire libre
The little Eifel knight
Manderscheid
The little Eifel knight
Manderscheid
- Cocina
- Wifi gratuito
Stunning private villa for 6 people with WIFI, TV and terrace
Wittlich
Stunning private villa for 6 people with WIFI, TV and terrace
Wittlich
- Cocina
- Lavadora
- Wifi gratuito
- Espacio al aire libre

to the juniper heath
Bleckhausen
to the juniper heath
Bleckhausen
- Cocina
- Secadora
- Acepta mascotas
- Wifi gratuito
Políticas
Check-in
Hora de inicio del check-in: 16:00
Edad mínima para hacer el check-in: 18 años
Check-out
Check-out antes de la(s) 10:00
Instrucciones especiales para el check-in
Recibirás un correo electrónico del anfitrión con las instrucciones para hacer el check-in y el check-out.
La información proporcionada por la propiedad podría estar traducida con herramientas de traducción automática.
Mascotas
No se aceptan mascotas
Niños y camas adicionales
Los niños son bienvenidos.
No se permiten fiestas ni eventos
No se permiten fiestas ni eventos grupales.
Información importante
Importante
Puede aplicarse un cargo por cada persona adicional, según la política de la propiedad.
Es posible que se solicite un documento de identidad con foto emitido por las autoridades gubernamentales, y una tarjeta de crédito, débito o depósito en efectivo en el check-in para cubrir cualquier gasto imprevisto.
Las solicitudes especiales no se pueden garantizar. Están sujetas a disponibilidad al momento del check-in y pueden conllevar cargos adicionales.
No se permiten fiestas ni eventos grupales.
El anfitrión no indicó si hay un detector de monóxido de carbono en la propiedad, por lo que se recomienda llevar uno portátil
El anfitrión no indicó si hay detector de humo en la propiedad
Vrbo, nuestro sitio asociado, administra este hospedaje. Recibirás un correo electrónico de Vrbo con un enlace que te llevará a tu cuenta de Vrbo, donde podrás cambiar o cancelar tu reservación.
Información de la zona
esta casa de vacaciones se encuentra en Schutz. Parque de vida silvestre Adler und Wolfspark Kasselburg y Monasterio Hmimerod Abbey son lugares emblemáticos locales, y algunos de los puntos de interés del área incluyen Parque Wild- & Erlebnispark Daun y Parque acuático CASCADE. También vale la pena conocer Museo ring°werk y Parque de atracciones Wild- und Freizeitpark Klotten.
Ver más casas de vacaciones en Schutz
Berlingen
Puntos de interés
 Lagos de cráter Dauner Maare12 min en auto - 12.0 km
- Parque Wild- & Erlebnispark Daun8 min en auto - 8.0 km
- Maar de Gemuendener12 min en auto - 12.0 km
- Museo Eifeler Glockengiesserei12 min en auto - 14.0 km
- Museo del Volcán Eifel14 min en auto - 13.0 km
Opciones de transporte
- Estación de tren de Densborn: 21 minutos en auto
- Aeropuerto de Fráncfort - Hahn (HHN): 71 minutos en auto
Restaurantes
- Restaurant11 min en auto
- Landhaus am Brubbel10 min en auto
- Gasthaus Weiler12 min en auto
- Heines12 min en auto
- Waldhaus Hirschberg14 min en auto
Preguntas frecuentes
¿Kleines Vulkaneifelhaus by Interhome acepta mascotas?
No, la propiedad no acepta mascotas.
¿Cuánto cuesta el estacionamiento en Kleines Vulkaneifelhaus by Interhome?
Hay estacionamiento disponible en la propiedad.
¿A qué hora es el check-in en Kleines Vulkaneifelhaus by Interhome?
Hora de inicio de check-in: 16:00.
¿A qué hora es el check-out en Kleines Vulkaneifelhaus by Interhome?
Check-out: 10:00.
¿Dónde se encuentra Kleines Vulkaneifelhaus by Interhome?
Esta casa de vacaciones de Schutz se encuentra a 15 km de Parque Wild- & Erlebnispark Daun, Maar de Gemuendener y Lagos de cráter Dauner Maare. Museo del Volcán Eifel y Lago de cráter Weinfelder Maar también se encuentran a 15 km.