

Departamento entero
The Gables, Walberswick
Galería de fotos de The Gables, Walberswick

Opiniones
9,49,4 de 10
Excepcional
Servicios principales
- Cocina
- Lavadora
- Acepta mascotas
- Espacio al aire libre
Agrega fechas para ver los precios
Acerca de esta propiedad
The Gables, Walberswick
- New for 2025 – The Gables is a spacious detached house in Walberswick, just a short walk from the village and beach. Tucked away in a quiet spot with parking for 4 cars, it’s perfect for families or friends. The large, well-equipped kitchen/diner opens onto a lovely enclosed garden, while the comfy living room and sunny conservatory offer plenty of space to relax after a day exploring the coast.
Step into the light and airy reception area where there is a cupboard with plenty of space for coats and shoes.
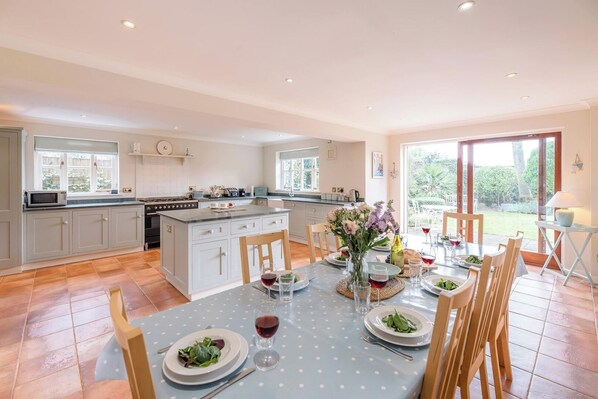
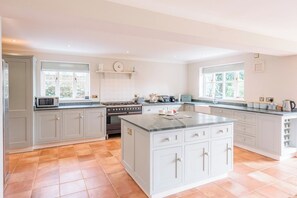
A door leads into the large open plan kitchen and dining area which effortlessly combines functionality and style. As you step in, you're immediately struck by the generous proportions of the rooms making it ideal for socialising over long lazy lunches around the dining table, or open the doors and dine al fresco in the private enclosed garden. With the double-glazed doors into the garden and windows to the side, this space is flooded with natural light making it bright and airy. A large central island serves as the heart of the kitchen, while offering additional workspace.
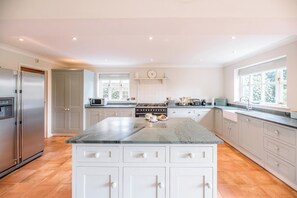
The fully equipped kitchen has an American style full height free standing fridge / freezer, integrated dishwasher, Britannia range cooker with 6 ring gas hob, Nespresso coffee machine, microwave, kettle, and toaster. There is a table and 8 chairs (with an additional 2 folding chairs in the hall cupboard, if required). The utility room is conveniently next to the kitchen, equipped with a washing machine and sink - perfect for dumping beach gear in!. Door out to the side of the house.
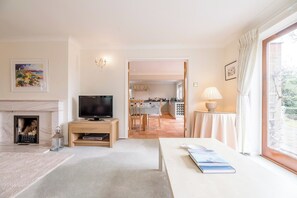
The spacious elegant lounge designed for both comfort and style is flooded with natural light from large, floor-to-ceiling doors, offering an unobstructed view of the lush garden outside. The furniture is comfortable yet elegant—plush 3 seater and 4 seater sofa and a TV, with soft, neutral tones dominating the space. Soft textures, like cozy throws and cushions, add a welcoming touch.
The double doors open onto a part paved, part lawned garden, creating a perfect indoor-outdoor flow. The garden features manicured lawns, colourful flowers, a few tall trees and hedges that provide privacy and tranquillity. There is a shed available for secure storage of bikes and beach equipment.
On the side of the lounge, a conservatory extends from the main living area. The conservatory has glass walls and a high, sloped roof, making it feel like you’re sitting within nature. Inside there is comfortable seating, making it an ideal spot for reading, relaxing, or enjoying the garden's view in different weather. This is an ideal place for little ones to play with a selection of toys and games available in the wicker trunk.
Also downstairs is a bedroom with a single bed with a pull out single underneath, and a wet room with shower, WC and hand basin. Windows let in natural light. These downstairs facilities make it ideal for those with mobility issues. With this downstairs "occasional" bedroom the property has the capacity to sleep 10 guests.
Upstairs there are a further 4 spacious bedrooms and a family bathroom
Bedroom 1 has twin beds, 2 bedside tables, wardrobe, chest of drawers, armchair, vanity table and chair. Beautiful views to the beach, sea and beach huts.
Ensuite with a corner bath, with a hand held shower, WC, hand basin and towel rail.
Bedroom 2 looking out to the front has a king size bed, fitted corner wardrobes, 2 bedside tables, vanity table and seat.
Bedroom 3 has a king size bed, 2 bedside tables, wardrobe and a desk and chairs. Beautiful views to the beach, sea and beach huts
Bedroom 4 looking out to the front of the house has twin beds, 2 bedside tables and a wardrobe.
Family bathroom with a bath with shower and shower screen , WC, hand basin and towel rail. Views out to the sea and beach
There is ample parking for up to 4 cars on the drive at the front of the house.
Walberswick is a favourite for families, dog walkers and sea swimmers with its sandy beach, picturesque harbour, two gastro pubs, cafes, including the award winning Black Dog Deli and shops selling traditional seaside essentials such as lines and buckets for crabbing. Beyond Walberswick itself, guests can explore the delights of Southwold and Southwold Harbour using the Walberswick foot ferry, tackle one of the beautiful local walks along the coast and the Blyth Estuary, or venture further afield to Aldeburgh and Snape Maltings.
Please be aware, that as far as pets are concerned, only dogs are allowed.
Two dogs allowed downstairs only and please keep them off the furniture. Please wipe their feet before they walk on the carpets.
No smoking or vaping inside the house.
Propiedades similares

3 Albion Cottages
Reydon
3 Albion Cottages
Reydon
- Cocina
- Lavadora
- Acepta mascotas
- Wifi gratuito
6.0 de 10, 1 opinión
6,0
1 opinión

Sea Green Cottage, Walberswick
Reydon
Sea Green Cottage, Walberswick
Reydon
- Cocina
- Lavadora
- Acepta mascotas
- Wifi gratuito
10.0 de 10, Excepcional, 1 opinión
10
Excepcional
1 opinión

Beta Cottage
Reydon
Beta Cottage
Reydon
- Cocina
- Lavadora
- Acepta mascotas
- Estacionamiento incluido

Fishpond House, Sotherton
Beccles
Fishpond House, Sotherton
Beccles
- Cocina
- Lavadora
- Acepta mascotas
- Wifi gratuito
6.0 de 10, 1 opinión
6,0
1 opinión
El precio actual es de US$ 1.034
US$ 1.034
US$ 1.241 en total
impuestos y cargos incluidos
17 nov. - 18 nov.

Onna's Stable, Sotherton
Beccles
Onna's Stable, Sotherton
Beccles
- Cocina
- Lavadora
- Acepta mascotas
- Wifi gratuito
El precio actual es de US$ 672
US$ 672
US$ 806 en total
impuestos y cargos incluidos
29 nov. - 30 nov.

Saffron, Blythview
Halesworth
Saffron, Blythview
Halesworth
- Piscina
- Cocina
- Lavadora
- Wifi gratuito
8.0 de 10, Muy buena, 1 opinión
8,0
Muy buena
1 opinión
El precio actual es de US$ 688
US$ 688
US$ 826 en total
impuestos y cargos incluidos
20 nov. - 21 nov.

3 Alexandra Place, Walberswick
Reydon
3 Alexandra Place, Walberswick
Reydon
- Estacionamiento incluido
- Espacio al aire libre

The Gallery, Blythburgh
Halesworth
The Gallery, Blythburgh
Halesworth
- Piscina
- Cocina
- Lavadora
- Wifi gratuito

Feathers, Blythburgh
Halesworth
Feathers, Blythburgh
Halesworth
- Piscina
- Cocina
- Lavadora
- Acepta mascotas
El precio actual es de US$ 735
US$ 735
US$ 882 en total
impuestos y cargos incluidos
12 nov. - 13 nov.

Fen Cottage, Walberswick
Walberswick
Fen Cottage, Walberswick
Walberswick
- Cocina
- Lavadora
- Secadora
- Acepta mascotas
8.0 de 10, Muy buena, 1 opinión
8,0
Muy buena
1 opinión
Información de la zona
este departamento se encuentra en Reydon. Iglesia de St Peter, Wenhaston y Museo Conmemorativo del Aeródromo de Halesworth son lugares emblemáticos locales, y algunos de los puntos de interés del área incluyen Southwold Maize Maze y Centro de arte The Cut. También vale la pena conocer Reserva natural de la Real Sociedad para la Protección de las Aves de Minsmere y Jardines Henstead Exotic Gardens.
Ver más departamentos en Reydon
Walberswick, England
Puntos de interés
 Suffolk Coast and Heaths1 min a pie - 0.0 km
 Southwold Beach4 min en auto - 1.0 km
 Muelle de Southwold17 min en auto - 15.5 km
 Norfolk Broads31 min en auto - 26.2 km
- Reserva natural nacional Suffolk Coast6 min en auto - 2.0 km
Opciones de transporte
- Estación de tren Darsham: 15 minutos en auto
- A. Internacional de Norwich (NWI): 77 minutos en auto
Restaurantes
- The Lord Nelson13 min en auto
- Randolph11 min en auto
- The Ship at Dunwich8 min en auto
- The Crown Hotel13 min en auto
- The Beach Cafe13 min en auto
Preguntas frecuentes
¿The Gables, Walberswick acepta mascotas?
Sí, se aceptan mascotas en la propiedad.
¿A qué hora es el check-in en The Gables, Walberswick?
Hora de inicio de check-in: 16:00.
¿A qué hora es el check-out en The Gables, Walberswick?
Check-out: 10:00.
¿Dónde se encuentra The Gables, Walberswick?
En Reydon, este edificio se encuentra a 2 km de Reserva natural nacional Suffolk Coast y Southwold Beach. Museo de Southwold y Iglesia de St Edmund también se encuentran a 3 km.
Opiniones
9,4