

Departamento entero
Four-bedroom vacation home, 200 m²
Galería de fotos de Four-bedroom vacation home, 200 m²


Opiniones
1010 de 10
Excepcional
Servicios principales
- Lavadora
- Secadora
Agrega fechas para ver los precios
Acerca de esta propiedad
Four-bedroom vacation home, 200 m²
- HISTORY
Both the list of historic buildings maintained by the Bavarian State Office for the Preservation of Historic Monuments and the scholarly literature (still) list the year of construction of the “Moarhaus” as 1723/1724.
After purchasing the house in 2022, the current owner had it subjected to dendrochronological analysis to determine its age with certainty. Small window openings were already revealed when the formwork was removed from the timber frame in both the interior and exterior of the residential wing. Such windows are typical of farmhouses from the 15th/16th centuries.
Small wood samples taken from various locations in the living and barn wings provided definitive proof: they revealed that the Moarhaus dates back as far as 1523/1524. These findings, as well as the authenticity of the barn—which, with the exception of the roof, has been preserved in its original condition—delighted everyone involved. At the same time, however, the demands for a careful restoration of this gem also increased.
In 1806, the Moarhaus emerged as part of an inheritance following a division of the stately Foidlmair farm, located in the center of Reit im Winkl. However, the residents could not make a living from farming alone. The main source of income was the wagon-making workshop, which was also located on the property.
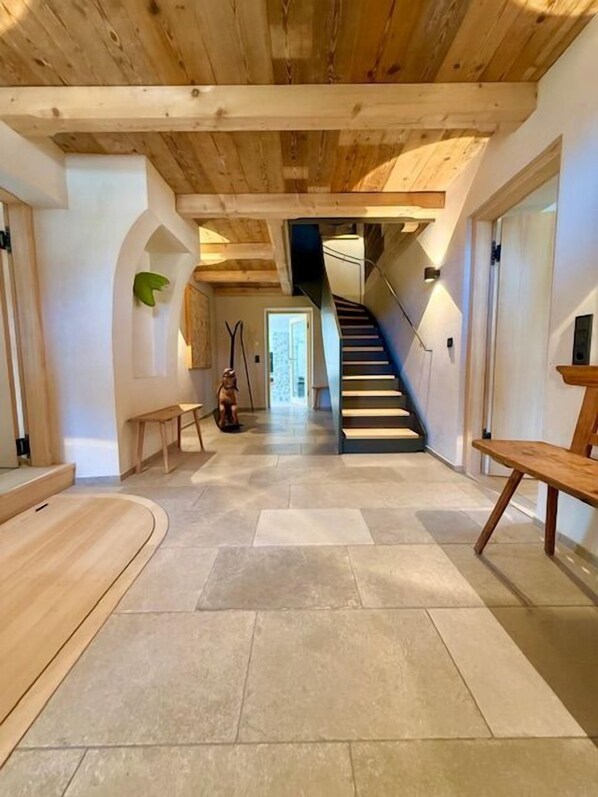
From 2022 through the summer of 2025, the farmstead underwent extensive restoration in close coordination with the historic preservation authorities, the municipality of Reit im Winkl, and the relevant building authority. The timber framing on the first floor was re-exposed. The additions, most of which were made in the second half of the last century, were carefully removed, and the centuries-old structural elements of the house were exposed as fully as possible. This was followed by a comprehensive assessment of the property’s condition, accompanied by detailed plans. The goal of the restoration and renovation phase, which lasted over three years, was to preserve the old elements and integrate them as visibly as possible into the overall design concept.
Since August 2025, up to eight vacation guests have been able to experience the history and charm of this distinctive building across more than 200 square meters of living space. In addition, the secluded garden invites guests to relax. From the wooden deck at the end of the property, you’ll enjoy an unobstructed view across the meadows to the impressive mountain panorama of the Wild and Zahm Kaiser.
LOCATION
The health resort of Reit im Winkl is located in the beautiful Chiemgau region, approximately 20 km south of Lake Chiemsee in the border triangle of Bavaria, Tyrol, and Salzburg. Reit im Winkl is nestled within a picturesque mountain landscape, dominated by the Wild Kaiser and Zahmer Kaiser mountain ranges. The valley is accessible from three sides (Kössen, Ruhpolding, and Oberwössen via the Maserer Pass). As narrow as the access roads may be, a vast valley immediately opens up, making Reit im Winkl’s location truly unique. You feel as though you’re on a high plateau and instantly experience a sense of having arrived and of being at home.
The Moarhaus is situated on a sunny lot measuring just over 900 square meters, just outside the center of Reit im Winkl, only a few hundred meters from the Austrian border.
A hiking trail runs right past the house to the center of Reit im Winkl (approx. 1.2 km). You can also start the “Birnbach-Oberbichler Loop” or the “Grand Valley Loop” right from the house. In winter, groomed cross-country ski trails are within walking distance.
Upper Floor
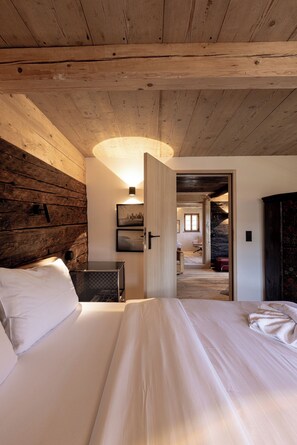
The hallway leads to the first floor. The upstairs hallway is designed as a quiet retreat for reading. Off to the left and right of the hallway are two additional bedrooms. These also have their own bathrooms; one is accessed via the hallway, while the other—like the one on the first floor—is directly connected to the bedroom. The separate bathroom also houses the clothes dryer.
A glass door offers a view of the log barn, which has remained virtually unchanged for centuries and has a total volume of 6 cubic meters. The plans, which have already been approved, allow for the conversion into an additional vacation rental. However, that is still a long way off.
The apartment also includes a ski storage room accessible from the outside, equipped with a ski boot warmer and ski racks. There is also space to charge and store 2–3 electric bicycles.
The sunny garden, with its spacious seating area and a sun deck, invites you to relax, dine, and play. To the south, the garden flows seamlessly into lush meadows. From the deck of the sun deck, you can gaze out at the impressive mountain ranges of the Wilder and Zahmer Kaiser.
If you’re looking for something special and want a retreat with friends or family after skiing, hiking, or other activities—a place to cook together and spend time—the Moarhaus is ideal for you.
SURROUNDINGS Chiemsee, Weitsee, Walchsee, premier hiking area, Chiemgau Alps, Wilder & Zahmer Kaiser, Winklmoosalm, Kitzbühel, Salzburg, Klausenbach Gorge, Star Park
CULTURE Herrenchiemsee, Frauenchiemsee Folk Theater, Local History and Ski Museum in Reit im Winkl
RELAXATION Large sauna, garden, sun deck, Vita Alpina Adventure and Wellness Spa (Rupolding)
The property is managed and maintained by S&T Hausmanagement.
Propiedades similares

Evis Wohnung
Reit im Winkl
Evis Wohnung
Reit im Winkl
- Cocina
- Lavadora
- Secadora
- Estacionamiento incluido

Bergchalet Four Seasons
Reit im Winkl
Bergchalet Four Seasons
Reit im Winkl
- Espacio al aire libre

Zwei-Raum-Appartement (5) 45qm, Extra-Schlafzimmer mit Dusche/WC, Miniküche, Balkon
Reit im Winkl
Zwei-Raum-Appartement (5) 45qm, Extra-Schlafzimmer mit Dusche/WC, Miniküche, Balkon
Reit im Winkl
- Cocina
- Desayuno disponible
- Estacionamiento disponible
6.0 de 10, 1 opinión
6,0
1 opinión

2-Raum-Ferienwohnung, 47m², Dusche/WC, Balkon und Küche extra
Reit im Winkl
2-Raum-Ferienwohnung, 47m², Dusche/WC, Balkon und Küche extra
Reit im Winkl
- Cocina
- Microondas
10.0 de 10, Excepcional, 1 opinión
10
Excepcional
1 opinión

Häusle Thimlefi, Lärchenweg 20 a
Reit im Winkl
Häusle Thimlefi, Lärchenweg 20 a
Reit im Winkl
- Cocina
- Lavadora
- Secadora
- Espacio al aire libre

Ferienwohnung 50qm, Allergikerfreundlich, Küche, Dusche/WC, Südbalkon
Reit im Winkl
Ferienwohnung 50qm, Allergikerfreundlich, Küche, Dusche/WC, Südbalkon
Reit im Winkl
- Cocina
- Espacio al aire libre
- Estacionamiento disponible
- Asador
10.0 de 10, Excepcional, 2 opiniones
10
Excepcional
2 opiniones

Ferienwohnung Kaiserfeld
Reit im Winkl
Ferienwohnung Kaiserfeld
Reit im Winkl
- Cocina
- Lavadora
- Estacionamiento incluido
- Wifi gratuito

(2) Zwei-Raum-Ferienwohnung, Dusche/WC, Extra-Schlafzimmer, Küche, Balkon
Reit im Winkl
(2) Zwei-Raum-Ferienwohnung, Dusche/WC, Extra-Schlafzimmer, Küche, Balkon
Reit im Winkl
- Cocina
- Espacio al aire libre
- Estacionamiento disponible
- Juguetes/juegos

Vacation home with two bathrooms and a living room with a fireplace
Reit im Winkl
Vacation home with two bathrooms and a living room with a fireplace
Reit im Winkl
- Cocina
- Lavadora
- Acepta mascotas

Two-room vacation apartment 55sqm, shower/WC, extra bedroom, kitchen, balcony
Reit im Winkl
Two-room vacation apartment 55sqm, shower/WC, extra bedroom, kitchen, balcony
Reit im Winkl
- Cocina
- Estacionamiento disponible
- Microondas
- Sala de estar/comedor
Información de la zona
este departamento se encuentra en Reit im Winkl. Museo Penninger Schnaps y Barthlomaus Schmucker Heritage Museum (museo del patrimonio) son lugares culturales destacados, y algunos de los sitios emblemáticos del área incluyen Parroquia Católica de St. Pankratius y Parroquia católica de San Vito y San Nicolás. También vale la pena conocer Piscina al aire libre Reit im Winkl y Pista de Trineo Zahmer Kaiser. No te pierdas las actividades al aire libre, como caminatas o ciclismo en senderos y ciclismo.
Ver más departamentos en Reit im Winkl
Reit im Winkl
Puntos de interés
- Aktiv-Loipe3 min a pie - 0.3 km
- Museo Penninger Schnaps16 min a pie - 1.4 km
- Parroquia Católica de St. Pankratius16 min a pie - 1.4 km
- Piscina al aire libre Reit im Winkl19 min a pie - 1.6 km
- Recorrido de práctica Peternhof3 min en auto - 2.1 km
Opciones de transporte
- Estación de Grieswirt: 23 minutos en auto
- Aeropuerto de Salzburgo (SZG): 60 minutos en auto
Restaurantes
- Erzherzog Rainer7 min en auto
- Sportklause7 min en auto
- Flieger-Oim Unterwössen15 min en auto
- Gasthaus Klobenstein9 min en auto
- Café Auszeit13 min a pie
Preguntas frecuentes
¿A qué hora es el check-in en Four-bedroom vacation home, 200 m²?
Hora de inicio de check-in: 16:00.
¿A qué hora es el check-out en Four-bedroom vacation home, 200 m²?
Check-out: 10:00.
¿Dónde se encuentra Four-bedroom vacation home, 200 m²?
En Reit im Winkl, este edificio se encuentra a 5 minutos a pie de Wellness-Loipe, Aktiv-Loipe y Pista de patinaje Loferau. Winterwald-Loipe y Bosque de cuentos de hadas también se encuentran a 10 minutos.
Opiniones
10