

Casa entera
5 Bed in Penrith (oc-sz111)
Galería de fotos de 5 Bed in Penrith (oc-sz111)
Opiniones
5,05,0 de 10
Casa entera
5 habitaciones5 baños
Servicios principales
- Cocina
- Lavadora
- Acepta mascotas
- Wifi gratuito
- Espacio al aire libre
- Estacionamiento disponible
Agrega fechas para ver los precios
Acerca de esta propiedad
5 Bed in Penrith (oc-sz111)
- This fantastic property is perfect for groups to get together and celebrate in style. Nestled within the Eden Valley between the villages of Kirkland and Skirwith, there are countless walking routes to discover. High Cup Nick (11.5 miles) is not to be missed if you’re happy to scramble to the top, while the River Eden boasts peaceful riverside walks between Lazonby (9 miles) and Salkeld (7.5 miles). Take the children to Abbott Lodge (11.5 miles) which is a working dairy farm that offers 16 flavours of homemade Jersey ice cream at any one time, or take them on a more leisurely ride on the Ullswater Steamers on the lake (22.5 miles).
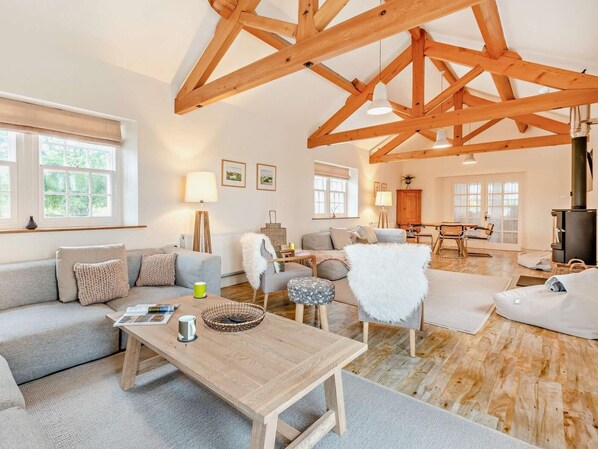
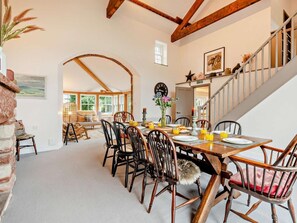
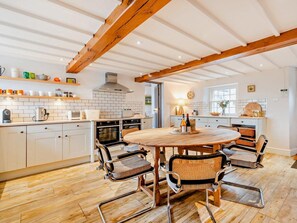
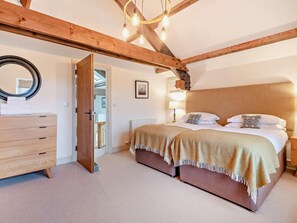
Enter the property straight into the stunning kitchen/diner that has a perfect blend of the traditional and contemporary; light units and trendy tiles mixed with exposed beams and a wooden dining table make it a perfect spot for a quick breakfast before heading out for the day. You’ll find everything you need to cook up a storm, including two ovens, and there’s a stone-floored porch where you can hang coats and store boots. Off the kitchen/diner is the formal dining room with stunning double-height vaulted ceilings, exposed beams and rich, dark furniture. A staircase leads up to a galleried landing where there is a wonderfully secluded king-size bedroom; exposed beams and two sash windows make this a tranquil hiding spot away from the main house. Back downstairs, the bright sunroom has sofas and rocking chairs which make it the ideal spot for reading a book or gazing out at the lawn and trees at the front of the house. In the newer wing of the house, you’ll find a second kitchen with a large Range oven and a more contemporary feel. From here, you move through to a stunning open-plan living area where exposed beams in the vaulted ceilings help to fill the room with light through all the windows and double doors. Comfortable sofas, a wood burner and a stylish dining table make this a perfect space for socialising. If you need access to the garage, you can do so from here, and double doors open out to the decked area of the garden where you’ll find stunning views. Back through the kitchen/diner, a corridor has a WC and utility room with a washing machine and dryer. The corridor then opens up into a beautiful open-plan living area and library, with a gorgeous sandstone wall, exposed beams and a wood burner to relax in front of. Watch the TV/DVD, or curl up on the sofa with a book. Heading upstairs in the older wing of the house, you’ll find two bedrooms; the first is the main bedroom with a super-king-size zip-and-link bed that can be made up as a twin on request. Bright, neutral decor, double aspect windows and a dressing table looking out over the lawn make this a truly indulgent place. There’s also a large en-suite walk-in shower that doubles up as a dressing room with huge, fitted wardrobes. The second bedroom, a zip-and-link twin, can be made into a super-king-size if you need it. You’ll also find a bathroom with a fabulous double-ended bath and large walk-in shower. Upstairs in the newer wing, you’re greeted by a light and airy landing with a beautiful full-length arched window and an armchair which is the perfect spot for reading. Both bedrooms up here are double height with elegant, contemporary decor blended with rustic exposed beams. Look out over the rolling fields from the Juliette balcony in the king-size bedroom before hopping into the indulgent waterfall-style shower. The other bedroom up here is a zip-and-link twin which can be made into a super-king-size should you need it, along with a huge window that looks over the fields. The bathroom has a waterfall-style shower over the bath with a handy separate shower attachment.
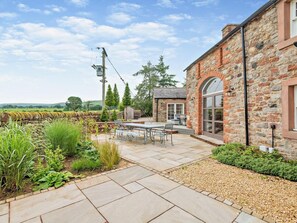
Outside, the grounds offer something for everyone with lots of little spaces to explore. With views of the fells from every direction, including Blencathra, this is a truly one-of-a-kind place to be. See the spines of the Pennines to the east of the house, and the northern edge of the Howgills to the south. Vast lawns, a courtyard and a sunken pond along with a sociable decking area mean that everyone will find their favourite corner. Next door to the property there is a gliding school, so on clear days, you’ll see these gliders circling above.
House Rules
Additional information and rules
1 dog allowed per booking. Please enquire if you wish to bring more than 1 dog
- 5 bedrooms – 2 super-king-size zip-and-link beds (can be made up as twins on request), 1 twin zip-and-link (can be made up as a super-king-size on request), 2 king-size
- 5 bathrooms – 3 en-suite shower rooms, 1 bathroom with shower over the bath, 1 bathroom with separate shower, WC
- Main kitchen with two electric ovens, ceramic hobs, microwave, fridge/freezer, Krups coffee machine, dishwasher.
- Second kitchen with Range oven, ceramic hobs, fridge/freezer
- Library and lounge with log burner, plus second sitting room with log burner - logs provided as well as starter kindling
- Utility room with washing machine and tumble dryer plus airer and ironing facilities
- Central heating
- 2 Smart TVs, DVD
- Sonos speakers in both living rooms
- Hairdryer in 3 bedrooms
- Enclosed garden with sunken pond, lawns, mature trees, courtyard and decking areas, children must be supervised at all times near the pond
- Outdoor kitchen with gas BBQ (gas provided)
- Outdoor dining table and separate outdoor lounge area
- Off-road parking for at least 6 cars
- Garage storage for bikes
- Pub 2.5 miles, shop and restaurants 9 miles
- Please note the track to the property is bumpy and is not suitable for cars with particularly low clearance
- The Main House can be booked for groups of 6 or less, with the barn extension locked off and the owner would be able to offer a 20% discount on the full price for this
Additional information and rules
1 dog allowed per booking. Please enquire if you wish to bring more than 1 dog
- 5 bedrooms – 2 super-king-size zip-and-link beds (can be made up as twins on request), 1 twin zip-and-link (can be made up as a super-king-size on request), 2 king-size
- 5 bathrooms – 3 en-suite shower rooms, 1 bathroom with shower over the bath, 1 bathroom with separate shower, WC
- Main kitchen with two electric ovens, ceramic hobs, microwave, fridge/freezer, Krups coffee machine, dishwasher.
- Second kitchen with Range oven, ceramic hobs, fridge/freezer
- Library and lounge with log burner, plus second sitting room with log burner - logs provided as well as starter kindling
- Utility room with washing machine and tumble dryer plus airer and ironing facilities
- Central heating
- 2 Smart TVs, DVD
- Sonos speakers in both living rooms
- Hairdryer in 3 bedrooms
- Enclosed garden with sunken pond, lawns, mature trees, courtyard and decking areas, children must be supervised at all times near the pond
- Outdoor kitchen with gas BBQ (gas provided)
- Outdoor dining table and separate outdoor lounge area
- Off-road parking for at least 6 cars
- Garage storage for bikes
- Pub 2.5 miles, shop and restaurants 9 miles
- Please note the track to the property is bumpy and is not suitable for cars with particularly low clearance
- The Main House can be booked for groups of 6 or less, with the barn extension locked off and the owner would be able to offer a 20% discount on the full price for this
Host Terms & Conditions
The Travel Chapter Limited, trading as “holidaycottages·co·uk”, acts as agent for the property owner. Therefore, when you make a booking the contract is between you and the owner. Please note our terms and conditions will also apply when you make a booking. These can be found in the footer of our website, holidaycottages·co·uk.
Full travel and key collection instructions will be emailed directly to you upon receipt of full payment.
Servicios en la propiedad
Internet
- Disponible en la casa de campo: wifi gratis
Aparcamiento y servicios de transporte
- Aparcamiento en las instalaciones
Cocina
- Horno
- Lavavajillas
- Vajilla y utensilios de cocina
Dormitorios
- 5 dormitorios
- Se proporcionan sábanas
Baño
- 5 baños
- Se proporcionan toallas
Zonas comunes
- Chimenea
Entretenimiento
- Televisión
Zonas al aire libre
- Jardín
- Parrilla de barbacoa
Servicios de lavandería
- Lavadora
Confort
- Calefacción
Mascotas
- Se aceptan mascotas
Características especiales/accesibilidad
- Alojamiento libre de humo
Servicios e instalaciones
- Plancha o tabla de planchar
Actividades
- Ciclismo en las inmediaciones
Medidas de seguridad
- No se ha indicado si hay detector de monóxido de carbono (el propietario no ha indicado si hay un detector de monóxido de carbono en el alojamiento; te recomendamos traer un detector portátil)
- No se ha indicado si hay detector de humo (el propietario no ha indicado si hay un detector de humo en el alojamiento)
General
- Jardín
Propiedades similares

Lake District Castle Inn hotel & Spa
Keswick
Lake District Castle Inn hotel & Spa
Keswick
- Piscina
- Acepta mascotas
- Estacionamiento incluido
- Wifi gratuito
8.2 de 10, Muy buena, 755 opiniones
8,2
Muy buena
755 opiniones
El precio actual es de US$ 155
US$ 155
US$ 186 en total
impuestos y cargos incluidos
1 nov. - 2 nov.
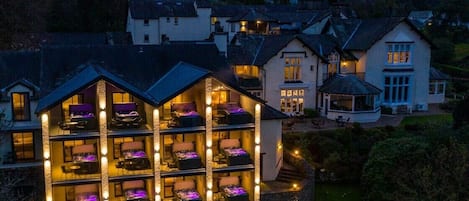
Lakes Hotel and Spa
Windermere
Lakes Hotel and Spa
Windermere
- Piscina
- Hidromasaje
- Spa
- Wifi gratuito
9.4 de 10, Excepcional, 1.331 opiniones
9,4
Excepcional
1.331 opiniones
El precio actual es de US$ 174
US$ 174
US$ 208 en total
impuestos y cargos incluidos
9 nov. - 10 nov.

Sky View
Keswick
Sky View
Keswick
- Cocina
- Lavadora
- Estacionamiento incluido
- Wifi gratuito
10.0 de 10, Excepcional, 2 opiniones
10
Excepcional
2 opiniones
El precio actual es de US$ 531
US$ 531
US$ 637 en total
impuestos y cargos incluidos
3 nov. - 4 nov.

Hunters Chase
Penrith
Hunters Chase
Penrith
- Cocina
- Lavadora
- Estacionamiento incluido
- Wifi gratuito
El precio actual es de US$ 839
US$ 839
US$ 1.007 en total
impuestos y cargos incluidos
7 nov. - 8 nov.

Horse and Farrier Barn
Grange-over-Sands
Horse and Farrier Barn
Grange-over-Sands
- Cocina
- Lavadora
- Acepta mascotas
- Wifi gratuito
10.0 de 10, Excepcional, 1 opinión
10
Excepcional
1 opinión

Huntingstile Lodge
Ambleside
Huntingstile Lodge
Ambleside
- Cocina
- Lavadora
- Acepta mascotas
- Estacionamiento incluido
10.0 de 10, Excepcional, 1 opinión
10
Excepcional
1 opinión
El precio actual es de US$ 2.376
US$ 2.376
US$ 2.851 en total
impuestos y cargos incluidos
30 oct. - 31 oct.

5 Bed in Keswick (oc-h33619)
Keswick
5 Bed in Keswick (oc-h33619)
Keswick
- Cocina
- Lavadora
- Acepta mascotas
- Wifi gratuito

Loughrigg Cottage
Ambleside
Loughrigg Cottage
Ambleside
- Cocina
- Lavadora
- Estacionamiento incluido
- Wifi gratuito

Large Lake District House in popular village with gorgeous lake views
Coniston
Large Lake District House in popular village with gorgeous lake views
Coniston
- Cocina
- Lavadora
- Secadora
- Acepta mascotas

6 Bed in Keswick (oc-89309)
Underskiddaw
6 Bed in Keswick (oc-89309)
Underskiddaw
- Cocina
- Lavadora
- Acepta mascotas
- Wifi gratuito
Políticas
Check-in
Hora de inicio del check-in: 17:00
Edad mínima para hacer el check-in: 18 años
Check-out
Check-out antes de la(s) 10:00
Instrucciones especiales para el check-in
Recibirás un correo electrónico del anfitrión con las instrucciones para hacer el check-in y el check-out.
La información proporcionada por la propiedad podría estar traducida con herramientas de traducción automática.
Mascotas
Se aceptan mascotas
Se aceptan animales de servicio (sin cargo)
Niños y camas adicionales
Los niños son bienvenidos.
No se permiten fiestas ni eventos
No se permiten fiestas ni eventos grupales.
Información importante
Importante
Puede aplicarse un cargo por cada persona adicional, según la política de la propiedad.
Es posible que se solicite un documento de identidad con foto emitido por las autoridades gubernamentales, y una tarjeta de crédito, débito o depósito en efectivo en el check-in para cubrir cualquier gasto imprevisto.
Las solicitudes especiales no se pueden garantizar. Están sujetas a disponibilidad al momento del check-in y pueden conllevar cargos adicionales.
No se permiten fiestas ni eventos grupales.
El anfitrión no indicó si hay un detector de monóxido de carbono en la propiedad, por lo que se recomienda llevar uno portátil
El anfitrión no indicó si hay detector de humo en la propiedad
Vrbo, nuestro sitio asociado, administra este hospedaje. Recibirás un correo electrónico de Vrbo con un enlace que te llevará a tu cuenta de Vrbo, donde podrás cambiar o cancelar tu reservación.
Información de la zona
esta casa de campo se encuentra en Penrith. La belleza natural del área puede apreciarse en Parque Nacional Yorkshire Dales y Ullswater, mientras que Museo Penrith y Eden y Galería de arte Courtyard Gallery son lugares culturales destacados. También vale la pena conocer Banco de Acorn y Penrith Leisure Centre. Encontrarás muchas opciones para disfrutar del aire libre con actividades como ciclismo. Visitar nuestra guía de viaje de Penrith
Ver más casas de campo en Penrith
Skirwith
Puntos de interés
 Eden Valley1 min a pie - 0.0 km
Opciones de transporte
- Estación de tren Langwathby: 16 minutos en auto
Restaurantes
- Rajinda Pradesh20 min en auto
- Sports Cafe23 min en auto
- Lakeside Inn21 min en auto
- Starbucks22 min en auto
- Bella Italia17 min en auto
Preguntas frecuentes
¿5 Bed in Penrith (oc-sz111) acepta mascotas?
Sí, se aceptan mascotas en la propiedad.
¿Cuánto cuesta el estacionamiento en 5 Bed in Penrith (oc-sz111)?
Hay estacionamiento disponible en la propiedad.
¿A qué hora es el check-in en 5 Bed in Penrith (oc-sz111)?
Hora de inicio de check-in: 17:00.
¿A qué hora es el check-out en 5 Bed in Penrith (oc-sz111)?
Check-out: 10:00.
¿Dónde se encuentra 5 Bed in Penrith (oc-sz111)?
Esta casa de campo de Penrith se encuentra a pocos pasos de Eden Valley, y a 10 km de Peninos del Norte y Banco de Acorn. Long Meg and Her Daughters y Go-Karts & Street Karts también se encuentran a 15 km.
Opiniones
5,0