

Casa entera
The Perfect Multi-Family Escape-Two Living Spaces-Stunning Views-Hot Tub
Galería de fotos de The Perfect Multi-Family Escape-Two Living Spaces-Stunning Views-Hot Tub


Opiniones
1010 de 10
Excepcional
Servicios principales
- Hidromasaje
- Cocina
- Lavadora
- Secadora
- Wifi gratuito
- Aire acondicionado
Agrega fechas para ver los precios
Acerca de esta propiedad
The Perfect Multi-Family Escape-Two Living Spaces-Stunning Views-Hot Tub
- Park City Eagles View Cabin
Two Living Spaces
6 Bedrooms + Loft · 3 Full Baths · Sleeps 14
Tucked high above Park City in the peaceful Highland Estates community, Park City Eagles View Cabin is a private mountain retreat designed for unforgettable group getaways.
Perched atop a scenic hillside with sweeping views of the Swaner Preserve and surrounding ski resorts, this modern log cabin offers the perfect blend of rustic charm, elevated comfort, and quiet seclusion — all while being approximately 10 minutes from Kimball Junction, ski resorts, Main Street, shopping, dining, and year-round adventure.
Two Full Living Spaces
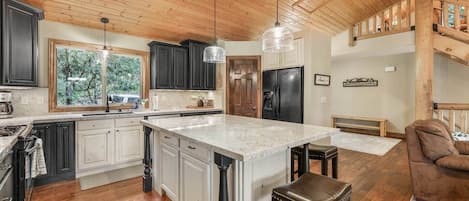
Thoughtfully designed for larger families and groups, the home features two complete living spaces with separate kitchens, living rooms, laundry areas, and gathering spaces, creating the ideal setup for traveling together while still enjoying room to spread out and relax.
The upper-level main living area welcomes you with soaring vaulted ceilings, expansive windows, and breathtaking mountain scenery. Gather around the cozy fireplace after a day on the slopes, stream your favorite shows on the Hisense Smart TV, or simply unwind while taking in the incredible views. The fully equipped kitchen, spacious dining area, and seamless access to both the back deck and private patio make entertaining effortless.
The 1st/entry level second living space creates an entirely separate retreat featuring another fireplace, Hisense Smart TV, shuffleboard table, full kitchen with island seating, dining area, queen sleeper sofa, and its own laundry room — perfect for multi-generational families or groups wanting additional privacy and flexibility.
With six beautifully appointed bedrooms spread across both levels, everyone has a comfortable place to recharge.
Primary Suite (Upper Level): King bed with a Hisense Smart TV, a desk and chair with the fabulous views, recliner chair, and a private en suite bathroom featuring dual vanities and a walk-in shower. There is also an exterior door to access the hot tub.
Bedroom 2 (Upper Level): King bed with a Hisense Smart TV, a desk and chair, and access to a full shared bathroom with a shower
Bedroom 3 (Upper Level): Queen bed with a Hisense Smart TV and access to a full shared bathroom
Bedroom 4 (1st Level): King bed with a Hisense Smart TV and access to a full shared bathroom with a tub/shower combo
Bedroom 5 (1st Level): King bed with a Hisense Smart TV, desk and chair, and access to the shared bathroom
Bedroom 6 (1st Level): Two twin beds and a Hisense Smart TV with access to the shared bath
Loft: Two twin beds
Outdoor Living
Step outside and experience the true magic of Eagles View Cabin. Relax in the private hot tub while overlooking the mountains, gather around the outdoor electric fireplace on the covered patio, or enjoy morning coffee and sunset views from the expansive deck stretching across the back of the home.
Additional amenities include:
• Two full kitchens and two laundry rooms
• Private hot tub
• Fireplaces in both living areas
• Sonos soundbar
• Hisense Smart TVs throughout
• Air conditioning
• Parking: Attached garage parking for 1 vehicle plus driveway parking for 2 additional cars, and a detached 2-car garage
• This property has a very steep driveway. 4WD/AWD highly recommended
• Pets not allowed
• Security Cameras: Front and back doors
• Short walk to free shuttle stops – end of street
Whether you're skiing Deer Valley and Park City Mountain in the winter, hiking and biking the trails in summer, or simply escaping to the mountains for a peaceful retreat, Park City Eagles View Cabin offers an unforgettable luxury mountain experience with incredible views, exceptional comfort, and the perfect balance of privacy and convenience.
Distances:
Historic Main Street: 8.0 miles
Park City Mountain Resort: 7.9 miles
Deer Valley Resort: 9.2 miles
Grocery Store & Kimball Junction shopping/dining: 3.6 miles
Salt Lake City International Airport: 36.4 miles
Please note no parties or events are permitted.
For booking inquiries, please contact the property manager. Discounts may apply for stays over 30 days, ask for details.
Propiedades similares

15 Min from 3 Ski Resorts/Mountain Views/Sauna
Park City
15 Min from 3 Ski Resorts/Mountain Views/Sauna
Park City
- Cocina
- Lavadora
- Secadora
- Aire acondicionado

Silver Creek Sanctuary - Relax & Explore Park City
Park City
Silver Creek Sanctuary - Relax & Explore Park City
Park City
- Cocina
- Lavadora
- Secadora
- Wifi gratuito

Cozy but spacious Park City home 10 minutes away from ski mountains
Park City
Cozy but spacious Park City home 10 minutes away from ski mountains
Park City
- Hidromasaje
- Cocina
- Lavadora
- Secadora

Moose Mountain Lodge Above Park City
Tollgate Canyon
Moose Mountain Lodge Above Park City
Tollgate Canyon
- Cocina
- Lavadora
- Secadora
- Estacionamiento disponible

The Perfect Pace - Park City Vacations
Park City
The Perfect Pace - Park City Vacations
Park City
- Hidromasaje
- Cocina
- Lavadora
- Secadora
Meandering Moose Above Park City
Tollgate Canyon
Meandering Moose Above Park City
Tollgate Canyon
- Cocina
- Lavadora
- Secadora
- Estacionamiento disponible

Game Room + Mtn-View Deck | Mins to Park City Slopes | Powder & Play
Park City
Game Room + Mtn-View Deck | Mins to Park City Slopes | Powder & Play
Park City
- Cocina
- Lavadora
- Secadora
- Wifi gratuito
10.0 de 10, Excepcional, 1 opinión
10
Excepcional
1 opinión

Little Hideaway: Cozy Family Haven Above Park City
Tollgate Canyon
Little Hideaway: Cozy Family Haven Above Park City
Tollgate Canyon
- Cocina
- Lavadora
- Secadora
- Estacionamiento disponible
10.0 de 10, Excepcional, 1 opinión
10
Excepcional
1 opinión
El precio actual es de US$ 285
US$ 285
US$ 633 en total
impuestos y cargos incluidos
15 nov. - 16 nov.

Luxury Winter Escape with Hot Tub, Balcony & Patio
Park City
Luxury Winter Escape with Hot Tub, Balcony & Patio
Park City
- Hidromasaje
- Cocina
- Lavadora
- Secadora

Mountain-View Balcony • Game Room + Near Deer Valley | Lobo Silver Summit
Park City
Mountain-View Balcony • Game Room + Near Deer Valley | Lobo Silver Summit
Park City
- Cocina
- Lavadora
- Secadora
- Wifi gratuito
Información de la zona
esta casa de vacaciones se encuentra en Highland Estates, un área de Park City ubicada en la montaña. Aquellos que deseen hacer una actividad pueden ir a Park City Mountain Resort y Deer Valley Resort, mientras que quienes quieran ir de compras pueden visitar Main Street. También vale la pena conocer George S. & Dolores Doré Eccles Center for the Performing Arts y Red Pine Adventures.
Ver más casas de vacaciones en Park City
Park City, UT
Puntos de interés
 Deer Valley Resort8 min en auto - 13.6 km
 Park City Mountain Resort11 min en auto - 10.9 km
 University of Utah27 min en auto - 42.0 km
 Centro de convenciones Salt Palace31 min en auto - 51.0 km
- Trailside Dog Park4 min en auto - 3.3 km
Opciones de transporte
- A. Internacional de Salt Lake City (SLC): 40 minutos en auto
Restaurantes
- Vessel Kitchen7 min en auto
- McDonald's7 min en auto
- Smith's Fuel Center7 min en auto
- Subway5 min en auto
- Anaya’s Tacos12 min en auto
Preguntas frecuentes
¿The Perfect Multi-Family Escape-Two Living Spaces-Stunning Views-Hot Tub acepta mascotas?
No, la propiedad no acepta mascotas.
¿Cuánto cuesta el estacionamiento en The Perfect Multi-Family Escape-Two Living Spaces-Stunning Views-Hot Tub?
Hay estacionamiento disponible en la propiedad.
¿A qué hora es el check-in en The Perfect Multi-Family Escape-Two Living Spaces-Stunning Views-Hot Tub?
Hora de inicio de check-in: 16:00.
¿A qué hora es el check-out en The Perfect Multi-Family Escape-Two Living Spaces-Stunning Views-Hot Tub?
Check-out: 10:00.
¿Dónde se encuentra The Perfect Multi-Family Escape-Two Living Spaces-Stunning Views-Hot Tub?
En Highland Estates, esta casa de vacaciones se encuentra a 10 km de Centro recreativo Snyderville Basin, Park City Mountain Resort y Reserva y centro ecológico Swaner. Redstone y Tanger Outlet Center (centro de saldos) también se encuentran a 10 km.
Opiniones
10