

The Nashville Rooftop Retreat, Garage and Sleeps 8
Galería de fotos de The Nashville Rooftop Retreat, Garage and Sleeps 8
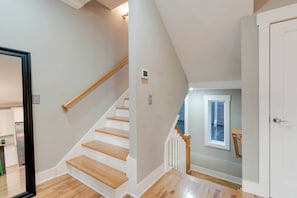
Casa entera
Servicios principales
- Cocina
- Lavadora
- Aire acondicionado
- Estacionamiento disponible
Agrega fechas para ver los precios
Acerca de esta propiedad
The Nashville Rooftop Retreat, Garage and Sleeps 8
- Summary:
Stay close to the best of Nashville in this modern four-level townhome for up to 8 guests. Enjoy 2 private bedroom suites, 3 queen beds, a sofa bed, 2.5 baths, a bright open living area, full kitchen, high-speed Wi-Fi, private 2-car garage and a furnished rooftop deck with skyline views. Conveniently located near Downtown, Broadway, Germantown, East Nashville, Nissan Stadium and Topgolf - ideal for group getaways, concerts, games and Music City weekends.
The Space:
Welcome to your modern Nashville retreat - an approximately 1,100-square-foot townhome thoughtfully arranged across four levels. From the private garage to the rooftop deck, each floor offers a comfortable and stylish place to relax between Music City adventures.
🏠 LEVEL 1 - ARRIVAL & PRIVATE GARAGE
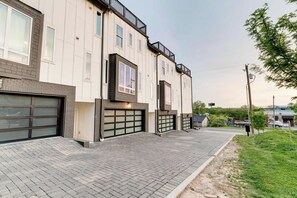
Your stay begins at the ground-level entrance and private two-car garage, making arrival, unloading and parking convenient. From here, an interior staircase leads upstairs to the main living area.
🛋️ LEVEL 2 - LIVING, KITCHEN & DINING
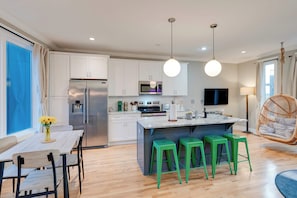
Step into a bright, open-concept gathering space filled with natural light from oversized windows.
The living room features:
• Two comfortable sofas, including one that converts into a bed
• Wall-mounted TV
• Hanging rattan egg chair
• Ceiling fan and floor lamp
• Glass coffee table and music-inspired Nashville décor
This inviting space is perfect for relaxing after a concert, watching a movie or spending time together before heading downtown.
🍳 FULL KITCHEN
The kitchen opens directly to the living and dining areas, allowing everyone to stay connected while preparing meals or drinks.
Kitchen features include:
• Large island with seating for 4
• Full-size refrigerator with water and ice dispenser
• Electric range and oven
• Over-the-range microwave
• Keurig coffee maker
• Toaster
• Double-basin sink
• Generous cabinet and counter space
Enjoy casual meals at the island or gather around the dining table, which provides seating for 4.
A convenient half bathroom is also located on this level.
🛏️ LEVEL 3 - TWO PRIVATE BEDROOM SUITES
The third level is dedicated to the home’s sleeping quarters, with two bedrooms and two private ensuite bathrooms.
Bedroom Suite 1
• Two queen beds
• Accommodates up to 4 guests
• Ceiling fan
• Walk-in closet with hangers and spare bedding
• Full-length mirror
• Private ensuite bathroom with double vanity
• Glass-enclosed walk-in shower
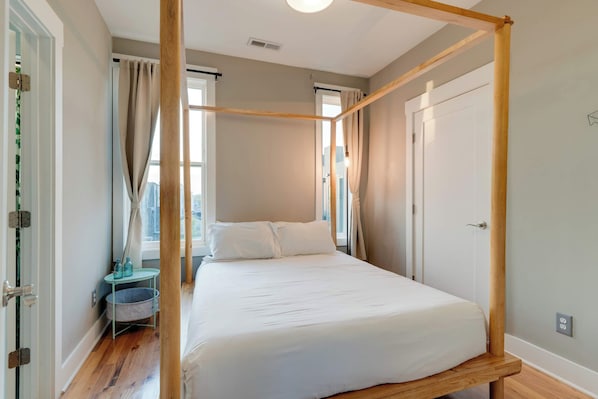
Bedroom Suite 2
• One queen canopy bed
• Accommodates up to 2 guests
• Large windows with natural light
• Full-length mirror
• Private ensuite bathroom with single vanity
• Bathtub and shower combination
The living-room sofa bed accommodates 2 additional guests, bringing the home’s maximum occupancy to 8.
🌆 LEVEL 4 - PRIVATE ROOFTOP DECK
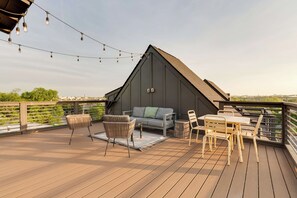
Continue upstairs to the highlight of the home: your private rooftop retreat.
The rooftop deck features:
• Comfortable outdoor sofa and lounge chairs
• Outdoor dining table with seating for 4
• Coffee and side tables
• Outdoor rug
• Overhead string lights
• Neighborhood and Nashville skyline views
Start your morning with coffee in the open air, unwind between activities or gather beneath the string lights after an evening downtown.
Guest Access:
Guests have private access to the entire Unit C townhome, including:
• All four interior levels
• Both bedroom suites
• Full kitchen and living area
• Private rooftop deck
• Private two-car garage
There are no shared indoor spaces.
The home offers self-check-in. Detailed check-in instructions will be sent approximately 48 hours before check-in.
The Neighborhood:
The home is located near Nashville’s East Nashville and Dickerson Pike corridor, just north of the Cumberland River. This convenient location places guests between the creative energy of East Nashville, the historic charm and acclaimed dining of Germantown, and the live music and entertainment of Downtown Nashville.
East Nashville is known for its locally owned restaurants, coffee shops, cocktail bars, live music venues, vintage stores and colorful neighborhood character.
Nearby attractions include:
• Germantown
• River North
• Topgolf Nashville
• Nissan Stadium
• First Horizon Park
• Five Points and East Nashville
• Bicentennial Capitol Mall State Park
• Tennessee State Museum
• Downtown Nashville and Lower Broadway
• Ryman Auditorium
• Country Music Hall of Fame
Whether you are visiting for live music, a Titans game, a concert, a special celebration or a weekend exploring Nashville, this location keeps many of the city’s most popular destinations within easy reach.
Getting Around:
A car or rideshare service is recommended for exploring Nashville.
Approximate driving times:
• Germantown - 5 minutes
• Nissan Stadium - 7 minutes
• Downtown and Broadway - 8-10 minutes
• Five Points and East Nashville - 10 minutes
• Bridgestone Arena - approximately 10 minutes
Guests have access to a private two-car garage. Additional street parking may be available on a first-come, first-served basis.
Uber and Lyft are widely available throughout Nashville. Travel times may increase during rush hour, concerts, sporting events and busy weekends.
Other Things to Note:
• Maximum occupancy is 8 guests.
• Sleeping arrangements include 3 queen beds and 1 sofa bed.
• The home has 2 full bathrooms and 1 half bathroom.
• This is a four-level townhome with multiple flights of stairs, including stairs required to reach the bedrooms and rooftop.
• Check-in time 4:00 PM.
• Checkout is before 10:00 AM.
• Smoking, pets, parties and unauthorized events are not permitted.
• Quiet hours are from 10:00 PM to 7:00 AM.
• The rooftop is an uncovered outdoor space and may be affected by rain, wind or seasonal weather.
• Please supervise all members of your group while using the rooftop and stairways.
Interaction with Guests:
Your privacy and comfort are important to us. Guests can enjoy the home independently, and no in-person interaction is required for check-in.
Our management team is available through the booking platform before and during your stay to answer questions or assist with property-related concerns.
Servicios en la propiedad
Internet
- Disponible en la casa: acceso a Internet
Aparcamiento y servicios de transporte
- Aparcamiento en las instalaciones
Cocina
- Cafetera y tetera
- Frigorífico
- Horno
- Lavavajillas
- Microondas
- Placa de cocina
- Tostadora
- Vajilla y utensilios de cocina
Restaurante
- Mesa de comedor
Dormitorios
- 2 dormitorios
- Se proporcionan sábanas
Baño
- Champú
- Ducha
- Se proporcionan toallas
- Secador de pelo
Zonas comunes
- Mesa de comedor
- Sala de estar
Entretenimiento
- Televisión
Servicios de lavandería
- Lavadora
Espacios de trabajo
- Despacho
Confort
- Aire acondicionado
- Calefacción
Mascotas
- No se admiten mascotas
Características especiales/accesibilidad
- Alojamiento libre de humo
Medidas de seguridad
- Detector de monóxido de carbono (el propietario ha indicado que hay un detector de monóxido de carbono en el alojamiento)
- Detector de humo (el propietario ha indicado que hay un detector de humo en el alojamiento)
- Botiquín
- Extintor
General
- Tamaño de la unidad: 102 metros cuadrados
Propiedades similares

Hawthorn Extended Stay By Wyndham Nashville Airport/Opryland
- Piscina
- Desayuno incluido
- Traslado del/al aeropuerto gratis
- Acepta mascotas

Salt Ranch Hotel
- Piscina
- Acepta mascotas
- Estacionamiento incluido
- Wifi gratuito

The Gilmore, an AvantStay Hotel
- Acepta mascotas
- Wifi gratuito
- Aire acondicionado
- Estacionamiento disponible
Canopy By Hilton Nashville Downtown The Gulch
- Acepta mascotas
- Wifi gratuito
- Restaurante
- Gimnasio

Howdy Y'all: Minutes To Broadway & Bars
- Cocina
- Lavadora
- Secadora
- Acepta mascotas

Stay in the heart of Nashville with CMC Stays.
- Piscina
- Cocina
- Lavadora
- Secadora

2BR Near Broadway With Free Parking
- Cocina
- Lavadora
- Secadora
- Aire acondicionado

Freshly Renovated - Minutes from Downtown & BNA
- Cocina
- Lavadora
- Secadora
- Wifi gratuito

Down Town View | Pool Table | Nashville Escape
- Cocina
- Lavadora
- Secadora
- Aire acondicionado

Location! Pool + Parking 1 mile to Broadway!
- Piscina
- Cocina
- Lavadora
- Secadora
Políticas
Check-in
Check-out
Instrucciones especiales para el check-in
Mascotas
Niños y camas adicionales
Información importante
Importante
Información de la zona

Puntos de interés
 Cumberland River5 min a pie - 0.4 km
 Calle comercial Broadway5 min en auto - 5.2 km
- WVOL Radio Station16 min a pie - 1.4 km
- American Baptist College17 min a pie - 1.5 km
- Drkmttr1 min en auto - 1.1 km
Opciones de transporte
- Estación de tren de Nashville Riverfront: 13 minutos en auto
- A. Internacional de Nashville (BNA): 18 minutos en auto
Restaurantes
- Love's Travel Stop3 min en auto
- Dutch Bros Coffee3 min en auto
- McDonald's3 min en auto
- Jack's Bar-B-Que3 min en auto
- Dukos2 min en auto
Preguntas frecuentes
¿The Nashville Rooftop Retreat, Garage and Sleeps 8 acepta mascotas?
No, la propiedad no acepta mascotas.
¿Cuánto cuesta hospedarse en The Nashville Rooftop Retreat, Garage and Sleeps 8?
Al 22 oct. 2026, el precio más bajo encontrado por una noche de estadía para dos adultos en The Nashville Rooftop Retreat, Garage and Sleeps 8 el 25 oct. 2026 es de US$ 79, y no incluye impuestos ni cargos. El precio se basa en la tarifa por noche más baja encontrada en las últimas 24 horas para los próximos 30 días. Los precios están sujetos a cambios. Selecciona tus fechas para ver precios más precisos.
¿Cuánto cuesta el estacionamiento en The Nashville Rooftop Retreat, Garage and Sleeps 8?
Hay estacionamiento disponible en la propiedad.
¿A qué hora es el check-in en The Nashville Rooftop Retreat, Garage and Sleeps 8?
Hora de inicio de check-in: 16:00.
¿A qué hora es el check-out en The Nashville Rooftop Retreat, Garage and Sleeps 8?
Check-out: 10:00.
¿Dónde se encuentra The Nashville Rooftop Retreat, Garage and Sleeps 8?
En Talbot's Corner, esta casa de vacaciones se encuentra a 0,4 km de Cumberland River, y a 5 km de Estadio Nissan y Calle comercial Broadway. Brooklyn Bowl Nashville y First Horizon Park también se encuentran a 5 km.