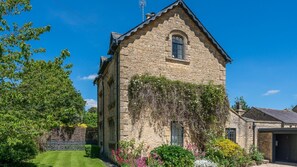
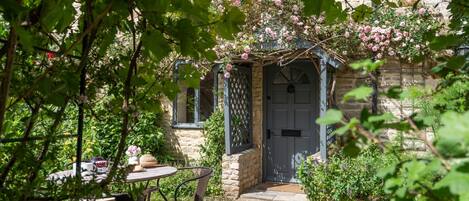
Colebrook Cottage sits on a lane of traditional Cotswold stone-built houses, with the Church of St Peter & St Paul just across the road.
This picture-perfect cottage is set across three floors. The ground floor is a flowing, open-plan design leading to three distinct rooms. There is a spacious and well-equipped kitchen with a ceiling lantern and stone flooring and the former police cells complete with the high barred windows now house the utility and wet room. The other end of the kitchen opens onto the rear hallway which leads to the dining room, feature staircase and living room. The stylish and elegant dining room has polished wooden floors with a wooden dining table and chairs to seat 8 comfortably, where memorable meals with loved ones can be enjoyed. This in turn leads through to a charming living room, both rooms benefit from the magnificent stone fireplace with a double-sided log burner. From the rear hall double doors lead out to the garden.
On the first floor, there are three lovely bedrooms beautifully decorated in calming shades of the palest pinks and blues, these are blissful places to retire to for a restful nights sleep after your adventures in the countryside. Stairs lead to the second floor and the glorious master suite complete with a vast emperor bed, beautiful linens and a statement chandelier. This fabulous suite also boasts a dressing room and ensuite bathroom complete with a free-standing bathtub under the window where you can soak the cares of the day away.
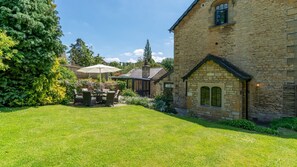
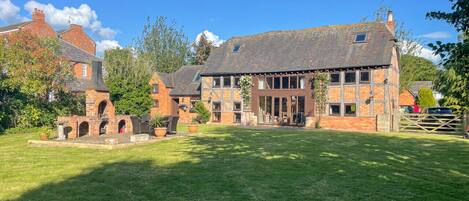
To the rear and side of the cottage, there is a pretty, enclosed garden with planted borders and mature trees, a large dining table and a table tennis room for fun-filled games.
Ground Floor
Kitchen:
As you walk through the entrance, you'll find a spacious and very well-equipped kitchen, with polished stone tiles, a central island and a dramatic lantern ceiling that floods the space with light. This airy room is equipped with an electric AGA with 4 gas burners, a griddle plate and electric oven, fridge, freezer, microwave, dishwasher, Nespresso coffee machine, toaster, and sandwich maker.
On your right is the entrance to the old police cells. As you step down, you'll find a rack with hooks for coats and space for shoes and walking boots, this leads to the spacious utility room with a washing machine, tumble dryer and butlers sink. Set into the wall above you is the old, still-barred cell window, there is also a wet room and WC hidden away in the cells as well.
Dining Room:
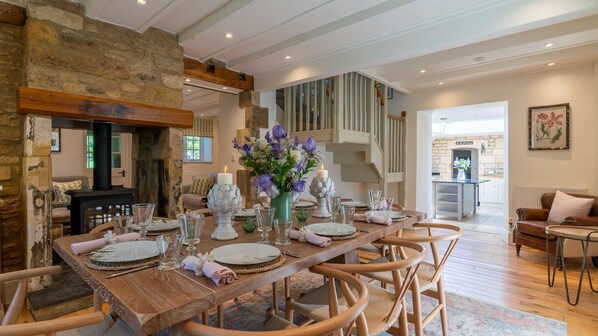
To the left of the kitchen is a step up to a rear hallway, which runs along the length of the centre of the house. The open-plan design flows through to the beautiful dining room. Underfoot there are polished wood floors, and the room is lit by two large windows, beautifully framed by elegant drapes. The large wooden rectangular dining table is in front of the wood burning stove and seats eight comfortably, it's the perfect place for relaxed, convivial meals by candlelight. Tucked into the corner is a soft leather armchair and under the stairs, a basket packed with board games for rainy days or lazy afternoons.
Living Room:
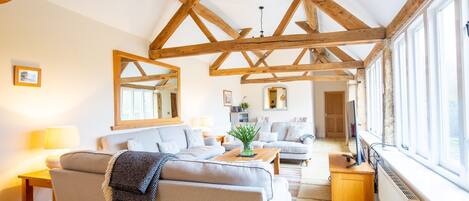
The entrance between the dining room and charming living room is defined by an original wooden beam running overhead. This elegant yet cosy room has two plump, cushion-filled sofas that will seat three and four comfortably. In front of the stone fireplace, there's a large button-cushion footstool, there are occasional tables to rest a drink on and a 52" smart TV sits to one side atop a wooden chest. Beautiful curtains frame the windows at the front and side of the room and there is also a door to a porch and the original front door.
The ground floor is warmed by underfloor heating in addition to the large stone fireplace with a double-sided wood burning stove, which creates a cheery and snug atmosphere in both the dining and living room.
An open, custom-built carpeted staircase, with full bannisters, rises from the rear hall to the first and second floors, where you'll find four bedrooms and the family shower room. A statement pendant chandelier hangs in the vaulted ceiling.
First Floor
Bedroom One:
Decorated in a calming shade of dusky pink, with botanical prints and amusing sketches on the walls, this pretty bedroom has a standard double bed, bedside tables with reading lights and a wardrobe with hanging space and shelves. A luggage rack sits alongside the chest of drawers. A cushioned window seat, wide enough to perch on, sits beneath the window overlooking the front of the house and Lower Lane.
Bedroom Two:
This spacious room is decorated in calming and restful neutral colours and features a large window and padded window seat overlooking the front of the house. The bed is super-king-size (with a topper - not pictured) or can be made up as two singles on request. There are two bedside tables with reading lamps and a single wardrobe.
Bedroom Three:
Featuring a bunk bed with two full-size single beds ideal for families with children, this small, cosy room has a fun, feathered lampshade and an occasional table. The window looks over the rooftops to the green hills beyond.
Family Shower Room:
This spacious, stylish room features a corner shower with rainfall and handheld shower heads. There's a WC and washbasin, which is set within a vanity unit with a mirror above, along with a heated towel rail.
Second Floor
The open custom-built staircase, which is carpeted with a full bannister, continues up to the top floor and a small landing area with a door into the master suite.
Bedroom Four: Master Suite
The glorious master suite is a peaceful haven at the top of the house, with traditional beams and exposed brickwork. There is a spacious dressing area with a free-standing mirror, dressing table and a wardrobe with hanging space.
The stunning emperor bed is made up with beautiful Oka bedding and there's a contemporary, wooden chandelier hanging overhead. Twin bedside tables hold elegant reading lamps, and the décor is sophisticated and restful. Windows to the side and front flood the room with natural light. Another lovely feature of the room is the original, low-level, narrow arched window to one side. It overlooks the side of the house and has a wooden shutter that can be removed or left in place as you please.
Ensuite Bathroom:
The beautiful master suite is complemented by a fabulous ensuite bathroom with a freestanding bathtub under the window and a corner shower with rainfall and handheld shower heads. There's a WC and hand basin with a vanity unit and mirror and a heated towel rail.
Outside
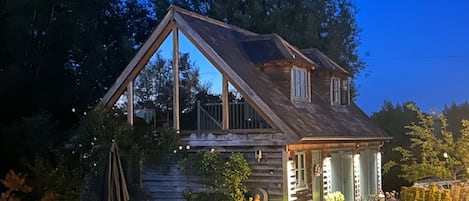
The cottage has a pretty, enclosed garden to the rear and side that's planted with mature borders and trees. A pathway runs along the edge of the cottage to the garden gate. There's also a patio area with a circular table and six chairs. Opposite the double doors leading into the house, there is a table tennis room complete with table tennis bats and balls. To the side of the house, there is parking for one vehicle on the shared driveway.