

Casa entera
7 Bed in Minehead (oc-monkh)
Galería de fotos de 7 Bed in Minehead (oc-monkh)
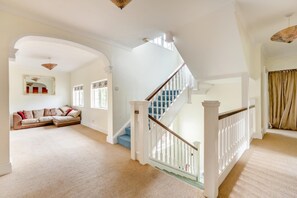
Casa entera
8 habitaciones4 baños
Servicios principales
- Cocina
- Lavadora
- Acepta mascotas
- Wifi gratuito
- Espacio al aire libre
- Estacionamiento disponible
Agrega fechas para ver los precios
Acerca de esta propiedad
7 Bed in Minehead (oc-monkh)
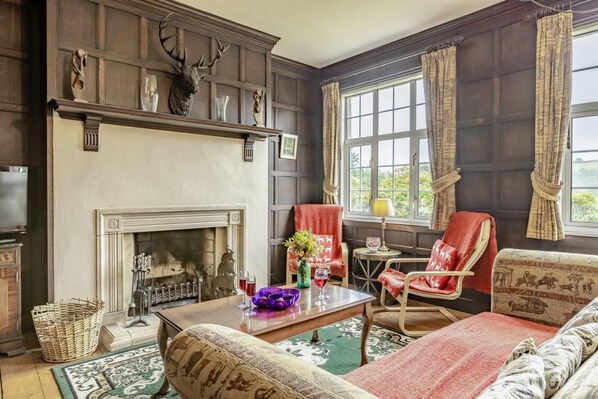
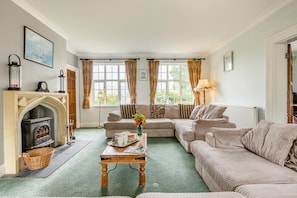
- On arrival guests enter via the rear utility/boot room which includes a washing machine, dishwasher and spare fridge. A more impressive entrance can be gained through the front door which has a reception area which proceeds into the lounge to comfortably seat 14 and has a TV/DVD, wood burner (some logs included) and great country views. Next door the separate elegant wood panelled dining room offering ample seating, sofas, comfy chairs and open fire (some logs included) The dining table seats up to 12 but additional tables and chairs has enabled 20 sit down to dinner. The well-equipped kitchen has an electric oven, AGA, large fridge/ freezer (ice maker/dispenser) dishwasher, microwave and is adjoined by a breakfast area seating 8 which opens out to terrace. In addition, Children’s playroom with toys, Wii games console, PS2, TV/DVD, Sonos bridge (bring your own Sonos speakers) books and board games, just off the lounge. Heading upstairs, you will reach the middle floor and its spacious landing area with seating. From here you can reach the 7 bedrooms, which are as follows:
Dunkery Room - This first floor bedroom has a super king–size bed
An adjoining dressing room contains a single bed and an additional single futon (if required). Plus, an en-suite bathroom with bath and separate shower.
Horner Room – First floor twin room with two single beds (can be made into a zip-and-link double bed on request).
Grabbist Room – First floor King-size bed with en-suite shower room and WC
Barle Room – First floor triple bunk bedroom (small double bed on the bottom with single on top).
First floor family bathroom – shower over bath and WC.
Selworthy Room – Top floor Queen-size bed (can be made into singles on request).
Plus a single futon bed (which can be made up on request). Plus, en-suite bathroom: with bath, separate shower and WC.
Oare Room – Top floor double bedroom (bed has restricted access which is reached from one side.)
Avill Room – Top floor double bedroom
Top floor family bathroom – Corner bath with separate shower and WC.
There are 2 further WC's on the ground floor.
The downstairs playroom can also be set up to provide an eighth bedroom if required and requested prior to arrival.
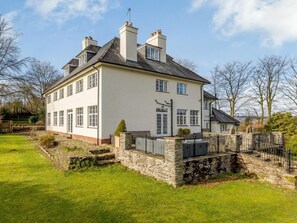
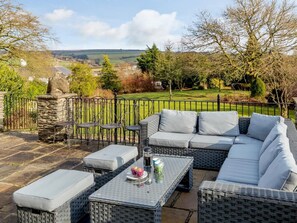
Heading outside the beautiful gardens can best be seen from the terrace with its balustrades and steps leading down to the extensive lawns. The terrace has a large outside table which seats 10 and lounge seating and cushions. There is a charcoal BBQ available in the summer. Why not challenge the family to a game of tennis, as there is a court available across the road from property (guests to bring own equipment). Guests are welcoming to explore horse riding lessons, which could be arrange (or livery can be arranged to bring your own horses) all are on request, direct to the owner before booking. There is a public footpath down a track next to the barns which is a great short cut to the pub, a 5-minute stroll away (a torch is necessary in the evenings, and it can get slippery when wet).
Plus, ample gated car parking directly outside the property.
House Rules
Additional information and rules
1 dog allowed per booking. Please enquire if you wish to bring more than 1 dog
- Sleeps 16, or sleeps 19 with 2 additional single futons/zed beds (located within other bedrooms) or 1 double futon/zed bed ground-floor playroom (which can be made up on request)
- 7 bedrooms: Dunkery Room - This first floor bedroom has a super king–size bed, An adjoining dressing room contains a single bed and an additional single futon (if required). Plus, an en-suite bathroom with bath and separate shower. Horner Room – First floor twin room with two single beds (can be made into a zip-and-link double bed on request). Grabbist Room – First floor King-size bed with en-suite shower room and WC. Barle Room – First floor triple bunk bedroom (small double bed on the bottom with single on top). First floor family bathroom – shower over bath and WC. Selworthy Room – Top floor Queen-size bed (can be made into singles on request). Plus a single futon bed (which can be made up on request). Plus, en-suite bathroom: with bath, separate shower and WC. Oare Room – Top floor double bedroom (bed has restricted access which is reached from one side.) Avill Room – Top floor double bedroom. Top floor family bathroom – Corner bath with separate shower and WC. There are 2 further WC's on the ground floor.
- 2 separate WCs on the ground floo
- Kitchen with electric oven and gas hob, large fridge/ freezer (with ice maker/dispenser), dishwasher and microwave
- Lounge with TV/DVD and wood burner (first basket of logs included)
- Dining room with open fire (some logs included)
- Children’s playroom with toys, Wii games console, PS2, TV/DVD, Sonos bridge (bring your own Sonos speakers) books and board games
- Utility/boot room which includes a washing machine, dishwasher and spare fridge
- Outside terrace with large outside table, expansive lawn, charcoal BBQ available in the summer (guests to provide charcoal and leave clean)
- A tennis court is available for guest to use on request, located across the road from property (guests to bring own equipment)
- The property is on a working farm which is set away from the house
- Guests are welcoming to enjoy horse riding lessons, which can be arranged (or livery can be arranged to bring your own horses); all are on request, direct to the owner
- Beach 13 miles, Post Office and pub less than 1 mile
- 4 dogs allowed. Additional charges may apply
- Please note – gated entrance is and parking is shared with resident of the attached annex on right hand side of property who has separate entrance and garden
- Arrival: 17:00 onwards
- Departure: before 10:00
Additional information and rules
1 dog allowed per booking. Please enquire if you wish to bring more than 1 dog
- Sleeps 16, or sleeps 19 with 2 additional single futons/zed beds (located within other bedrooms) or 1 double futon/zed bed ground-floor playroom (which can be made up on request)
- 7 bedrooms: Dunkery Room - This first floor bedroom has a super king–size bed, An adjoining dressing room contains a single bed and an additional single futon (if required). Plus, an en-suite bathroom with bath and separate shower. Horner Room – First floor twin room with two single beds (can be made into a zip-and-link double bed on request). Grabbist Room – First floor King-size bed with en-suite shower room and WC. Barle Room – First floor triple bunk bedroom (small double bed on the bottom with single on top). First floor family bathroom – shower over bath and WC. Selworthy Room – Top floor Queen-size bed (can be made into singles on request). Plus a single futon bed (which can be made up on request). Plus, en-suite bathroom: with bath, separate shower and WC. Oare Room – Top floor double bedroom (bed has restricted access which is reached from one side.) Avill Room – Top floor double bedroom. Top floor family bathroom – Corner bath with separate shower and WC. There are 2 further WC's on the ground floor.
- 2 separate WCs on the ground floo
- Kitchen with electric oven and gas hob, large fridge/ freezer (with ice maker/dispenser), dishwasher and microwave
- Lounge with TV/DVD and wood burner (first basket of logs included)
- Dining room with open fire (some logs included)
- Children’s playroom with toys, Wii games console, PS2, TV/DVD, Sonos bridge (bring your own Sonos speakers) books and board games
- Utility/boot room which includes a washing machine, dishwasher and spare fridge
- Outside terrace with large outside table, expansive lawn, charcoal BBQ available in the summer (guests to provide charcoal and leave clean)
- A tennis court is available for guest to use on request, located across the road from property (guests to bring own equipment)
- The property is on a working farm which is set away from the house
- Guests are welcoming to enjoy horse riding lessons, which can be arranged (or livery can be arranged to bring your own horses); all are on request, direct to the owner
- Beach 13 miles, Post Office and pub less than 1 mile
- 4 dogs allowed. Additional charges may apply
- Please note – gated entrance is and parking is shared with resident of the attached annex on right hand side of property who has separate entrance and garden
- Arrival: 17:00 onwards
- Departure: before 10:00
Host Terms & Conditions
The Travel Chapter Limited, trading as “holidaycottages·co·uk”, acts as agent for the property owner. Therefore, when you make a booking the contract is between you and the owner. Please note our terms and conditions will also apply when you make a booking. These can be found in the footer of our website, holidaycottages·co·uk.
Full travel and key collection instructions will be emailed directly to you upon receipt of full payment.
Servicios en la propiedad
Internet
- Disponible en la casa de campo: wifi gratis
Aparcamiento y servicios de transporte
- Aparcamiento en las instalaciones
Cocina
- Horno
- Lavavajillas
- Vajilla y utensilios de cocina
Dormitorios
- 8 dormitorios
- Se proporcionan sábanas
Baño
- 4 baños
- Se proporcionan toallas
Zonas comunes
- Chimenea
Entretenimiento
- Televisión
Zonas al aire libre
- Jardín
Servicios de lavandería
- Lavadora
Confort
- Calefacción
Mascotas
- Se aceptan mascotas
Características especiales/accesibilidad
- Alojamiento libre de humo
Medidas de seguridad
- No se ha indicado si hay detector de monóxido de carbono (el propietario no ha indicado si hay un detector de monóxido de carbono en el alojamiento; te recomendamos traer un detector portátil)
- No se ha indicado si hay detector de humo (el propietario no ha indicado si hay un detector de humo en el alojamiento)
General
- Jardín
Propiedades similares

Victoria Hut near Allerford
Allerford
Victoria Hut near Allerford
Allerford
- Hidromasaje
- Cocina
- Acepta mascotas
- Estacionamiento disponible
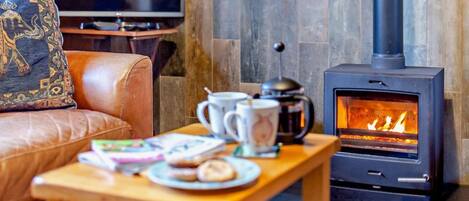
2 Bed in Minehead (oc-77362)
Withypool
2 Bed in Minehead (oc-77362)
Withypool
- Cocina
- Lavadora
- Acepta mascotas
- Wifi gratuito
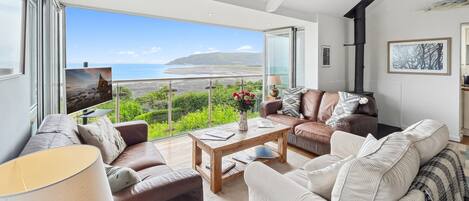
St Anthony's Cottage, Porlock Weir
Porlock Weir
St Anthony's Cottage, Porlock Weir
Porlock Weir
- Cocina
- Lavadora
- Secadora
- Acepta mascotas
10.0 de 10, Excepcional, 56 opiniones
10
Excepcional
56 opiniones

2 Bed in Minehead (oc-77363)
Withypool
2 Bed in Minehead (oc-77363)
Withypool
- Cocina
- Lavadora
- Acepta mascotas
- Wifi gratuito
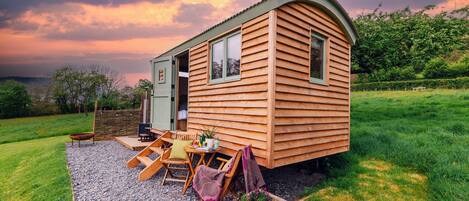
Bramley Hut near Allerford
Allerford
Bramley Hut near Allerford
Allerford
- Hidromasaje
- Acepta mascotas
- Estacionamiento disponible
- Asador
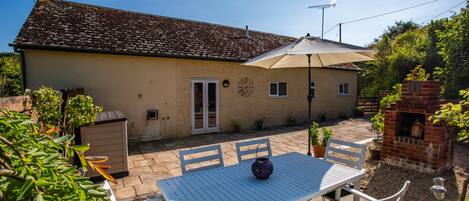
The Old Laundry, Exford
Exford
The Old Laundry, Exford
Exford
- Lavadora
- Secadora
- Acepta mascotas
- Espacio al aire libre
9.0 de 10, Magnífico, 2 opiniones
9,0
Magnífico
2 opiniones

The Shippon, near Wheddon Cross
Wheddon Cross
The Shippon, near Wheddon Cross
Wheddon Cross
- Cocina
- Acepta mascotas
- Espacio al aire libre
- Estacionamiento disponible
9.8 de 10, Excepcional, 7 opiniones
9,8
Excepcional
7 opiniones
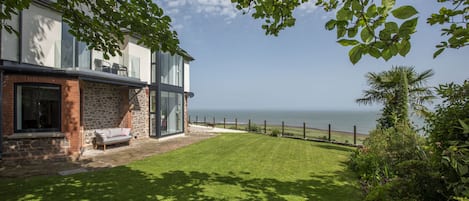
Stunning coastal home with panoramic sea views in Porlock Weir - 6 bed / 6 bath
Minehead
Stunning coastal home with panoramic sea views in Porlock Weir - 6 bed / 6 bath
Minehead
- Vista al mar
- Cocina
- Lavadora
- Secadora
10.0 de 10, Excepcional, 38 opiniones
10
Excepcional
38 opiniones

The Old Forge, Exford
Exford
The Old Forge, Exford
Exford
- Lavadora
- Secadora
- Acepta mascotas
- Espacio al aire libre
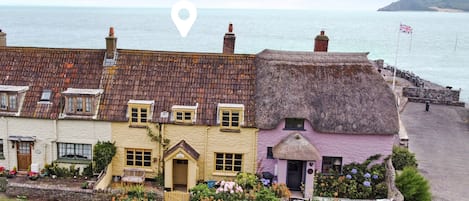
Western Cottage, Porlock Weir
Minehead
Western Cottage, Porlock Weir
Minehead
- Lavadora
- Secadora
- Acepta mascotas
- Espacio al aire libre
10.0 de 10, Excepcional, 21 opiniones
10
Excepcional
21 opiniones
Políticas
Check-in
Hora de inicio del check-in: 17:00
Edad mínima para hacer el check-in: 18 años
Check-out
Check-out antes de la(s) 10:00
Instrucciones especiales para el check-in
Recibirás un correo electrónico del anfitrión con las instrucciones para hacer el check-in y el check-out.
La información proporcionada por la propiedad podría estar traducida con herramientas de traducción automática.
Mascotas
Se aceptan mascotas
Se aceptan animales de servicio (sin cargo)
Niños y camas adicionales
Los niños son bienvenidos.
No se permiten fiestas ni eventos
No se permiten fiestas ni eventos grupales.
Información importante
Importante
Puede aplicarse un cargo por cada persona adicional, según la política de la propiedad.
Es posible que se solicite un documento de identidad con foto emitido por las autoridades gubernamentales, y una tarjeta de crédito, débito o depósito en efectivo en el check-in para cubrir cualquier gasto imprevisto.
Las solicitudes especiales no se pueden garantizar. Están sujetas a disponibilidad al momento del check-in y pueden conllevar cargos adicionales.
No se permiten fiestas ni eventos grupales.
El anfitrión no indicó si hay un detector de monóxido de carbono en la propiedad, por lo que se recomienda llevar uno portátil
El anfitrión no indicó si hay detector de humo en la propiedad
Vrbo, nuestro sitio asociado, administra este hospedaje. Recibirás un correo electrónico de Vrbo con un enlace que te llevará a tu cuenta de Vrbo, donde podrás cambiar o cancelar tu reservación.
Información de la zona
esta casa de campo se encuentra en Minehead. Salón Conmemorativo de Exford y Caratacus Stone son sitios emblemáticos locales, y algunos de los lugares cercanos donde se pueden hacer actividades incluyen Exmoor Adventures y Bahía de Porlock Weir. También vale la pena conocer Jardines de Greencombe y Criadero de halcones y búhos Exmoor. Visitar nuestra guía de viaje de Minehead
Ver más casas de campo en Minehead
Exford
Puntos de interés
 Parque Nacional Exmoor1 min a pie - 0.0 km
 Puerto de Ilfracombe47 min en auto - 51.9 km
 Playa de Woolacombe52 min en auto - 57.3 km
- Salón Conmemorativo de Exford9 min a pie - 0.8 km
- Parroquia de la Iglesia de Santa María Magdalena12 min a pie - 1.1 km
Opciones de transporte
- Estación Minehead: 29 minutos en auto
- A. Internacional de Cardiff (CWL): 168 minutos en auto
Restaurantes
- Horner Tea Garden20 min en auto
- The Ship Inn17 min en auto
- Exmoor Forest Inn8 min en auto
- Withypool Tea Room6 min en auto
- The Harbour Gallery & Cafe18 min en auto
Preguntas frecuentes
¿7 Bed in Minehead (oc-monkh) acepta mascotas?
Sí, se aceptan mascotas en la propiedad.
¿Cuánto cuesta el estacionamiento en 7 Bed in Minehead (oc-monkh)?
Hay estacionamiento disponible en la propiedad.
¿A qué hora es el check-in en 7 Bed in Minehead (oc-monkh)?
Hora de inicio de check-in: 17:00.
¿A qué hora es el check-out en 7 Bed in Minehead (oc-monkh)?
Check-out: 10:00.
¿Dónde se encuentra 7 Bed in Minehead (oc-monkh)?
En Minehead, esta casa de campo se encuentra a 15 minutos a pie de Salón Conmemorativo de Exford y Parroquia de la Iglesia de Santa María Magdalena. Caratacus Stone y Tarr Steps también se encuentran a 10 km.