

Condominio entero
Remodeled 1BD+Loft, Sleeps 5, Walk to Town Center + Pool, Spa, Sauna, & Laundry
Galería de fotos de Remodeled 1BD+Loft, Sleeps 5, Walk to Town Center + Pool, Spa, Sauna, & Laundry
Opiniones
1010 de 10
Excepcional
Condominio entero
2 habitaciones2 baños79 m²
Servicios principales
- Piscina
- Hidromasaje
- Cocina
- Wifi gratuito
- Lavandería
- Estacionamiento disponible
Agrega fechas para ver los precios
Acerca de esta propiedad
Remodeled 1BD+Loft, Sleeps 5, Walk to Town Center + Pool, Spa, Sauna, & Laundry
- The drive is done, the mountain will still be there tomorrow, and tonight nothing is required of you except settling one debate: hot tub or fireplace first.
Chateau Nugget is a fully remodeled 1 bedroom + loft in Mammoth Lakes. Town-based, mountain-ready. Sleeps 5, with vaulted ceilings, a wood-burning fireplace, and a kitchen worth cooking together.
A 7-pound Yorkshire Terrier holds court in a gold-gilded portrait at the entryway. Her Majesty will explain herself when you arrive.
THE SPACE |
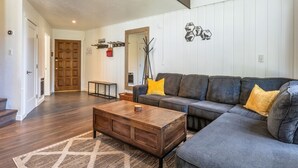
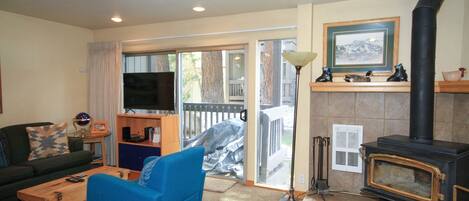
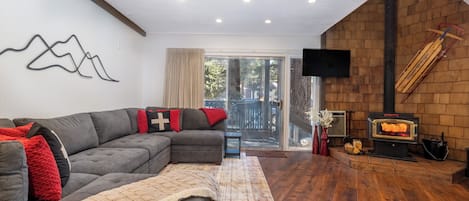
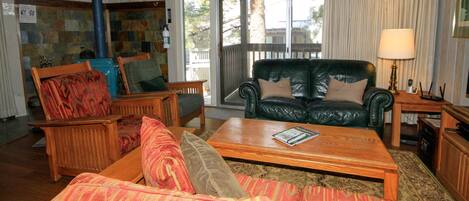
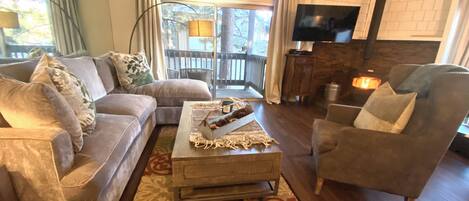
The living room opens to vaulted ceilings and a wood-burning fireplace, the thing cold mountain nights were made for, even in July. Everything you need to build one is stocked and waiting, including a s'mores kit. The antler chandelier is the first thing you photograph without meaning to.
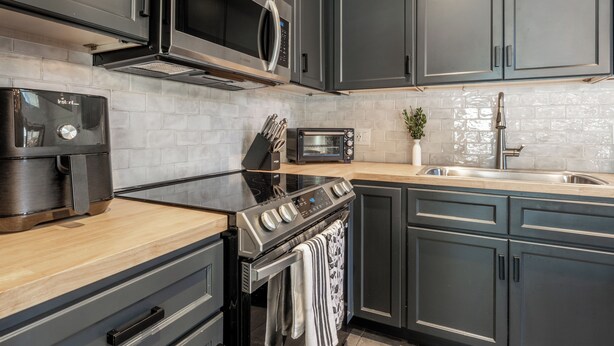
The kitchen was stocked with the group meal in mind: air fryer, crock pot, full ceramic cookware, wine glasses, and a knife set worth using. Not a "just in case" kitchen. There is enough equipment for the one person in every group who insists on taking over.
The master bedroom has a queen bed under vaulted wood beam ceilings, the architectural centerpiece of the unit, and the first thing you register in the morning before you remember where you are. Blackout curtains take care of the timing.
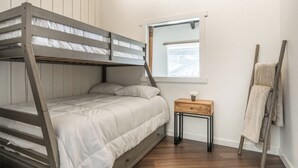
The loft sleeps two on a full-over-twin bunk: a full on the bottom, twin up top, ladder to reach it. Under-bed drawers, open hanging space, and a built-in cabinet keep the loft organized. A proper sleeping space, not a closet with a ladder.
The full-size pull-out sofa handles the fifth guest without requiring any negotiation.
Worth knowing: the loft and master bedroom open to the living area below. Barn door-style window coverings handle the light. Sound moves freely. This one's for groups who end the night the same way they started it. Together.
This property operates under Certified Property permit TOML-CPAN #16738
TRAVELING WITH FAMILY |
The family setup has been thought through: pack and play, high chair, sound machine, children's books, and a full set of silicone utensils, plates, and a sippy cup. There is a difference between a property that calls itself family-friendly and one that actually is.
Upstairs layout: the master bedroom and loft are both on the upper level, accessed by stairs. Guests with mobility considerations should plan accordingly before booking.
Family safety: Child safety gates are installed at the top of the stairs. We take this seriously. We have a toddler of our own.
Upstairs: a full bath, smartly split. Large tiled walk-in shower and toilet enclosed, vanity outside, so two people can move at once. Downstairs: a half bath that makes group mornings considerably more civilized.
One shower, five guests. That's how ski mornings were always meant to work. Whoever's up first gets the shower; everyone else gets the coffee. Drip, French press, pour-over, or Keurig, plus specialty tea and proper mugs for the ones who need a moment before the mountain.
THE NEIGHBORHOOD |
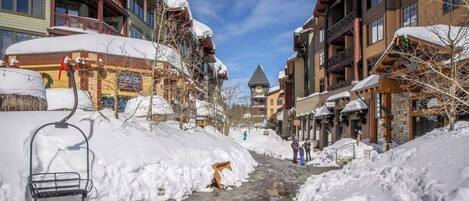
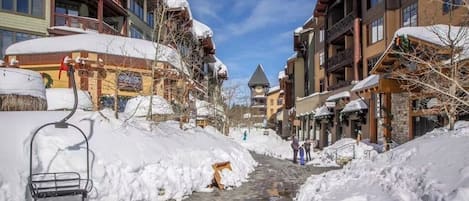
Sierra Park Villas sits on Old Mammoth Road, Mammoth's main dining and activity corridor, with a residential quality that Village-adjacent properties don't have. You're staying in Mammoth, not parking in the middle of it.
The free transit shuttle stop is across the street, with a direct run to Eagle Lodge and Juniper Springs Resort. Stops serving Main Lodge, Canyon Lodge, and The Village are all within a five-minute walk. No car required from arrival to checkout.
GUEST ACCESS |
Guests have exclusive access to the full unit: living area, master bedroom, loft, full kitchen, dining area, and two bathrooms. Shared laundry is steps from the back door.
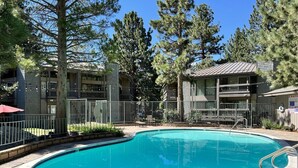
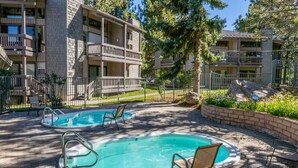
Shared with the Sierra Park Villas community: on-site pool, hot tub, and sauna, plus a clubhouse and outdoor BBQ. Common area hours are posted on-site and vary by season. Think of them as the third act of the day: mountain, soak, sleep. The hot tub fits the whole group and hits differently after a day on the mountain. The sauna, in particular, is not a checkbox.
Two dedicated parking passes are included, with plenty of open, unassigned parking directly behind the unit along Sierra Nevada Rd. and surrounding the complex.
OTHER THINGS TO NOTE |
A few things worth knowing before you arrive.
Pets: The HOA does not permit guest pets, no exceptions. We know that's a hard one. Our Nugget's portrait presides over the entryway. Her Majesty's presence is not a replacement, but guests tell us she helps.
Max occupancy: 5 guests. One shower shared among up to five is the honest constraint; stated here rather than discovered on arrival.
Parking: Both HOA passes must be displayed on the dashboard at all times. A $50 fee applies if passes are not returned at checkout.
AIR CONDITIONING: No AC here. Mammoth's elevation keeps evenings cool, and the ceiling fan does the rest. Two tower fans give you even more airflow. Once the sun drops, the place cools fast.
Laundry: A newly renovated shared laundry facility sits steps from the back patio, operated through an app. Not in-unit, but steps from the back door and worth the thirty seconds.
Common areas: Pool, hot tub, and sauna operate on posted HOA hours. Plan the mountain-to-soak sequence accordingly. Showing up after hours is a fast way to end an otherwise excellent evening.
Please treat the Chateau as you'd treat your own home. The nicely behaved version, not the college apartment version. Her Majesty has standards.
Servicios en la propiedad
Piscina/spa
- Bañera de hidromasaje
- Piscina al aire libre
- Piscina compartida
- Sauna
Internet
- Disponible en el condominio: wifi gratis
Aparcamiento y servicios de transporte
- Aparcamiento en las instalaciones
Cocina
- Cafetera y tetera
- Especias
- Frigorífico
- Hervidor eléctrico
- Horno
- Lavavajillas
- Máquina de hielo
- Microondas
- Molinillo de café
- Papel de cocina
- Placa de cocina
- Tostadora
- Vajilla y utensilios de cocina
Restaurante
- Mesa de comedor
Dormitorios
- 2 dormitorios
- Se proporcionan sábanas
Baño
- 1,5 baños
- Champú
- Ducha
- Jabón
- Papel higiénico
- Se proporcionan toallas
- Secador de pelo
Zonas comunes
- Chimenea
- Horno de leña
- Mesa de comedor
- Sala de estar
Entretenimiento
- Libros
- Smart TV
Zonas al aire libre
- Balcón
Servicios de lavandería
- Lavandería
Confort
- Calefacción
Mascotas
- No se admiten mascotas
Características especiales/accesibilidad
- Si tienes algún requisito de accesibilidad en particular, ponte en contacto con el alojamiento con la información que aparece en la confirmación que recibiste al reservar.
- 3 peldaños para acceder a la entrada
- Acceso a la entrada bien iluminado
- Acceso único por escalera a las plantas superiores
- Alfombras en las zonas comunes
- Moqueta fina en las zonas comunes
- Parqué en las zonas comunes
- Suelo de baldosas en las zonas comunes
- Alojamiento libre de humo
Medidas de seguridad
- Detector de monóxido de carbono (el propietario ha indicado que hay un detector de monóxido de carbono en el alojamiento)
- Detector de humo (el propietario ha indicado que hay un detector de humo en el alojamiento)
- Extintor
General
- Tamaño de la unidad: 79 metros cuadrados
Propiedades similares
Sierra Park Villas #20
Mammoth Lakes
Sierra Park Villas #20
Mammoth Lakes
- Hidromasaje
- Cocina
- Lavandería
- Estacionamiento disponible
9.2 de 10, Magnífico, 12 opiniones
9,2
Magnífico
12 opiniones

Spacious 2BR + Loft Mammoth Escape 680
Mammoth Lakes
Spacious 2BR + Loft Mammoth Escape 680
Mammoth Lakes
- Piscina
- Hidromasaje
- Cocina
- Lavadora
El precio actual es de US$ 417
US$ 417
US$ 527 en total
impuestos y cargos incluidos
9 sept. - 10 sept.

Sierra Park Villas #16
Mammoth Lakes
Sierra Park Villas #16
Mammoth Lakes
- Hidromasaje
- Cocina
- Lavandería
- Espacio al aire libre
6.4 de 10, 8 opiniones
6,4
8 opiniones

Lovely 3-bedroom condo with AC in tranquil Mammoth Lakes
Mammoth Lakes
Lovely 3-bedroom condo with AC in tranquil Mammoth Lakes
Mammoth Lakes
- Piscina
- Hidromasaje
- Cocina
- Aire acondicionado
Well-appointed condo near skiing with sauna, hot tub, & grill - wood stove
Mammoth Lakes
Well-appointed condo near skiing with sauna, hot tub, & grill - wood stove
Mammoth Lakes
- Piscina
- Hidromasaje
- Cocina
- Lavadora
8.8 de 10, Excelente, 12 opiniones
8,8
Excelente
12 opiniones

Sierra Park Villas #93
Mammoth Lakes
Sierra Park Villas #93
Mammoth Lakes
- Hidromasaje
- Cocina
- Lavandería
- Espacio al aire libre
8.8 de 10, Excelente, 23 opiniones
8,8
Excelente
23 opiniones
🌲 Alpine Adventure Meets Cozy Comfort in Mammoth Lakes 🌄
Mammoth Lakes
🌲 Alpine Adventure Meets Cozy Comfort in Mammoth Lakes 🌄
Mammoth Lakes
- Piscina
- Hidromasaje
- Cocina
- Lavadora
9.2 de 10, Magnífico, 5 opiniones
9,2
Magnífico
5 opiniones
Centrally located family friendly, with free WIFI and full kitchen
Mammoth Lakes
Centrally located family friendly, with free WIFI and full kitchen
Mammoth Lakes
- Piscina
- Hidromasaje
- Cocina
- Wifi gratuito
Sierra Park Villas #06
Mammoth Lakes
Sierra Park Villas #06
Mammoth Lakes
- Piscina
- Hidromasaje
- Cocina
- Wifi gratuito
9.8 de 10, Excepcional, 14 opiniones
9,8
Excepcional
14 opiniones
NEW!Amazing Location! Ski, Hike & Soak.. Repeat. 3 bedroom/3 Bath Mammoth Condo
Mammoth Lakes
NEW!Amazing Location! Ski, Hike & Soak.. Repeat. 3 bedroom/3 Bath Mammoth Condo
Mammoth Lakes
- Piscina
- Hidromasaje
- Cocina
- Wifi gratuito
9.8 de 10, Excepcional, 19 opiniones
9,8
Excepcional
19 opiniones
Políticas
Check-in
Hora de inicio del check-in: 16:00
Edad mínima para hacer el check-in: 21 años
Check-out
Check-out antes de la(s) 10:00
Instrucciones especiales para el check-in
Un adulto de 18 años o más debe asumir plena responsabilidad por la reservación
Recibirás un correo electrónico del anfitrión con las instrucciones para hacer el check-in y el check-out.
La información proporcionada por la propiedad podría estar traducida con herramientas de traducción automática.
Instrucciones de check-out
El anfitrión exige que realices lo siguiente antes del check-out:
Cargar y encender el lavavajillas
Juntar las toallas usadas
Quitar los artículos personales y quitar las sobras de comida y bebida
Apagar las luces y cerrar las puertas
WE JUST WANT THE PARKING PASSES | Please return both (2) HOA parking passes to dining table. A $50 fee ($25/pass) applies if they wander off with you.
LIGHTS & HEAT · OFF, MOSTLY | Turn off all lights and heaters, except leave entry way heater set to auto. Change stairwell thermostat to off position - all the way left.
LAST LOOK & LOCK UP | Tuck any game pieces, cards, or puzzles back into their boxes and into the coffee table cubby. Lock both living room and back deck slider doors. Exit through front door and lock.
Si no sigues todas estas instrucciones, podrías recibir una opinión negativa por parte del anfitrión.
Mascotas
No se aceptan mascotas
Niños y camas adicionales
Los niños son bienvenidos.
No se permiten fiestas ni eventos
No se permiten fiestas ni eventos grupales.
Información importante
Importante
Puede aplicarse un cargo por cada persona adicional, según la política de la propiedad.
Es posible que se solicite un documento de identidad con foto emitido por las autoridades gubernamentales, y una tarjeta de crédito, débito o depósito en efectivo en el check-in para cubrir cualquier gasto imprevisto.
Las solicitudes especiales no se pueden garantizar. Están sujetas a disponibilidad al momento del check-in y pueden conllevar cargos adicionales.
No se permiten fiestas ni eventos grupales.
El anfitrión indicó que hay un detector de monóxido de carbono en la propiedad
El anfitrión indicó que hay un detector de humo en la propiedad
Las medidas de seguridad de la propiedad incluyen extintor de incendios
Esta propiedad tiene espacios al aire libre, como balcones, patios y terrazas, que podrían no ser adecuados para niños; en caso de inquietudes, recomendamos que te comuniques con la propiedad antes de tu llegada para confirmar que puedas hospedarte en una habitación que se ajuste a tus necesidades.
Vrbo, nuestro sitio asociado, administra este hospedaje. Recibirás un correo electrónico de Vrbo con un enlace que te llevará a tu cuenta de Vrbo, donde podrás cambiar o cancelar tu reservación.
Número de registro de propiedad: 11173
Información adicional
Esta propiedad no dispone de ascensor
Información de la zona
este condominio se encuentra en Mammoth Lakes. Aquellos que deseen hacer una actividad pueden ir a Mammoth Mountain Ski Resort y Campo de golf Snowcreek, mientras que quienes quieran apreciar la belleza natural del área pueden visitar Twin Lakes y Mammoth Lakes Basin. Visitar nuestra guía de viaje de Mammoth Lakes
Ver más condominios en alquiler en Mammoth LakesMammoth Lakes, CA
Puntos de interés
- Museo del esquí de Mammoth13 min a pie - 1.1 km
- Teatro Edison13 min a pie - 1.1 km
- Centro de bienvenida de Mammoth Lakes13 min a pie - 1.1 km
- Campo de golf Snowcreek20 min a pie - 1.7 km
- Campo de golf Sierra Star20 min a pie - 1.7 km
Opciones de transporte
- Aeropuerto de Mammoth Yosemite (MMH): 14 minutos en auto
Restaurantes
- Mammoth Brewing Company3 min en auto
- Looney Bean7 min a pie
- Gojira Ramen & Sushi6 min a pie
- Paul Schat's Bakery10 min a pie
- Latin Market Taqueria5 min a pie
Preguntas frecuentes
¿Hay piscina en Remodeled 1BD+Loft, Sleeps 5, Walk to Town Center + Pool, Spa, Sauna, & Laundry?
Sí, en la propiedad hay una piscina al aire libre.
¿Remodeled 1BD+Loft, Sleeps 5, Walk to Town Center + Pool, Spa, Sauna, & Laundry acepta mascotas?
No, la propiedad no acepta mascotas.
¿Cuánto cuesta el estacionamiento en Remodeled 1BD+Loft, Sleeps 5, Walk to Town Center + Pool, Spa, Sauna, & Laundry?
Hay estacionamiento disponible en la propiedad.
¿A qué hora es el check-in en Remodeled 1BD+Loft, Sleeps 5, Walk to Town Center + Pool, Spa, Sauna, & Laundry?
Hora de inicio de check-in: 16:00.
¿A qué hora es el check-out en Remodeled 1BD+Loft, Sleeps 5, Walk to Town Center + Pool, Spa, Sauna, & Laundry?
Check-out: 10:00.
¿Dónde se encuentra Remodeled 1BD+Loft, Sleeps 5, Walk to Town Center + Pool, Spa, Sauna, & Laundry?
En Mammoth Lakes, este condominio se encuentra a 15 minutos a pie de Hospital Mammoth, Teatro Edison y Museo del esquí de Mammoth. Centro de bienvenida de Mammoth Lakes y Campo de golf Snowcreek también se encuentran a 2 km.