Departamento entero

Forrest's Townhouse - Two adjoining apartments with shared private hallway

Galería de fotos de Forrest's Townhouse - Two adjoining apartments with shared private hallway

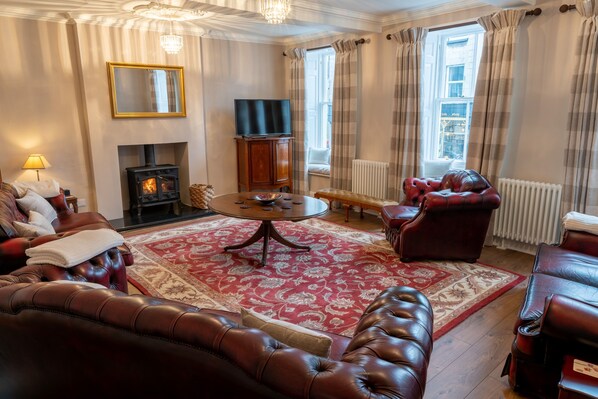
Una sala de estar acogedora con sofás de cuero, una chimenea, un televisor y un amplio ventanal con cortinas.
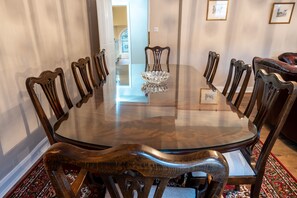
Una mesa redonda de vidrio rodeada de sillas de madera y un centro de mesa con un cuenco de cristal.
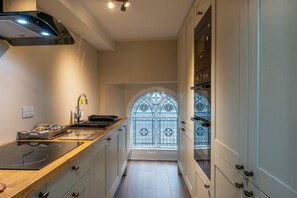
Una cocina estrecha con estufa integrada, lavamanos y armarios. Se observa una ventana de vitral al fondo.
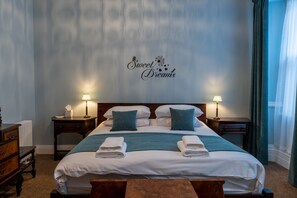
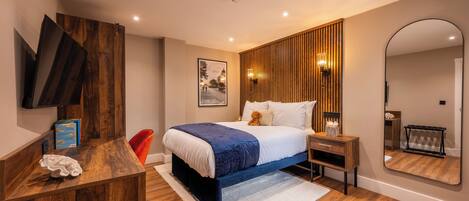
Una cama bien hecha con dos almohadas, una mesita de noche con una lámpara y un adorno de pared que dice 'Sweet Dreams'.
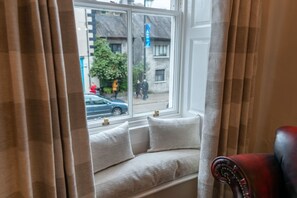
Asiento junto a la ventana con cojines, una silla roja y vista a una calle con edificios y un letrero azul.

Opiniones

10 de 10
Excepcional

Departamento entero

8 habitaciones6 bañosCapacidad para 17400 m²

Servicios principales

  • Cocina
  • Lavadora
  • Secadora
  • Espacio al aire libre
  • Estacionamiento disponible
  • Chimenea

Agrega fechas para ver los precios

Acerca de esta propiedad

Forrest's Townhouse - Two adjoining apartments with shared private hallway

  • Forrest's Townhouse is a magnificent self-catering property in the centre of Kendal with free parking for up to six cars.

    The building comprises two separate well-appointed apartments spread over three floors. Both Apartments share a secure private hallway and entrance, so leaving each apartment's front door open is safe, creating a unique combined space.

    The family-friendly Townhouse is within a short stroll of the super choice of bars and restaurants, the Brewery Arts Centre and Cinema and of course the River Kent.

    **Apartment One:**
    Spanning the first floor of the Grade II listed building is a beautiful living room, four spacious bedrooms, a smaller sitting room with a sofa and TV (ideal for kids), two bathrooms and two en-suite loos.

    The spacious living room with large log-burner and comfortable leather sofas and arm-chairs, seating eight in total, provides guests with superb space for relaxation plus there is a 40" Freeview Smart TV. Views through the three ceiling-height windows look over the main shopping street called Highgate.

    The open-plan dining and kitchen area is a great space for everyone to get together for a meal. The modern kitchen, with breakfast bar, includes a 4-plate induction hob, electric oven, dishwasher, microwave, washing machine/dryer and the fridge & freezer, overlooks the ornate wooden dining table and eight leather-back seats.

    Accommodation Summary:
    Bedroom 1 - Super-king bed
    Bedroom 2 - Super-king Zip & Link bed that can split into two single beds on request, plus an additional truckle bed in the room that sleeps an additional two people - An ideal family room.
    Bedroom 3 - Two single beds with an en-suite toilet.
    Bedroom 4 - Three single beds with an en-suite toilet.
    Bathroom - With roll-top bath, shower cubicle, toilet and heated towel rail.
    Shower Room - With shower cubicle, toilet and heated towel rail

    **Apartment Two:**
    Spans the top two floors of the buildings. On the first floor, you have a spacious living room and dining area with comfortable leather sofa's, a 40" Freeview TV and the log-burner.
    The dining table to the side of the room seats eight people.
    The separate kitchen, fitted with modern appliances including a 4-plate induction hob, electric oven, dishwasher, microwave, washing machine/dryer and the fridge & freezer, is a great space to cook up a meal.

    Also on the first floor is two bedrooms, the first offers a super-king size bed and fitted cupboards (which are original features). The second provides a super-king zip & link bed, which is a double by default but can split into two single beds on request. The first of the bathrooms comprises of a bath and separate shower. Apart from the shower, which was added, the bathroom is the original suite which was beautifully restored.

    Up the stairs to the top floor is the new and modern bathroom, with a free-standing rolltop bath, separate shower and loo and to the end of the corridor are two additional twin bedrooms.

    Accommodation Summary:
    First Floor Bedroom 1 - Super-king.
    Bedroom 2 - Super-king Zip & Link bed that can split into two single beds on request.
    Bathroom 1 - With bath, shower cubicle, toilet and heated towel rail.Second Floor
    Bedroom 3 - Two single beds.
    Bedroom 4 - Two single beds.
    Bathroom 2 - With roll-top bath, shower cubicle, toilet and heated towel rail.

    History:
    The earliest known record of the building is a map, dating back to 1758, showing two separate buildings. Later records from 1833 show that "M Forrest" owned the buildings - hence the name Forrest's Yard.

    Twenty years later, in 1853, records show both buildings as one, suggesting that building work was carried out to join the two together. Records also show the new owner as Mr George Forrest, who was a surgeon and even the twice-elected Local Town Mayor.

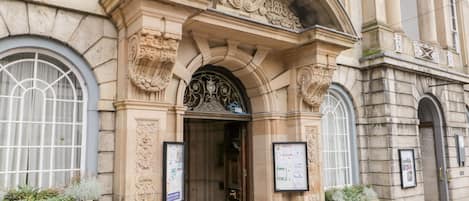
    Now, Grade II Listed, the property has been carefully refurbished to a high standard, while retaining many of the original features.

Servicios en la propiedad

Internet

  • Disponible en el apartamento: wifi

Aparcamiento y servicios de transporte

  • Aparcamiento en las instalaciones

Cocina

  • Congelador
  • Frigorífico
  • Horno
  • Lavavajillas
  • Microondas

Restaurante

  • Mesa de comedor

Dormitorios

  • 8 dormitorios
  • Se proporcionan sábanas

Baño

  • 6 baños privados
  • Se proporcionan toallas
  • Secador de pelo

Zonas comunes

  • Chimenea
  • Mesa de comedor

Entretenimiento

  • Televisión

Zonas al aire libre

  • Patio

Servicios de lavandería

  • Lavadora
  • Lavandería

Confort

  • Calefacción

Mascotas

  • No se admiten mascotas

Características especiales/accesibilidad

  • Alojamiento libre de humo

Medidas de seguridad

  • No se ha indicado si hay detector de monóxido de carbono (el propietario no ha indicado si hay un detector de monóxido de carbono en el alojamiento; te recomendamos traer un detector portátil)
  • Detector de humo (el propietario ha indicado que hay un detector de humo en el alojamiento)

General

  • Tamaño de la unidad: 400 metros cuadrados

Propiedades similares

Políticas

Check-in

Hora de inicio del check-in: 16:00
Edad mínima para hacer el check-in: 18 años

Check-out

Check-out antes de la(s) 10:00

Instrucciones especiales para el check-in

Los huéspedes pueden acceder al hospedaje a través de una entrada privada.
Recibirás un correo electrónico del anfitrión con las instrucciones para hacer el check-in y el check-out.
La información proporcionada por la propiedad podría estar traducida con herramientas de traducción automática.

Métodos de ingreso

Entrada privada

Mascotas

No se aceptan mascotas

Niños y camas adicionales

Los niños son bienvenidos.
No se permiten fiestas ni eventos
No se permiten fiestas ni eventos grupales.

Información importante

Importante

Puede aplicarse un cargo por cada persona adicional, según la política de la propiedad.
Es posible que se solicite un documento de identidad con foto emitido por las autoridades gubernamentales, y una tarjeta de crédito, débito o depósito en efectivo en el check-in para cubrir cualquier gasto imprevisto.
Las solicitudes especiales no se pueden garantizar. Están sujetas a disponibilidad al momento del check-in y pueden conllevar cargos adicionales.
No se permiten fiestas ni eventos grupales.
El anfitrión no indicó si hay un detector de monóxido de carbono en la propiedad, por lo que se recomienda llevar uno portátil
El anfitrión indicó que hay un detector de humo en la propiedad
Vrbo, nuestro sitio asociado, administra este hospedaje. Recibirás un correo electrónico de Vrbo con un enlace que te llevará a tu cuenta de Vrbo, donde podrás cambiar o cancelar tu reservación.

Información de la zona

este departamento se encuentra en Kendal. La belleza natural del área puede apreciarse en Parque Nacional Yorkshire Dales y Lago Windermere. También vale la pena conocer Kendal Museum y Centro artístico Brewery. Visitar nuestra guía de viaje de Kendal
Ver más departamentos en Kendal
Mapa
Kendal, Cumbria

Puntos de interés

  • Un muro de piedra, un árbol en flor y un castillo al fondo.
    Valle de Lyth
    19 min a pie - 1.6 km
  • Centro artístico Brewery
    3 min a pie - 0.3 km
  • Abbot Hall Art Gallery
    5 min a pie - 0.4 km
  • Castillo de Kendal
    10 min a pie - 0.9 km
  • Parkside Road
    12 min a pie - 1.1 km

Opciones de transporte

  • Estación de tren Kendal: 2 minutos en auto
  • Aeropuerto de Liverpool (LPL): 104 minutos en auto

Restaurantes

  • Fold Coffee
    11 min a pie
  • McDonald's
    11 min en auto
  • Duke of Cumberland
    13 min a pie
  • Fell Bar (Kendal)
    1 min a pie
  • The Horse & Rainbow
    2 min a pie

Preguntas frecuentes

¿Forrest's Townhouse - Two adjoining apartments with shared private hallway acepta mascotas?

No, la propiedad no acepta mascotas.

¿Cuánto cuesta el estacionamiento en Forrest's Townhouse - Two adjoining apartments with shared private hallway?

Hay estacionamiento disponible en la propiedad.

¿A qué hora es el check-in en Forrest's Townhouse - Two adjoining apartments with shared private hallway?

Hora de inicio de check-in: 16:00.

¿A qué hora es el check-out en Forrest's Townhouse - Two adjoining apartments with shared private hallway?

Check-out: 10:00.

¿Dónde se encuentra Forrest's Townhouse - Two adjoining apartments with shared private hallway?

En Kendal, este edificio se encuentra a 10 minutos a pie de Centro artístico Brewery, Museo Lakeland Life & Industry y Museo y Exposiciones The Quaker Tapestry. Abbot Hall Art Gallery y Kendal Museum también se encuentran a 15 minutos.

Opiniones de Forrest's Townhouse - Two adjoining apartments with shared private hallway