

Casa entera
Orchard House 140 - sleeps 10 guests in 5 bedrooms
Galería de fotos de Orchard House 140 - sleeps 10 guests in 5 bedrooms

Opiniones
9,69,6 de 10
Excepcional
Servicios principales
- Cocina
- Lavadora
- Secadora
- Acepta mascotas
- Espacio al aire libre
- Estacionamiento disponible
Agrega fechas para ver los precios
Acerca de esta propiedad
Orchard House 140 - sleeps 10 guests in 5 bedrooms
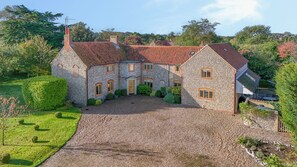
- Orchard House is a fabulous detached coastal house ideally situated within large private grounds, with ample parking, in the heart of Blakeney. This stunning house comfortably sleeps ten is perfect for all generations with plenty of living space including a wonderful sociable kitchen/dining/sitting area with two sets of French doors leading to south and east facing terraces. There's also a lovely sitting room with a wood burning stove and a separate study perfect for home-working. Upstairs are five beautifully presented bedrooms including a fabulous super-king bedroom suite. Large well-established lawned and terraced gardens surround the house, offering an exceptional feeling of space which is a rarity in such a popular village, being conveniently situated only a few minutes walk from Blakeney quay and coastal path, as well as a great selection of local shops and places to eat and drink.
Ground Floor
Entrance hall: with wooden flooring, console table, umbrella stand.
Cloakroom: with hand basin and WC.
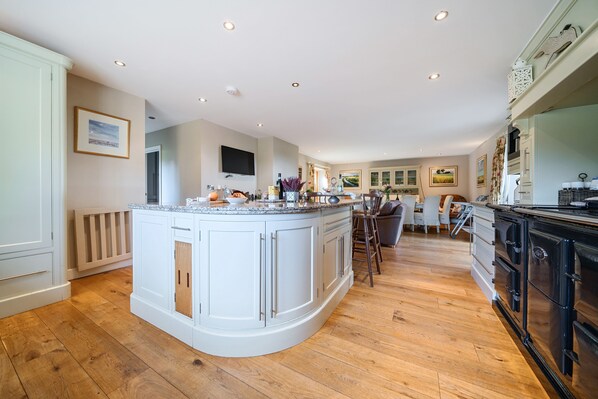
Kitchen/dining/sitting room: this is a fabulous social space with two sets of French doors leading out to south and east facing terraces.
Kitchen: has a large central island with granite worktops, storage cupboards and a breakfast bar with bar stools. It's really well equipped with a four-oven electric Aga, a ceramic hob, full height integrated fridge, integral dishwasher, microwave and an integrated Miele bean to cup coffee machine.
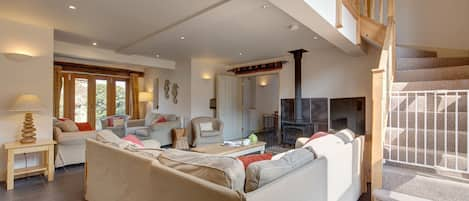
Sitting area: has a wall-mounted wood-burning stove, Smart TV, comfy sofa.
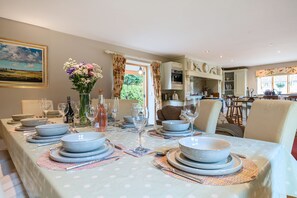
Dining area: with a solid oak table providing comfortable seating for ten guests, a well-stocked dresser and doors to the terrace.
Utility room: with a Belfast sink, full height freezer, washer/dryer, clothes airing rail, additional storage space.
Study: perfect for those who need to escape and do some work! Furnished with well-stocked bookshelves, storage chest full of games, large desk and chair.
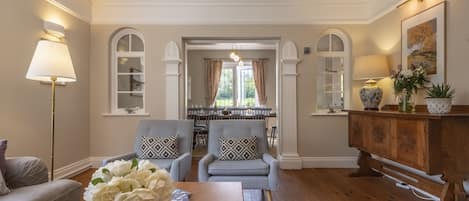
Living room: lovely spacious room with a large inglenook fireplace housing a wood burning stove, two comfy sofas, two occasional chairs, upholstered foot stool, well stocked bookshelves, Smart TV with Sky.
Please note there is a dining room containing antique furniture which is locked and not included in the rental.
First Floor
The stairs are not steep and gently turn, with a wooden hand rail.
All of the bedrooms are generously sized and beautifully presented, with natural feather bedding.
Bedroom 1 suite: fabulous spacious room with a super king-size bed, bedside tables and lamps, two chests of drawers, dressing table and stool, an ottoman and large built-in wardrobes with glazed doors.
En-suite bathroom: really spacious with a bath, separate shower cubicle, hand basin, heated towel rail and WC.
Bedroom 2: lovely room overlooking the back garden with a white iron king-size bed, bedside tables and lamps, ottoman, wardrobe, chest of drawers, dressing table and stool, full-length mirror.
Bedroom 3: spacious room at the back with iron twin beds, bedside chest and lamp, built-in wardrobes, chest of drawers, dressing table and chair and tub chair.
Bedroom 4: good-sized room at the front with mirrored furniture. Has a king-size bed, bedside tables and lamps, chest of drawers, tall-boy, dressing table and stool and walk-in wardrobes with shelving and hanging space.
Bedroom 5: overlooks the back garden with twin beds, bedside tables and lamps, built-in wardrobes with shelving and hanging space, an armchair.
Bathroom: contains a bath, separate shower cubicle, hand basin, heated towel rail, large storage cupboard and WC.
Shower room: shower cubicle, hand basin, WC and a heated towel rail.
There is a high chair, travel cot and electric fan available for use. There is a hairdryer in each bedroom.
Outside
There is a private gated drive off the High Street where there is ample parking and turning space for up to six cars in the private shingle drive at the front of Orchard House. Please note that there is a Ring doorbell by the front door.
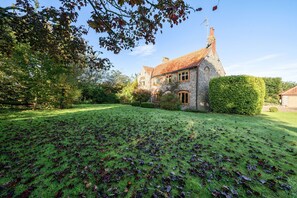
Towards the front and side of the house is a large lawned area with mature shrubs and trees, providing plenty of space for children to play.
There is a south facing paved terrace with outside table and chairs and a barbecue, as well as another paved east facing terrace with a smaller outside table and the log store.
It is ideally located just a stroll away from the picturesque quay and a great selection of local shops and places to eat and drink. Perfect for walkers as the coastal path is only minutes walk away, with superb walks to Cley in one direction and Morston in the other.
Propiedades similares
Hilary's House, Little Walsingham, Norfolk
Walsingham
Hilary's House, Little Walsingham, Norfolk
Walsingham
- Lavadora
- Secadora
- Acepta mascotas
- Wifi gratuito
9.4 de 10, Excepcional, 20 opiniones
9,4
Excepcional
20 opiniones

5 Bed in Salthouse (oc-cubot)
Salthouse
5 Bed in Salthouse (oc-cubot)
Salthouse
- Cocina
- Lavadora
- Acepta mascotas
- Wifi gratuito
Long Barn - sleeps 14 guests in 7 bedrooms
Holt
Long Barn - sleeps 14 guests in 7 bedrooms
Holt
- Cocina
- Lavadora
- Secadora
- Acepta mascotas
9.2 de 10, Magnífica, 24 opiniones
9,2
Magnífica
24 opiniones
Riverview Villa w/ Hot Tub, EV Charger & Garden
Horning
Riverview Villa w/ Hot Tub, EV Charger & Garden
Horning
- Hidromasaje
- Cocina
- Acepta mascotas
- Lavandería
9.8 de 10, Excepcional, 21 opiniones
9,8
Excepcional
21 opiniones

5 Bed in Lower Bodham (oc-s29594)
Bodham
5 Bed in Lower Bodham (oc-s29594)
Bodham
- Cocina
- Lavadora
- Wifi gratuito
- Espacio al aire libre
Información de la zona
Esta casa de campo se encuentra junto al mar, en Holt. Molino de agua Letheringsett y Priorato de Santa María son lugares emblemáticos locales, y la belleza natural del área puede apreciarse en Norfolk Coast y Holt Country Park. También vale la pena conocer North Norfolk Railway Holt Station y Wells and Walsingham Light Railway.
Ver más casas de campo en Holt
Blakeney
Puntos de interés
 Norfolk Coast1 min a pie - 0.0 km
 Playa Sheringham17 min en auto - 14.0 km
 Playa Cromer26 min en auto - 27.4 km
 Casa Sandringham House51 min en auto - 55.8 km
 University of East Anglia56 min en auto - 62.4 km
Opciones de transporte
- Estación de tren Gunton: 22 minutos en auto
- A. Internacional de Norwich (NWI): 53 minutos en auto
Restaurantes
- Chubby Seal7 min en auto
- Owl Tea Rooms7 min en auto
- Three Horseshoes Warham10 min en auto
- King's Head7 min en auto
- Cross Street Union7 min en auto
Preguntas frecuentes
¿Orchard House 140 - sleeps 10 guests in 5 bedrooms acepta mascotas?
Sí, se aceptan mascotas en la propiedad.
¿Cuánto cuesta el estacionamiento en Orchard House 140 - sleeps 10 guests in 5 bedrooms?
Hay estacionamiento disponible en la propiedad.
¿A qué hora es el check-in en Orchard House 140 - sleeps 10 guests in 5 bedrooms?
Hora de inicio de check-in: 16:00.
¿A qué hora es el check-out en Orchard House 140 - sleeps 10 guests in 5 bedrooms?
Check-out: 10:00.
¿Dónde se encuentra Orchard House 140 - sleeps 10 guests in 5 bedrooms?
Esta casa de campo junto al mar se encuentra a 3,4 km de Reserva natural nacional de Blakeney, y a 10 km de Molino de agua Letheringsett y Norfolk Coast. Priorato de Santa María y Museo Militar Muckleburgh Collection también se encuentran a 10 km.
Opiniones
9,6