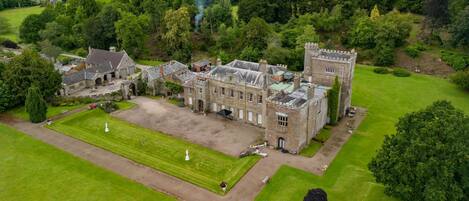
A spot like no other, Kentchurch Court and nearby Upper Lodge are an elegant passage through time. With the land at Kentchurch received by the Scudamore family from William the Conqueror in 1066 and named Sancta Keyna in the Domesday book - the estate's rich heritage makes family reunions, gatherings of friends and celebrations all the more special.
On entering Kentchurch Court, you'll instantly feel the history of this spectacular stately home, made opulent through its plethora of weaving hallways, magnificent bedrooms and decorative detail. Pass luxurious chandeliers, coats of arms and antique furniture before heading to one of many living spaces to sip a drink or enjoy a game of charades. Across the courtyard at Upper Lodge, time-old character meets contemporary design and you can choose from any of three chic bedrooms each paired with an en-suite.
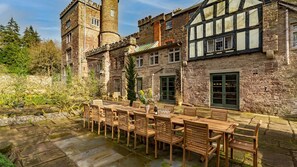
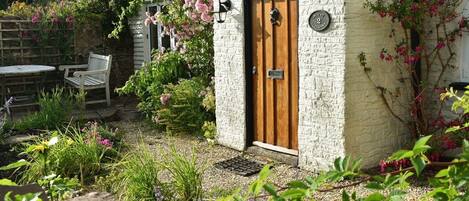
Resting amongst manicured grounds, the gardens of Kentchurch Court are immeasurably calming. After a gentle stroll through the flower and vegetable gardens, watching the deer prance by, you can rest a while with a cup of coffee on the terrace. Once you've finished, you can wander across to the croquet lawn or tennis court for a game, or arrange for an archery or laser clay pigeon shooting experience. Meanwhile, Upper Lodge's discerning walled garden is a spot to soak up sunny days thanks to abundant outside seating and a grass lawn. With the space fully enclosed, your pooches are welcome to roll, run and relax to their heart's content.
Kentchurch Court
Main House
Ground Floor
Grand Hallway

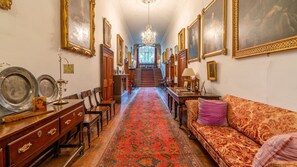
Arriving at Kentchurch Court you are welcomed at the castellated front entrance which opens into the grand hallway. With high ceilings, original stone flooring, antique furniture, and an assortment of intriguing artefacts, this is the backbone of the house.
Old Smoking Room
The old smoking room is reminiscent of a time when gentlemen would retire for a brandy and cigar. A writing desk sits amongst book lined shelves, while a sofa and armchairs gather before the wood burning stove.
Kitchen/Living/Dining Room
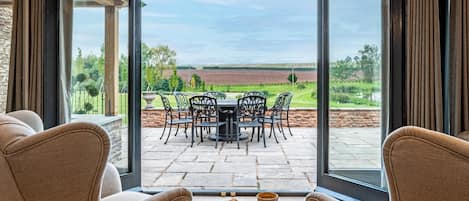
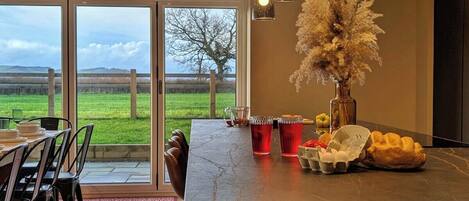
The contemporary kitchen opens to the terrace through three French doors, flooding this room with light, and great care has gone into providing everything you could need here. At the centre of this space, a sitting area gives guests space to enjoy this room together in the morning over pastries and coffee, while in the evenings, you can serve drinks at the bar to be enjoyed beside a fire or on the terrace.
Banquet Hall
Delicious meals prepared in the kitchen can be served in the banquet hall opposite, where you can celebrate occasions beside the warmth of the open fire. Intricate wood carvings frame much cherished portraits and large windows look out to the gardens and hills beyond.
Snug
The stylish snug is full of personality. Recline on the corner sofa to watch your favourite film, or curl up in the eye-catching leopard print armchair with your current page turner.
Billiard Room
With detailed columns and arches inspired by the architecture of nearby Kilpeck Church, the billiards room provides some friendly competition. An ornate chandelier lights the room while the decorative fireplace and a library of books adds ambience.
Cloakroom
At Kentchurch Court, even the cloakrooms have been given the royal treatment. You pass baroque furniture along a chequerboard floor to reach the WC and sink.
Reception Hall and Boot Room
To the rear of the house, the reception hall provides an alternative entrance. Opening from the terrace garden, this room extends to a boot room. This surprisingly spacious room can store everybody's footwear, coats and bags.
Cloakroom
Within the boot room is a separate WC and sink.
First Floor
Chapel
At the end of the grand hallway is a chapel space. Stained glass windows and a double height ceiling are an awe-inspiring addition to the house, making you stop as you walk through to the drawing room beyond. Admire the stone carvings, portraits, and narrow windows above. Two flights of stairs open from here, one to the second floor and one to the tower rooms.
Piano Room
From the chapel is a charming piano room, named for the piano which sits here. Doors open to the croquet lawn and it's a lovely spot that brings the outdoors in. Painted in a cheerful yellow with vine leaves, it adds a sense of playfulness to the house.
Drawing Room
The largest room in this stately home, this is a place to enjoy each other's company. Take a seat at one of the sofas by the fire or enjoy a game of backgammon while perhaps a talented member of your group provides a piano soundtrack.
Second Floor
Landing Hallway
Overlooking the chapel and decorated in a regal deep red, this hallway leads to the bedrooms of the main house and also provides access to the Oak Room in the tower. Display cabinets line the walls while grand chandeliers light your way.
Ivy Bedroom
The master bedroom is a feast for the eyes with an ivy-wrapped column mural adorning the walls. At the centre sits the four-poster king-size bed which faces an alcove of mullioned windows looking over the deer park. Sit at the dressing table and take a moment to appreciate this sublime setting. A fine fireplace is beneath a large ornate mirror and there is a settee where you can rest with a good book before retiring to bed.
En-suite
The large en-suite is decorated with vintage style wallpaper and adds even more luxury to the home.
Rhododendron Bedroom
With twin beds, this spacious room has large windows and light décor making it bright and airy. A decorative fireplace, artwork, and contrasting dark wood furniture add interest.
Bluebell Bedroom
Wonderfully cosy with delicate floral wallpaper and a statement blue king-size sleigh bed this is a comfortable retreat. Large windows look out to the trees so you can wake and draw back the curtains to be greeted by this wonderful location.
Shower Room
Sitting between bedroom six and bedroom four, this elegant shower room is spacious and restorative.
Azalea Bedroom
This refined bedroom has a king-size four-poster bed fit for royalty. Touches of gold in frames and adornments add a touch of something special, while a decorative fireplace, wooden furniture and a chaise longue elevate the room.
Bathroom
Deep red walls give this room personality, which makes a sanctuary for rejuvenating after a day exploring Herefordshire.
Wild Daffodils Bedroom
The second twin room on this floor, this large bedroom has a neutral finish with light walls and big windows. There is a chaise longue and decorative fireplace adding to the room.
Geranium Bedroom
Bedroom three has a king-size bed and is finished in eye-catching striped wallpaper. Either recline on the elegant chaise longue or sit at the dressing table to get ready in the mornings with a view out to the deer park.
Bathroom
This surprising room has a high ceiling with a stained glass feature of a sun amongst swirls of blue sky. Lying in the bath below you can gaze up at this unexpected feature.
Sweet Pea Bedroom
The final bedroom is hidden away from the main hub of the house. With neutral tones, antique furniture and rolling views of the countryside, it's a spot to unwind.
Shower Room
The shower room is a fresh and airy nook to refresh before dinner.
Tower Rooms
Ground Floor (accessed from the main house up a flight of stairs)
Owain Glyndwr Bedroom
Straight from the history books, this room has stories to tell. The last Prince of Wales, Owain Glyndwr, took refuge here after his rebellion against the English failed. It is thought he stayed here in secret for many years with the help of his daughter. Alice Glyndwr married John Scudamore who fought with the Welsh in 1402. The secret passageway you can find in this room could have lent a helping hand. Today the room is panelled in dark wood with a detailed ceiling, one of a kind furniture and a four poster bed.
Bathroom
From the bedroom you pass a coat of arms standing guard on your way through to the bathroom, which is a tranquil nook for restoring after the day.
First Floor
The Oak Room
Aptly named, the Oak Room is panelled in deep wood with carefully chosen pieces of furniture perfectly fitting the tone of the walls. With two single beds, this twin room feels like a secret hideaway quite separate from the rest of the house.
Second Floor
The Painted Room
The final room in the tower is the Painted Room featuring the same panelling as the Oak Room, yet finished in a neutral magnolia which brightens the space. The bed is framed by swathes of fabric and a large decorative fireplace is the centre point of the room.
En-suite
The en-suite sits within the Painted Room with a small room divider and offers all you need to refresh.
Outside
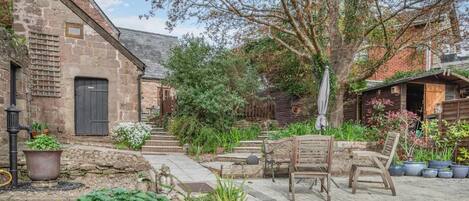
The gardens at Kentchurch Court have been a work of dedication since 1815 and showcase the picturesque landscape style to visitors. The 25 acres encompass a rhododendron wood planted by Jack Lucas Scudamore which flowers from February to May, but is no less beautiful in other seasons as maples show their colour in autumn and spring bulbs bloom. You can walk the walled and vegetable gardens, helping yourselves to anything in season. Play croquet on the lawn, or a game of tennis and take the dogs for a walk on their lead to enjoy this beautiful landscape. By the rear entrance is an enclosed terrace garden, with space to dine it is secluded spot with potted plants and carefully designed planted borders. Beyond the gardens is the deer park, once a royal hunting ground belonging to the knights Templar. Today it is home to around 250 fallow deer and a collection of ancient trees creating a beautiful scene.
Upper Lodge
Ground floor
Entrance Hall
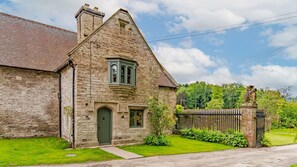
Upper Lodge's entrance hall welcomes you with natural light and a plethora of antiques. We love the classic feel to this room.
Kitchen/Dining Area
Upper Lodge's expansive kitchen and dining area is a place to gather and connect over good food and conversation. With its elegant communal island forming the heart of the room, wander over to the dining table where there's seating for six people with a view of the expansive garden.
Sitting Room
The sitting room is a considered spot for winding down. With comfortable seating, plenty of natural light and a view of beautifully curated flowers outside, this place will fast become your spot to relax and unwind throughout your stay.
Cloakroom
The downstairs cloakroom provides a WC and hand basin for refreshing.
First floor
Bedroom One
Upper Lodge's first bedroom is a tranquil place for resting after days exploring Herefordshire. With its sumptuous super king-sized bed, classic floorboards and a window overlooking the garden, it's a restorative place to switch off.
En-suite
Walk down the lit up steps into bedroom one's en-suite and you'll uncover a peaceful spot to refresh whether you've spent the day sightseeing, walking or gathering in the garden. We love the black and white flooring, rolltop bath and scalloped mirrors.
Bedroom Two
Bedroom two is a serene place to rest once the sun goes down. Boasting traditional wooden floorboards and a super-king sized bed, it's contrasted with a printed headboard that lends this room enduring style.
En-suite
With its black and white tiling accented by salmon pink lining, bedroom two's en-suite has a distinctly Parisian feel, while the walk-in shower and curved wall mirror elevate the space.
Bedroom Three
Mirroring the style of Upper Lodge's first two bedrooms, this twin room exudes rustic charm. With its classic wooden accents and elegant lighting, we love the cosy feel to this room.
En-suite
Soaked in natural light, bedroom three's gleaming en-suite signs off this room with grandeur. We love the ivy green tiling, quirky art and contemporary lighting.
Outside
Open the elegant French doors to Upper Lodge's tranquil outside space and you'll instantly feel at ease. A private and enclosed walled garden where you can revel in the quiet surroundings of Kentchurch Court, spend time playing croquet on the lawn or wander over to the terrace that weaves around the property. As the sun begins to sink across the Herefordshire skyline, switch on the festoon lights and enjoy dinner at the table, or pull out a lounger to catch the last few rays of the day.