Smittys GA es una casa única situada en una de siete acres sitio parcialmente arbolada muy privado, rodeado de jardines de flores, con elementos arquitectónicos inspirados neoclásicos no comunes a la zona.
Los principales casa cuenta con 3 dormitorios (1K, 2Q), 2 lofts dormitorios (1T, 2T), 3 baños, 2 salones amplios con 20 'techos, un gimnasio completo con un televisor de pantalla plana, equipo de música, máquina universal de peso, Precor planeador elíptica y sí un ventilador de techo. La casa también cuenta con una malla en, totalmente terminado, calienta (esperemos que no sea necesario, pero no si se trata) de garaje 3 parada con una mesa para cualquier estación de ping pong, que con seguridad se puede tomar al aire libre, mesa de torneo de futbolín (sólo en interiores), equipo de música y También un iluminado, marcado, al aire libre (entrada) cancha de baloncesto medio tribunal también con equipo de música.
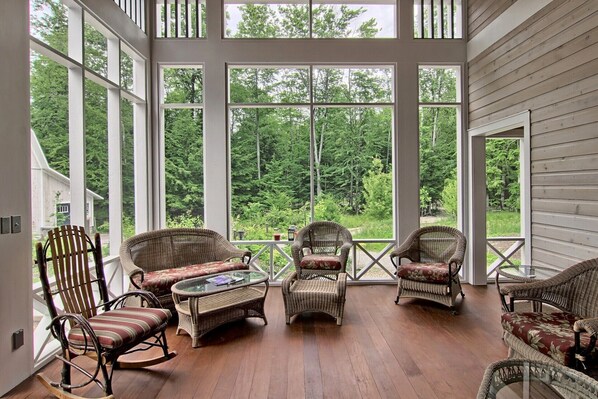
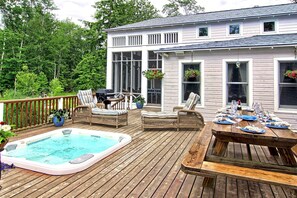
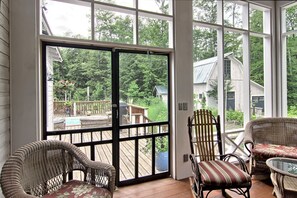
Dentro de la casa el comedor se abre a la sala formal (sala uno), que corre a lo largo de la casa desde el norte a la exposición del Sur. Al norte el salón se abre a través de puertas dobles en un porche cerrado ventilado con un "techo de 20. El porche a su vez, se abre a través de puertas dobles en la parte trasera de las casas de dos amplias terrazas. La cubierta trasera da a un jardín de frutas y vegetales orgánicos grande y activa, que se apoya en el equilibrio de las propiedades superficie. Hay aproximadamente 5 acres detrás de la casa, que a su vez colinda la tierra Parque Nacional de las dunas del oso el dormir. El establecimiento está rodeado de otros 28 acres de tierra celebradas en el Land Conservancy Leelanau.
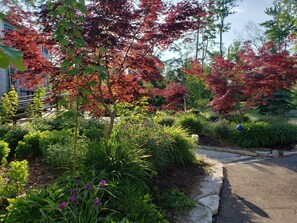
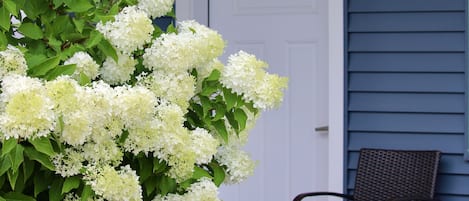
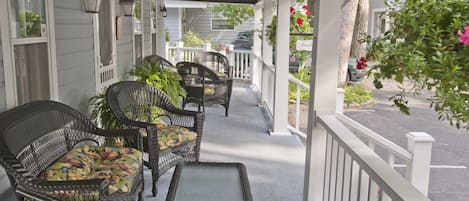
Volviendo a la casa principal, el de estar formal (extremo oriental de la casa) sala se abre hacia el sur (frente a la casa) a través de puertas dobles a una terraza frontal secoya 320sf soleado. Esta cubierta está en la imagen característica de miniaturas y está rodeado de jardines de flores, así que no te olvides de usar la función de zoom en este caso.
La puerta del medio en la foto es la entrada utiliza principalmente en el frente de la casa. Se entra en un gran vestíbulo y el cuartito de la entrada construida para separar la casa en dos zonas en las que, por ejemplo, los niños podían ver una película de acción en una sala de estar y los padres pueden leer un libro en la otra o viceversa. El hall de entrada conduce al cuartito de la entrada y ambos también cuentan con baldosas de terracota de Brasil como un área suelos estéticamente cálida pero a fondo de protección y el espacio para arrojar los zapatos. Aquí encontrarás un paseo bien surtida en la despensa. Usted también encontrará varios armarios construidos para dar cabida a nuestros múltiples (niños).
A través del cuartito de la entrada girando a la derecha conduce a la cocina. Izquierda en el cuartito de la entrada conduce a la segunda sala de estar que incorpora intencionalmente muchos de los elementos de diseño de equipamiento de la sala de estar una. La espaciosa sala de estar segundo fue construido a sentir más informal y cuenta con techos de abeto alta nudosas, dos ventiladores de techo, una alta pared de la ventana corredera de ocho pies sobre la exposición norte y una escalera de caracol hasta el segundo dormitorio loft sofá de cuero Natuzzi cómodo, así chollo, sofá de dos plazas y una silla y un sistema de sonido envolvente Denon.
Continuando hacia el oeste a través de la segunda sala de estar que lleva al tercer dormitorio con una cama queen, claraboya para esos espectaculares noches estrelladas y un doorwall corredera de la terraza norte. Continuando se pasa a través de la "pass-through", que es la puerta más cercana al garaje. El "pass-through 'fue diseñado para permitir un acceso rápido entre el jardín y el patio trasero. En consecuencia, esta área también cuenta con baldosas de terracota brasileño y un lugar para 'quítese los zapatos'.
Continuando hacia el oeste, te lleva más allá de la tercera bañera y en la sala de ejercicios. Aquí encontrarás una máquina universal de peso, un planeador Precor, TV de pantalla plana, un bar, un segundo refrigerador, y la entrada al garaje que fue descrita desde el principio.
Los acabados de la casa fueron seleccionados para la durabilidad y comodidad, con suelos de un 75% de madera, 15% de baldosas de cantera y el 10% de la alfombra. Va a encontrar la alfombra sólo en la suite principal y las dos habitaciones tipo loft. La casa cuenta con techos de abeto con nudos, tanto en la segunda sala de estar y la sala de ejercicios. Las encimeras son de baldosas de cerámica en la cocina y granito tanto en la cocina desayunador encimera y el bar en la sala de ejercicios.
Los aparatos incluyen un segundo refrigerador justo al lado de la sala de ejercicios y lavadora de carga frontal y secadora junto a la cocina. La cocina cuenta con un Fridgidaire deslizable en 4 gama quemador, el microondas gama, Kitchenaid lavavajillas, licuadora, Bunn cafetera y molinillo, etc.
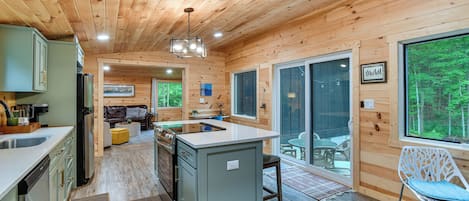
Por encima del garaje es otro de 800 pies cuadrados de espacio de vida que se pueden alquilar por separado antes y después de la temporada principal. Es, o pronto será, aparece por separado como "Little Smittys GA". Este "cochera" apartamento cuenta con piso de madera a lo largo, un dormitorio con una cama superior queen size almohada, 1 cuarto de baño con ducha, tamaño apartamento "apilados" unidad de lavandería lavadora / secadora, una cocina abierta con un Jenn-Air cocina eléctrica, Kitchenaid refrigerador, cocina apropiada y comedor utensilios, claraboyas, un ventilador de techo, TV de pantalla plana y zona de estar bar y un comedor abierto que en conjunto fácilmente asiento 6 adultos cómodamente.
Actualmente la cochera también cuenta con dos sofás cama adicionales para espacio adicional para dormir uno de los cuales puede estar sustituido con una segunda cama de matrimonio por una pequeña tarifa adicional.