

Casa entera
Private Luxury Escape | Deck, Hot Tub + Views!
Galería de fotos de Private Luxury Escape | Deck, Hot Tub + Views!
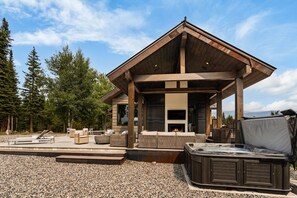
Opiniones
1010 de 10
Excepcional
Casa entera
5 habitaciones7 baños409 m²
Servicios principales
- Hidromasaje
- Cocina
- Lavadora
- Secadora
- Aire acondicionado
- Estacionamiento disponible
Agrega fechas para ver los precios
Acerca de esta propiedad
Private Luxury Escape | Deck, Hot Tub + Views!
- Welcome to Summit Solitude, a private Big Sky mountain retreat set on 20 acres in a gated neighborhood, where sweeping views of Lone Peak and the Gallatin Range frame every moment. Here, modern luxury meets Montana seclusion, with expansive gathering spaces, refined finishes, and thoughtful details throughout. Designed for families and groups, this home offers both privacy and proximity, inviting you to relax, recharge, and experience the very best of Big Sky.
What You’ll Love
This custom home was designed for both connection and retreat, offering the perfect balance of modern luxury and mountain seclusion. Gather in the open-concept main floor with its chef’s kitchen, generous dining space, and cozy fireplace, or unwind at the bar nook with mini-fridge and ice maker. Outdoors, you’ll find endless ways to relax and entertain: a covered lounge with fireplace and TV beside the hot tub, an expansive deck with bar seating and a full dining table, plus a grill and smoker for unforgettable Montana evenings. A sunny patio with loungers offers another peaceful escape, all framed by sweeping mountain views. Despite its private setting on 20 acres, you’ll still be only minutes from Big Sky’s dining, events, and year-round adventures. Two spa-level primary suites with air conditioning, a private gym, and even a massage chair make every stay one of comfort, indulgence, and ease.
Perfect for Families and Groups
With multiple living spaces spread across three levels, Summit Solitude is ideal for families or groups traveling together. The main level’s open-concept design encourages connection, whether you’re cooking, dining, or relaxing by the fire. The upstairs Jr. Primary Suite and downstairs guest bedrooms allow families or couples their own private retreats, while the bunk room ensures kids and singles have a space of their own. A downstairs den with two designated work spaces, beanbag chairs, a massage chair, and TV creates a fun and functional space for movie nights or remote work. Thoughtful amenities like gear storage, a heated garage, and personal gym make group travel seamless, while the outdoor deck and hot tub set the stage for evenings together under Montana’s star-filled skies.
Secluded Yet Connected
Perched amidst 20 private acres, this home offers unmatched privacy and tranquility, yet remains close to everything Big Sky has to offer. In summer, you’re just minutes from the Arnold Palmer designed golf course, community parks with pickleball courts, pump track, skate park, and more. Town Center, less than 15 minutes away, comes alive with concerts, farmers markets, and seasonal festivals. In winter, the golf course transforms into a Cross Country skiing paradise, and Big Sky Resort is just 20 minutes from your door, offering world-class downhill skiing. Whether exploring nearby trails, skating the outdoor rink, or discovering Yellowstone on a day trip, every adventure is within reach.
Climate and Comfort
Please note that this home does not have central air conditioning, as it is typical in Montana. The Primary and Jr. Primary share a split system, offering air conditioning to the two bedrooms. During the summer months, guests can enjoy the cool mountain air by opening windows to keep the cabin comfortable. The home is equipped with heat for the cooler months, ensuring a cozy stay year-round.
Local Property Management with Personalized Service:
As a locally owned property management company, we’re here in Big Sky to ensure that your stay is as smooth and enjoyable as possible. While we respect your privacy and will not disturb you during your stay, we’re always nearby and available should you need anything.
Linens and Towels Provided:
Sheets, pillows, blankets, comforters, body towels, hand towels, wash cloths and hot tub towels.
We Also Start Your Trip Off Right With Start Size Supplies:
Kitchen Trash Bags
Dishwasher Pods
Dish Soap
Sponge
Paper Towels (2 rolls)
Foil, Cling Wrap, Ziploc Storage Bags
Coffee Filters (coffee not supplied)
Toilet Paper (2 rolls per bathroom)
Kleenex (1 box per bathroom)
Laundry Detergent Pod
Dryer Sheets
Cleaning Solution
Shampoo
Conditioner
Body Wash
Body Lotion
.. a full kitchen inventory is also available upon request
Amenities:
Smart TV's
Wi-Fi
Sono Speaker System
Vacuum
Iron/Ironing Board
Hair Dryers in Each Bathroom
Easy Access and Comfort
Guests enjoy secure, private entry via an electronic lock, with Two Pines providing a digital guidebook after booking to help plan every detail of your stay. The heated one-car garage includes ample gear storage, while the converted second bay serves as a private gym fully equipped for guest use. Additional driveway parking makes arrivals easy for larger groups.
Things to Know
Smoking is not permitted anywhere inside the home or on the property grounds. No pets allowed without pre-approval from Two Pines staff. There are two cameras on this property, one at the front door facing outwards and one above the garage facing the driveway. Guests have full transparency of the cameras by being able to view the monitor in the laundry room during your stay.
Home Layout and Details
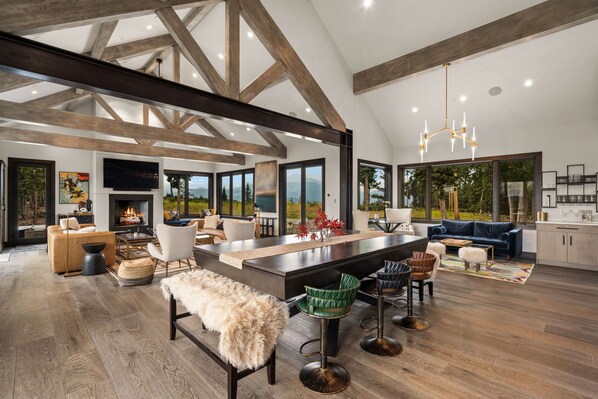
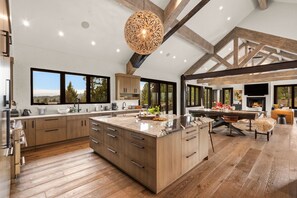
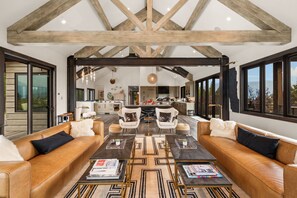
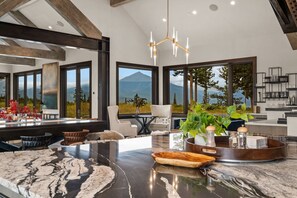
With 5 bedrooms, 5.5 bathrooms, and accommodations for up to 13 guests, Summit Solitude offers a layout designed for both connection and privacy. The main level is where this home truly shines, offering soaring ceilings with exposed beams and an open floor plan that blends the kitchen, dining, and living spaces into one warm and inviting gathering place. The chef’s kitchen is fully stocked with high-end appliances and a spacious island with seating for four, making it as functional as it is beautiful. Just steps away, the large dining table invites you to linger over meals with seating for six in chairs plus bench seating on each end, comfortably fitting 2–4 more guests depending on age. A stylish bar nook with its own mini-fridge and ice maker creates the perfect setup for cocktails or après-ski drinks, while the Sonos surround sound system throughout the main floor sets the mood for every occasion.
Step outside, and the magic continues. From the kitchen, you’ll access a sprawling deck where you can share meals at the outdoor dining table for six, or gather at the bar-style counters with seating for eight overlooking the views. Fire up the large grill or smoker to cook for the whole crew, then settle into one of the many outdoor lounge areas. Whether you’re curled up by the fireplace under the covered patio with the outdoor TV, soaking in the spacious hot tub, stretching out on the two sun loungers, or enjoying conversation in one of the smaller seating areas, all set on heated concrete patios, this outdoor space is designed for relaxation and unforgettable mountain moments. And with built-in outdoor speakers carrying music or ambience outside, every gathering feels that much more special.
Back inside, the primary suite offers a true retreat with a king bed, blackout curtains, and its own private balcony furnished with two lounge chairs, ideal for a quiet morning coffee or stargazing at night. The spa-inspired en-suite bath features a dual vanity, large soaking tub, and walk-in shower. Down the hall, the bunk room includes a twin-over-queen bunk and its own en-suite bath with a tub/shower combo, while a stylish half bath adds convenience for guests.
Tucked off the entry, a private stairway leads upstairs to the Jr. Primary Suite, a secluded haven with two twin mattresses combined as a king (which can be separated by request), a daybed, and a dedicated workspace with desk and chair. Two steps across the landing, its spa-level bath showcases a deep soaking tub and walk-in shower, creating a peaceful sanctuary away from the main level.
The lower level offers a completely different kind of escape, a spacious den perfect for both work and play. Here, you’ll find two workstations, a comfortable plush sofa, two cozy beanbag chairs, a TV with Sonos soundbar, and even a spa-quality massage chair for ultimate relaxation. Two guest bedrooms complete this floor: one with a king bed and walk-in shower en-suite, and another with a queen bed and a unique wet-room en-suite. A full hallway bath with a tub/shower combo adds extra convenience, while the laundry room ensures effortless extended stays. At the end of the hall, you’ll have access to the heated one-car garage, while it was originally a two car garage, the second bay has been transformed into an incredible private gym featuring free weights, a workout bike, balance boards, TRX, and more, all with heated floors, so you can stay active without ever leaving home.
Servicios en la propiedad
Esquí
- Esquí de fondo en las inmediaciones
- Snowboard en las inmediaciones
Piscina/spa
- Bañera de hidromasaje
Internet
- Disponible en la casa: wifi
Aparcamiento y servicios de transporte
- Se necesita coche
- Las opciones de aparcamiento de las instalaciones incluyen garaje
Cocina
- Especias
- Frigorífico
- Horno
- Lavavajillas
- Microondas
- Placa de cocina
- Tostadora
- Vajilla y utensilios de cocina
Dormitorios
- 5 dormitorios
- Se proporcionan sábanas
Baño
- 6,5 baños
- Se proporcionan toallas
- Secador de pelo
Zonas comunes
- Chimenea
Entretenimiento
- Smart TV
Zonas al aire libre
- Balcón
- Parrilla de barbacoa
Servicios de lavandería
- Lavadora
- Lavandería
Espacios de trabajo
- Escritorio
Confort
- Aire acondicionado
- Calefacción
Mascotas
- Solo se aceptan animales de servicio, no mascotas
Características especiales/accesibilidad
- Alojamiento libre de humo
Servicios e instalaciones
- Plancha o tabla de planchar
- Servicio de limpieza limitado
Aspectos destacados de la ubicación
- Cerca de un hospital
Actividades
- Golf
- Caza en las inmediaciones
- Equitación en las inmediaciones
- Escalada en las inmediaciones
- Escalada en roca en las inmediaciones
- Exploración de cuevas en las inmediaciones
- Golf en las inmediaciones
- Observación de aves en las inmediaciones
- Paseos en motonieve en las inmediaciones
- Paseos para ver animales salvajes en las inmediaciones
- Patinaje sobre hielo en las inmediaciones
- Pesca en las inmediaciones
- Práctica de trineo en las inmediaciones
- Rafting en las inmediaciones
- Rutas de senderismo/ciclismo en las inmediaciones
Medidas de seguridad
- No se ha indicado si hay detector de monóxido de carbono (el propietario no ha indicado si hay un detector de monóxido de carbono en el alojamiento; te recomendamos traer un detector portátil)
- No se ha indicado si hay detector de humo (el propietario no ha indicado si hay un detector de humo en el alojamiento)
General
- Tamaño de la unidad: 409 metros cuadrados
Propiedades similares

Hyatt Place Bozeman Yellowstone Airport
Belgrade
Hyatt Place Bozeman Yellowstone Airport
Belgrade
- Desayuno incluido
- Traslado del/al aeropuerto gratis
- Acepta mascotas
- Estacionamiento incluido
9.2 de 10, Magnífico, 383 opiniones
9,2
Magnífico
383 opiniones
El precio actual es de US$ 152
US$ 152
US$ 166 en total
impuestos y cargos incluidos
27 sept. - 28 sept.
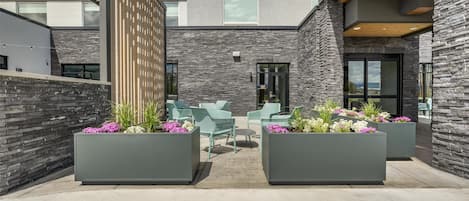
Home2 Suites By Hilton Bozeman Four Corners
Bozeman
Home2 Suites By Hilton Bozeman Four Corners
Bozeman
- Piscina
- Desayuno incluido
- Acepta mascotas
- Estacionamiento incluido
9.6 de 10, Excepcional, 278 opiniones
9,6
Excepcional
278 opiniones
El precio actual es de US$ 130
US$ 130
US$ 143 en total
impuestos y cargos incluidos
27 sept. - 28 sept.

Saddle Ridge F5 3 Bedroom Home
Centro de Gallatin Gateway
Saddle Ridge F5 3 Bedroom Home
Centro de Gallatin Gateway
- Lavadora
- Secadora
- Wifi gratuito
- Asador

-Luxury cabin- Private hot tub & views on views!
Riverview Ranch
-Luxury cabin- Private hot tub & views on views!
Riverview Ranch
- Hidromasaje
- Cocina
- Lavadora
- Secadora
8.0 de 10, Muy bueno, 1 opinión
8,0
Muy bueno
1 opinión
Políticas
Check-in
Hora de inicio del check-in: 16:00
Edad mínima para hacer el check-in: 25 años
Check-out
Check-out antes de la(s) 10:00
Instrucciones especiales para el check-in
Recibirás un correo electrónico del anfitrión con las instrucciones para hacer el check-in y el check-out.
La información proporcionada por la propiedad podría estar traducida con herramientas de traducción automática.
Mascotas
No se aceptan mascotas, solo animales de servicio (sin cargo)
Niños y camas adicionales
Los niños son bienvenidos.
No se permiten fiestas ni eventos
No se permiten fiestas ni eventos grupales.
Información importante
Importante
Puede aplicarse un cargo por cada persona adicional, según la política de la propiedad.
Es posible que se solicite un documento de identidad con foto emitido por las autoridades gubernamentales, y una tarjeta de crédito, débito o depósito en efectivo en el check-in para cubrir cualquier gasto imprevisto.
Las solicitudes especiales no se pueden garantizar. Están sujetas a disponibilidad al momento del check-in y pueden conllevar cargos adicionales.
No se permiten fiestas ni eventos grupales.
El anfitrión no indicó si hay un detector de monóxido de carbono en la propiedad, por lo que se recomienda llevar uno portátil
El anfitrión no indicó si hay detector de humo en la propiedad
Esta propiedad tiene espacios al aire libre, como balcones, patios y terrazas, que podrían no ser adecuados para niños; en caso de inquietudes, recomendamos que te comuniques con la propiedad antes de tu llegada para confirmar que puedas hospedarte en una habitación que se ajuste a tus necesidades.
Vrbo, nuestro sitio asociado, administra este hospedaje. Recibirás un correo electrónico de Vrbo con un enlace que te llevará a tu cuenta de Vrbo, donde podrás cambiar o cancelar tu reservación.
Información adicional
Se necesita un auto para acceder a este hospedaje.
Información de la zona
esta casa de vacaciones se encuentra en Skywood Preserve, un área de Gallatin Gateway. Aquellos que deseen hacer una actividad pueden ir a Resort Big Sky y Campo de golf de Big Sky, mientras que quienes quieran apreciar la belleza natural del área pueden visitar Bosque Nacional de Gallatin y Parque comunitario de Big Sky. Disfruta de las montañas con pistas de ski cross-country y áreas de snowboard, y aprovecha para practicar actividades como trineo y moto de nieve. Visitar nuestra guía de viaje de Gallatin Gateway
Ver más casas de vacaciones en Gallatin Gateway
Big Sky, MT
Opciones de transporte
- Aeropuerto Internacional de Bozeman Yellowstone (BZN): 63 minutos en auto
Restaurantes
- Cowboy Coffee Co.8 min en auto
- Tips Up8 min en auto
- Everett's 880039 min en auto
- The Waypoint8 min en auto
- The Clubhouse At Yellowstone Club28 min en auto
Preguntas frecuentes
¿Private Luxury Escape | Deck, Hot Tub + Views! acepta mascotas?
No, la propiedad solo acepta animales de servicio.
¿Cuánto cuesta el estacionamiento en Private Luxury Escape | Deck, Hot Tub + Views!?
Hay estacionamiento disponible en la propiedad.
¿A qué hora es el check-in en Private Luxury Escape | Deck, Hot Tub + Views!?
Hora de inicio de check-in: 16:00.
¿A qué hora es el check-out en Private Luxury Escape | Deck, Hot Tub + Views!?
Check-out: 10:00.
¿Dónde se encuentra Private Luxury Escape | Deck, Hot Tub + Views!?
En Skywood Preserve, esta casa de vacaciones se encuentra a pocos pasos de Bosque Nacional de Gallatin y a menos de 5 km de Capilla de Big Sky y Centro médico de Big Sky. Parque comunitario de Big Sky y Campo de golf de Big Sky también se encuentran a 5 km.