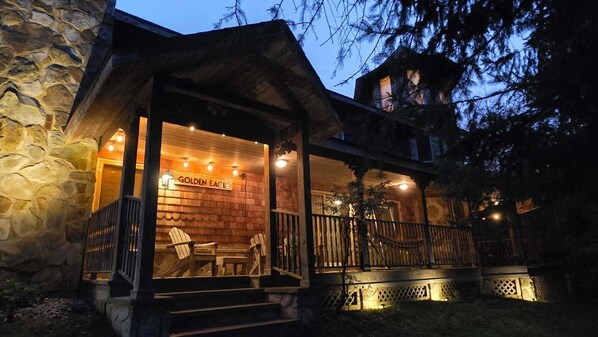
The Golden Eagle Vacation Rental is located in the beautiful and unique Canaan Valley, West Virginia. It is only a three minute walk from Timberline Resort and Ski Slopes. It is a five minute drive to Canaan Valley Ski Resort, a five minute drive to White Grass Cross Country Touring Center, and a fifteen minute drive to Blackwater Falls State Park. The historic towns of Davis and Thomas West Virginia are nearby as well. They contain numerous restaurants, micro breweries, music venues, antiques, family activities, and shopping. Ecologically unique and beautiful Dolly Sods is also minutes away. Whether skiing, sledding, hiking, biking, fishing, or just enjoying nature and activities, The Golden Eagle Vacation Rental is a great getaway for all four seasons.
**Seasonal Edit**
Even in the higher mountain elevations during the summer months, the weather can sometimes be a bit warm. All windows and exterior doors are screened and can be easily opened to let in air and improve ventilation. We also have eight floor model air conditioners in-place in the five bedrooms, the two living rooms, and the downstairs game room. There are tower fans placed throughout the entire Property. Feel free to turn them on if desired. PLEASE turn off any air conditioners that are on upon checkout.
From March 22, 2026 to November 29, 2026, all Sunday Checkout Times will be extended from the normal 10am until 4pm Sunday afternoon at no additional charge! This gives our Weekend Guests plenty of time on their Sunday to enjoy all of the beauty of the surrounding area as well as the Amenities within The Golden Eagle. No need to be in a rush! Again, the 4pm checkout time applies to Sunday Checkouts only!
**End of Seasonal Edit**
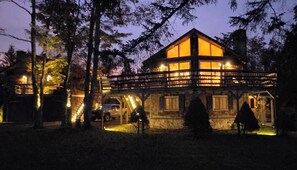
The Golden Eagle has everything needed for your perfect Family Vacation. Enjoy our newly renovated and modernized mountain getaway. The property is divided into two separate buildings, The Main House and The Carriage House. All have been recently renovated and are up to date with all of the modern amenities that a family would expect.
Looking off of the decks from both houses, you can see directly the Timberline Ski Resort and Slopes. Spacious and manicured grounds of over an acre surround the Compound. There is plenty of level and paved off-street parking within the gated and fenced Property. There are numerous outdoor porches and decks and a gazebo. On the lower deck is an outdoor six person jetted hot tub. Just a few steps away from that is a large firepit and circular stone patio. Plenty of adirondack chairs are in place for an evening of flickering fire light and conversation. Bring your marshmallows! There is also a 20' x 44' Regulation Size paved pickleball court (!!) on the grounds with five paddles and plenty of balls for play. Whether inside or outside, your family will have plenty of onsite amenities for their stay.
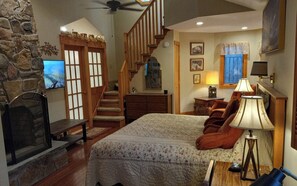
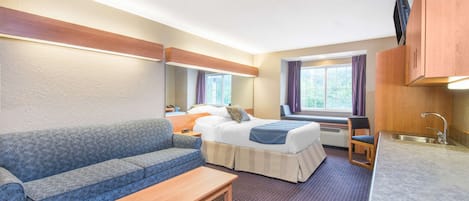
Inside of The Main House, are four bedrooms. Upstairs is The Golden Eagle Suite. It contains a king sized bed, a wall mounted flat screen TV, an office space, a third story tower room with 360 degree views, a master bathroom that has a double bay sink, a toilet, a separate shower, and a jetted 6' tub, and plenty of closet space. There is also a deflated twin air mattress on hand for any Little Ones that want to sleep close by. Also upstairs is The Valley Room. It contains a queen sized bed and closet space. A hall bathroom is steps away and contains a single bay sink, toilet, and a standup shower. Downstairs is The Stone Room. It contains two twin beds and a closet. This bedroom would be ideal for teenagers. The fourth bedroom in The Main House is also downstairs, The Bunk Room. It contains two sets of double bunk beds. Ideal for younger children, each bunk is themed with a different baby mountain animal to pick from. Let them decide! All bunk spaces have their own reading light and charger. It also includes a closet. In the hallway just off of these two bedrooms is a full bath containing a single bay sink, toilet, and 5' tub/shower. Finally, in the living room upstairs is a couch that easily folds out into a double bed. The Main House therefore sleeps up to a total of twelve persons.
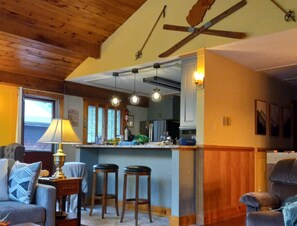
Upstairs in The Main House is a beautifully renovated kitchen with a three person elevated bar. It contains a 36" freezer/refrigerator, an under the counter chilled drink fridge, a dishwasher, a main sink and a prep sink, an electric stove/oven, an oversized crockpot, a microwave, multiple blenders, juicers and coffee makers. Coffee makers include a Ninja with single-use Maxwell House packets, and a Keurig K-Crema with a limited number of complimentary pods. Also included are toasters, waffle iron, and other appliances are ready for your use. Plenty of utensils and new pots and pans are also there. This beautiful kitchen looks directly into the dining room, the living room, and at the ski slopes just beyond.
Immediately adjacent to the kitchen is the dining room. The 8' long dining room table seats a total of eight people. Beside of that is the living room. Within the living room is a large flat screen television, a couch, a reclining love seat, and a reclining chair. Sliding doors from the living room step out onto the deck with beautiful mountain views. Both the living room and dining room are under an impressive wood cathedral ceiling with unique retro ceiling fans and oak beams locally harvested. This space simply glows at night with beautiful amber sconce lighting.
Downstairs, in addition to the two bedrooms and full bath, are a foyer and a mudroom for taking off your outdoor apparel and shoes. The mudroom is where you'll find our custom wall key hanger, where the house keys are collected. Plenty of hooks and hangers are also there to make your stay convenient. A washer and dryer is also in the mudroom for your use.
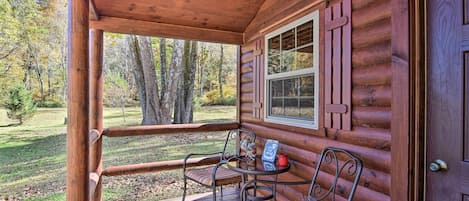
A few steps down the hallway is where the activities and family fun can begin. Included in this area is an exercise room with a treadmill, stationary bike, barbells and bench, and a yoga mat. The treadmill and wall speaker there can be linked to your phone. Next to the exercise room is a bar fully stocked with wine and drink glasses and mixing utensils. Unique lighting specially imported from Turkey gives this bar a one of a kind look. Making the bar especially useful is that it looks over to the family room. The family room space contains an Arcade 1-Up Dragon's Lair video game, a foosball table, a pub table, a reclining couch, an 81" flatscreen TV with DVD player, and a karaoke machine. Bring your favorite movies and your singing voice! A door from the family room leads to a private porch. On that porch are numerous chairs, tables, and a hammock. Finally, adjacent to the game room is another full kitchen. It includes a refrigerator/freezer, electric oven/stove, microwave, lots of oak cabinetry, and sink. This second kitchen is convenient for both the game room and the outdoor deck area which is where the six person hot tub is and a new Weber 4 burner propane outdoor grill. Also outside, we have for our Summer Guests an array of Games and Activities that include pickle ball, corn hole, bubbles for the kids, and other yard games that everyone can enjoy. The Main House has been thoughtfully designed and supplied for an excellent vacation that your family will cherish.
Are there more than twelve people in your party? Is it two families that would prefer a little more privacy? We have a separate Carriage House. Linked by a second story deck, The Carriage House has one bedroom with a king sized bed and closet. Off of the bedroom is a full bathroom with a single bay sink, toilet, and a 6' jetted hot tub/shower. In addition, there is a living room with plenty of seating and a flat screen television. The couch folds out into a double bed. There is also a small dining area with a wet bar that has an under the counter refrigerator, microwave, coffee maker with single-use Maxwell House coffee packets, and small sink. As with The Main House, this space sits under an impressive wood cathedral ceiling with ceiling fan and locally harvested oak beams. The glass sliding door and expansive windows also look out towards Timberline's ski slopes. The locked Carriage House garage on the first level is available to store all of your family's ski equipment, bicycles, or any other larger items that you may have. Real Convenient. In total, The Main House and The Carriage House sleep up to a total of 16 persons.
The Golden Eagle Vacation Rental has been thoughtfully designed, accommodated, and decorated to provide your family with an experience in a mountain retreat that they will remember for years to come. Check our Availabilities and Pricing. Make Reservations early, as the good dates are filled fast. A Coded Access door will provide entry upon your arrival.
Reduced rates may be available at certain times of the year if omitting the use of The Carriage House. The Main House itself can sleep up to twelve persons and includes all the other amenities. Guests who may be interested in renting The Main House alone can inquire with the Host for the lower rate.