Summary:
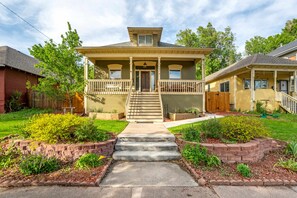
Kindred Courtyard is a restored Craftsman with three full levels, five bedrooms, and two complete kitchens — built for groups that want to be together without being on top of each other. Old Colorado City is a short walk. The backyard, with its cedar sauna and fire pit, is where most guests end up.
🚶 Walk to Old Colorado City's shops and restaurants
🌲 Cedar sauna, fire pit, and a backyard made for evenings
🍳 Two full kitchens, two laundry sets, five bedrooms
The Space:
Three levels, each one fully equipped. The main and lower levels each have their own kitchen, living area, and laundry, so two families can share the house and still keep their own rhythm. Staircases connect all three levels, so it never feels like separate apartments.
🌲 OUTSIDE
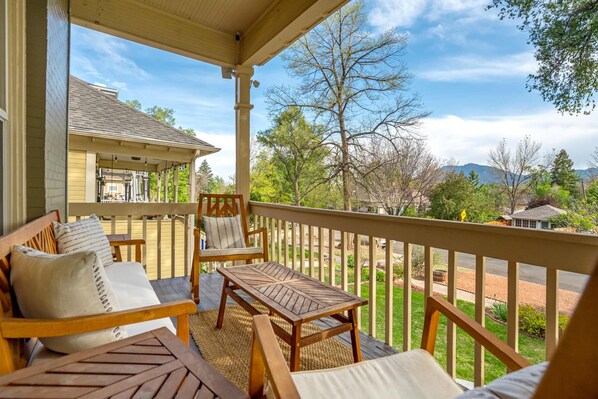
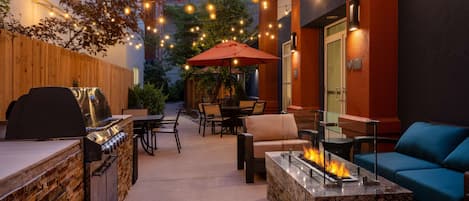
Most groups end up out back. A covered deck with a wood-plank ceiling runs off the main kitchen, with outdoor dining for the group. Past it, a gravel patio holds the fire pit and slatted wood lounge chairs, enclosed by wood fencing and landscaping. The cedar sauna sits just off the deck. There's a BBQ grill, and a collection of oversized lawn games — cornhole, giant Tetris, giant Yahtzee, oversized dice — that tend to keep people outside past dark.
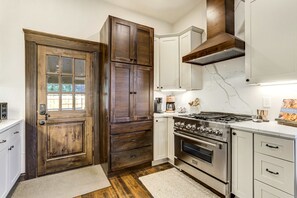
🍳 TWO KITCHENS The main level kitchen is the one you'll cook the big meal in: professional-grade gas range under a custom wood-paneled hood, white shaker cabinetry, marble-look counters, stainless appliances, and an island with bar seating that keeps whoever's cooking in the conversation.
🛋️ LIVING SPACES
The main level living room has high ceilings, rich hardwood floors, and an oversized fabric sectional that seats the whole group. A Smart TV is wall-mounted and an upright piano sits near the entry. The room opens into the dining area and kitchen, so nobody's cut off from anyone.
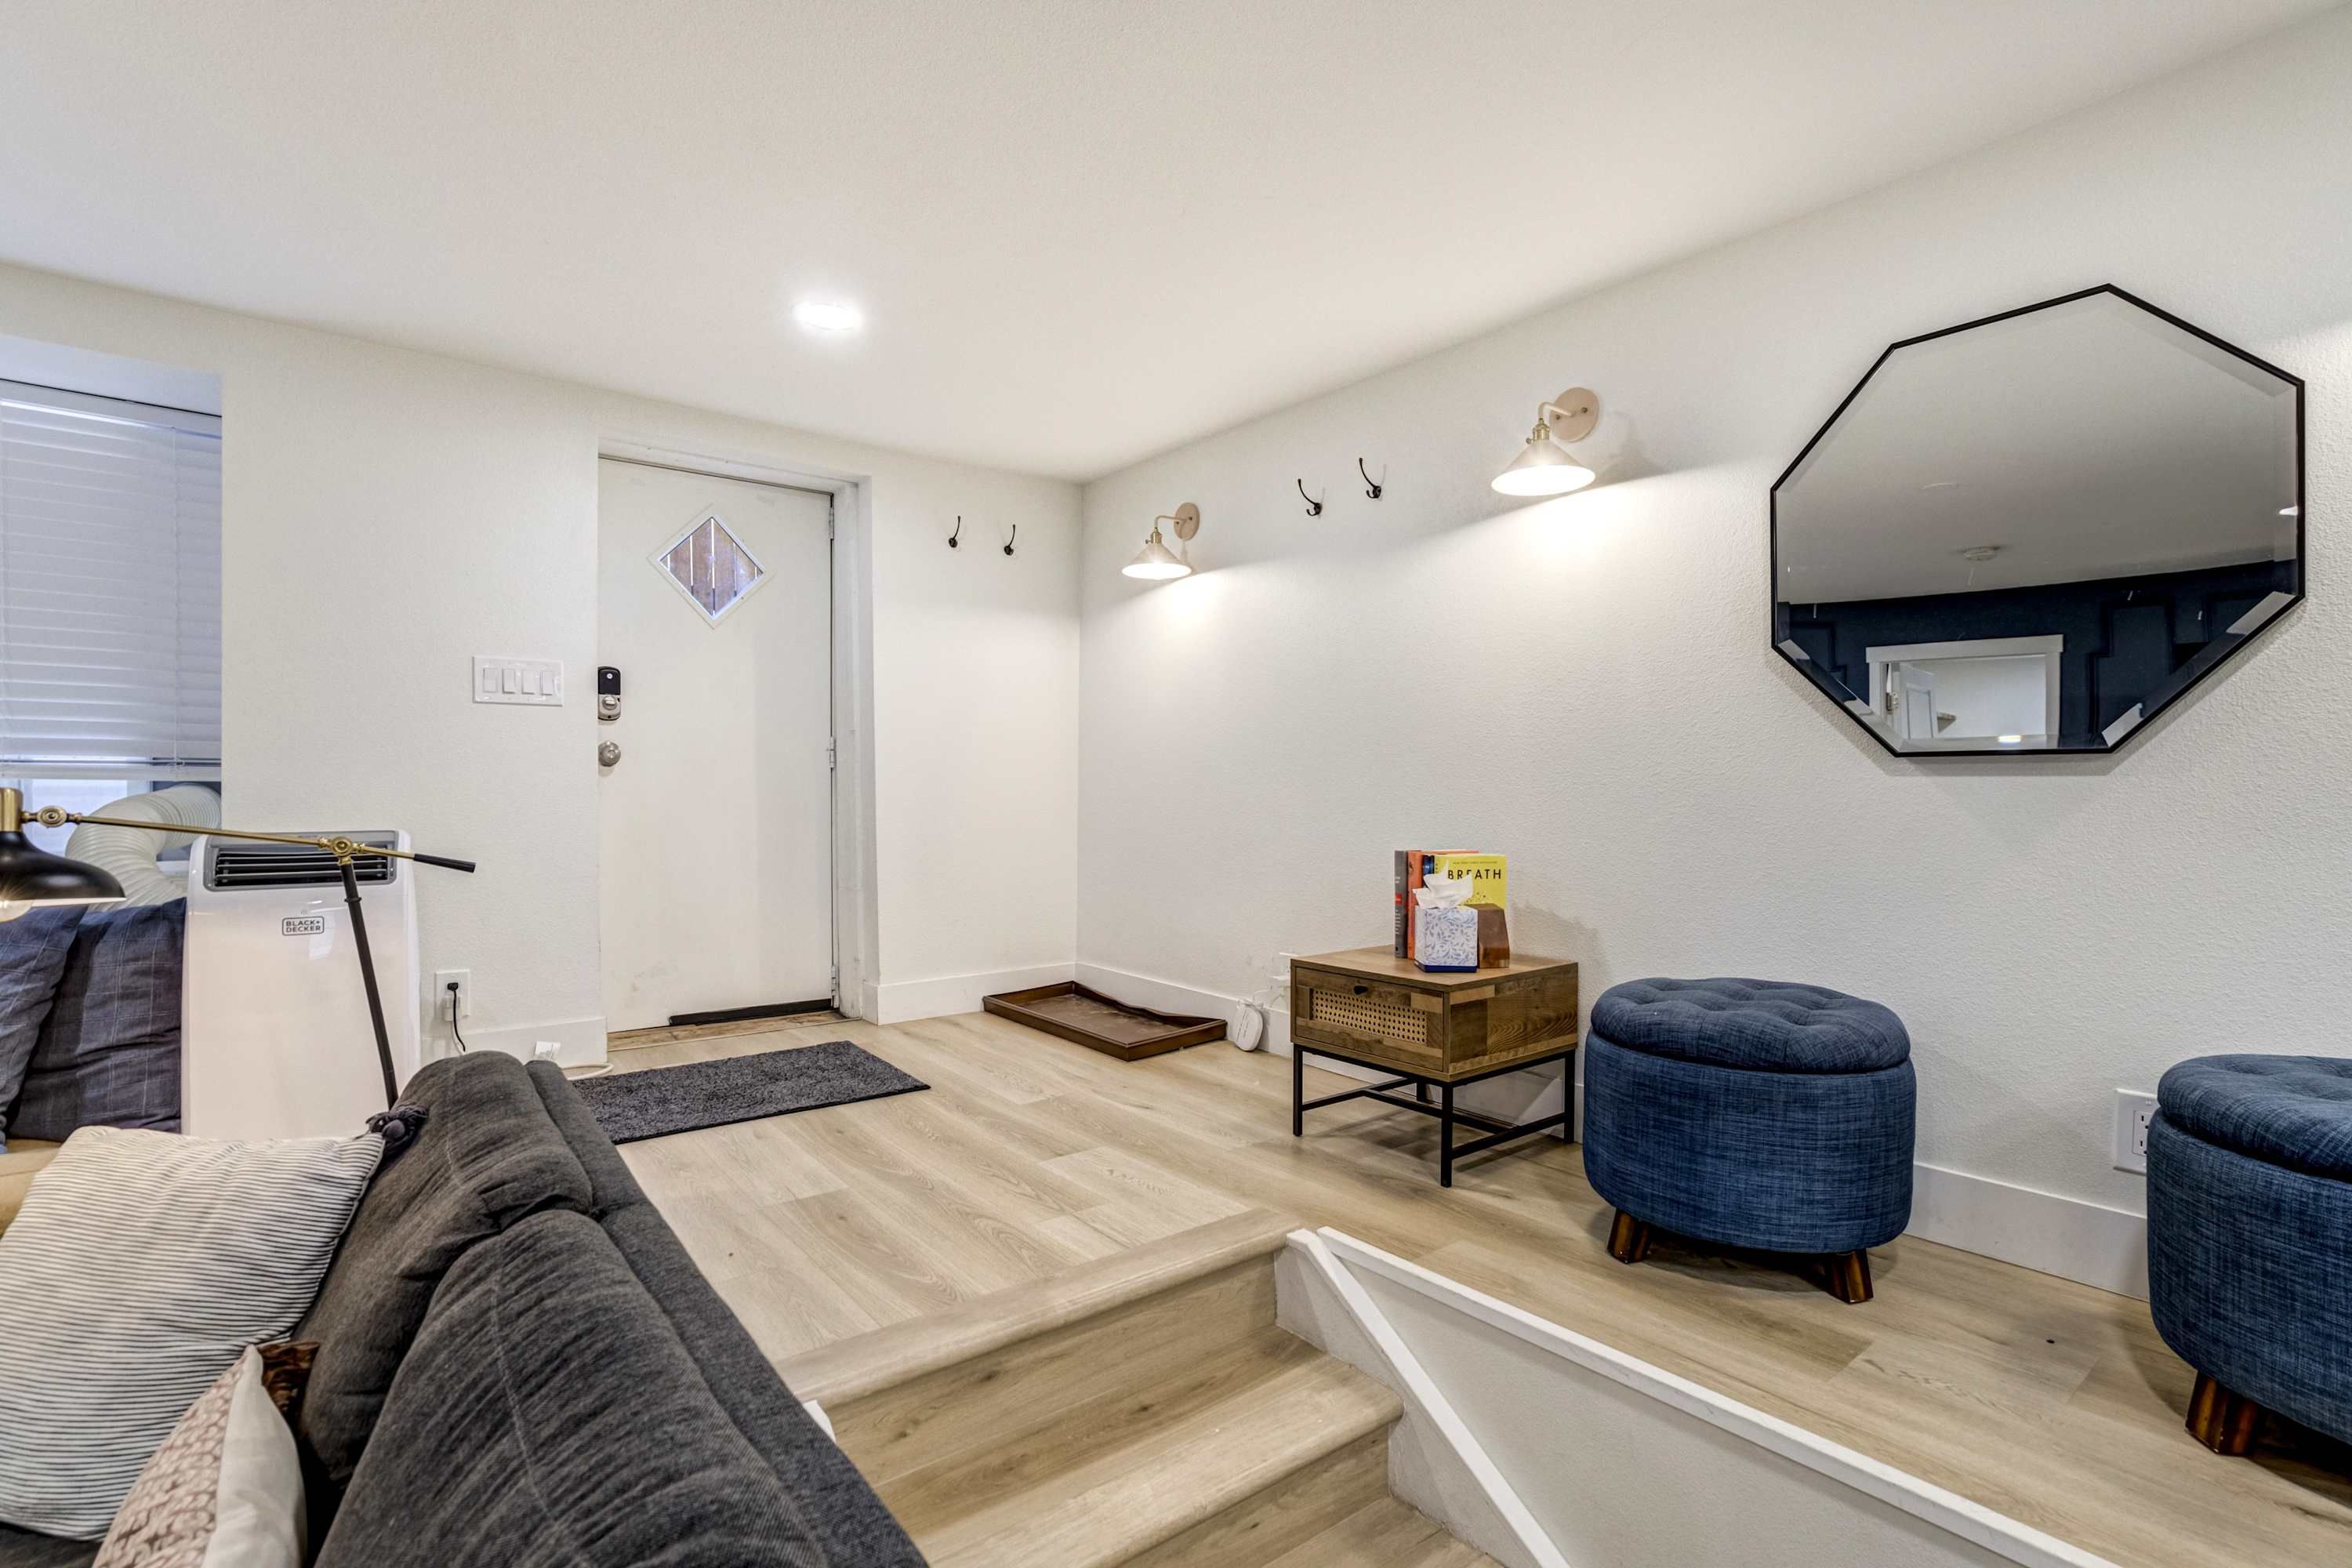
Downstairs mirrors it — dark fabric sofa, Smart TV, navy board-and-batten accent wall, and a desk setup along one side.
The lower level kitchen has its own character — patterned tile backsplash, white shaker cabinetry, open shelving, professional-grade appliances, and a navy bistro table with stools under warm pendant lighting. It's a real kitchen, not a kitchenette.
Both come stocked. A complimentary coffee station with pods and a complimentary spice rack are ready when you arrive.
🛏️ SLEEPING
Main level primary: King bed, walk-in closet, desk, en-suite bath, Smart TV
Upper bedroom: Two queen beds, clothing storage, Smart TV
Upper bedroom: Full bed, clothing storage
Upper loft: Twin bed
Lower bedroom: King bed
Lower bedroom: Queen bed, clothing storage
Lower living room: Queen pull-out sofa bed
🛁 BATHROOMS (4.5)
Primary en-suite, main level: Freestanding soaking tub with wood caddy, separate glass walk-in shower with rainfall head, subway tile, geometric patterned tile floors, dual vanities, matte black fixtures
Upper shared full: Double mint green vanity, chrome fixtures, white countertop, dual round mirrors, walk-in shower
Lower full: Matte black fixtures, subway tile, walk-in shower
Lower full: Matte black fixtures, dark hex tile floors, walk-in shower
Main level half: Floating white vanity, brushed gold fixtures, teal walls
Plush towels and toiletries in every bathroom.
💻 WORKSPACES
Two dedicated desks: one in the main level primary bedroom, one on the lower level against the navy accent wall. Both are set up to actually work at, not just look the part.
🧺 LAUNDRY
Full washer and dryer sets on both the main and lower levels. The lower laundry room has dark hexagon tile floors, white cabinetry, a wood-plank countertop, open wood shelving, a Smart TV, and an iron and ironing board.
👶 Kid-Friendly
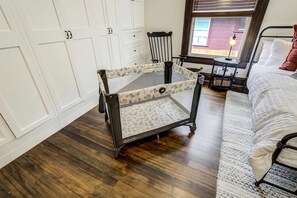
Pack-n-play and high chair are here if you need them. The backyard lawn and open gravel space give kids room to run.
🅿️ PARKING
Parking is Available behind the property with Street Parking available as well
🚫 NO PETS
This is a strict no-pet policy, kept in place so the home stays comfortable for guests with sensitivities.
Guest Access:
🏡 The whole house. All three levels of Kindred Courtyard — five bedrooms, the loft, 4.5 bathrooms, both kitchens, both living areas, both laundry rooms, and every outdoor space including the deck, fire pit, sauna, and yard. Nothing here is shared.
🔑 Check-in: Your entry code appears in the digital guidebook the morning you arrive.
📱 Digital guidebook: Door code, check-in and check-out times, how-to guides for the house, and local recommendations.
The Neighborhood:
🏘️ Kindred Courtyard sits in one of Colorado Springs' older residential neighborhoods, a few blocks from Old Colorado City. Tree-lined streets, wide sidewalks, and the kind of block where neighbors are out walking dogs in the evening. It's quiet without being isolated — you can leave the car parked for a full day and still fill it.
🍽️ Old Colorado City is the historic heart of the west side, and it's the closest thing to a main street around here. Independent shops, galleries, coffee, and restaurants line the stretch, and it's easy to spend a morning browsing and end up staying for lunch. Most groups make the walk at least twice during a stay.
🌄 Monument Valley Park is a short walk in the other direction — walking trails, open green space, and good views of the front range. It's an easy place to start a morning or stretch out after a long drive.
🏜️ Garden of the Gods is a quick drive away. The red rock formations are the reason most people come to Colorado Springs, and the trail network ranges from paved and easy to genuinely steep, so it works whether you've got kids or a group that wants a real hike.
Getting Around:
🚙 By car: A car is the most practical way to see the area. The house sits close to major roads, which puts Garden of the Gods, Pikes Peak, The Broadmoor, and downtown Colorado Springs all within reasonable reach. Parking is behind the property, so you're not circling the block after a long day out.
👟 On foot: The neighborhood is genuinely walkable. Old Colorado City's shops and restaurants and Monument Valley Park are both an easy walk from the door, which means at least one day of your trip doesn't need a car at all.
🚖 Rideshare: Uber and Lyft run reliably throughout Colorado Springs. Handy for a dinner out downtown or an evening in Old Colorado City when nobody wants to drive.
Other Things to Note:
☎️ 24/7 support — message or call anytime and someone on our team picks up. Whether it's a question about the sauna or something that needs fixing, you're not waiting until morning.
🧰 In-house team — our own cleaning and maintenance crews handle this property rather than a rotating cast of contractors. We also run quarterly professional safety inspections, so the smoke detectors, locks, and fire extinguishers are checked on a schedule instead of when someone remembers.
🥐 Starter amenities — you'll arrive to K-cups for the coffee station, paper towels, toilet paper, shampoo, body wash, and plush towels already stocked. Enough to get through the first day without a grocery run.
📝 Rental agreement — a signed rental agreement is required to confirm your stay. The link and details are in your digital guidebook, which is sent after booking.
🚭 No pets — this is a strict policy, kept in place for guests with allergies and sensitivities. It's part of how we keep the home comfortable for everyone who stays.
🧽 No chore checkout — no laundry, no stripping beds, no cleaning tasks on your way out. Lock up and head home.
💰 Additional fees
Damage protection is required on all reservations and handled through a third-party system before arrival. You'll choose one of two options:
Damage waiver: Non-refundable, $25–$40 per night with a $200 cap, covering accidental damage beyond normal wear and tear up to $500. Most guests choose this one, and nothing is held on your card.
Security deposit: A refundable hold of $350–$1,000. It's a pre-authorization rather than a charge, released after a damage-free inspection post-checkout, usually within 7 business days.
Amounts vary by home and length of stay. This is handled separately from your reservation payment.
Optional services — early check-in, late check-out, and extra guests can be arranged when available. These cover the cost of reworking the cleaning schedule or bringing in a second cleaner. Message us ahead of time for pricing and availability.
⏱️ Check-out — unauthorized late check-outs are $20 per 30 minutes. Our cleaning team works on a tight turnaround, and the delay pushes into the next guest's arrival.
Interaction with Guests:
Our Renjoy team is nearby and just one message away to help you with anything you could need for an amazing stay in Colorado Springs!