GROUP B Now has a NEW HOT TUB!
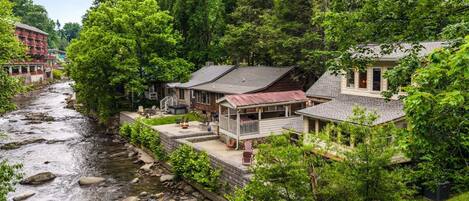
Welcome to Pigeon River Mountain Retreat, a magnificent, extremely private 500 Acre luxury riverfront compound (Group A & B together is 6 houses) nestled at 3200 ft.
This listing is ONLY for Group B which is 3 complete homes: a 4BR/3BA, 3BR/2BA and a 3BR/2BA are included for one price (Sleeps 28). You can rent Group A separately.
3+ miles of private river access, miles of trails, caves, tennis courts, chapel, bar, event facilities & helipad.
The compound is rented in two groups; Group A is 3 homes with 10br/8ba and Group B is 3 homes with 10br/7ba (this listing). The 6 homes are on the same 500-acre property and are about ¼ mile in distance from each other. The luxury compound is directly on the Pigeon River with over 3 miles of river access for our guests, miles of trails, tennis courts, indoor and outdoor venues and our own helipad. Only 25 miles west of the Asheville area, near Waynesville, North Carolina’s Smoky Mountains, Maggie Valley and the Blue Ridge Parkway.
Note: If you’re also interested in renting Group A, it is another 10 bedrooms and 8 bathrooms (Visit vrbo.com/3586666 to reserve Group A). You can rent both together if available. If you are interested in having a wedding, reunion, retreat, dinner, luncheon etc. in any of our venues, please read further for details and we will tailor your visit.
GROUP B (starting at $1200 per night, depending on the season, with a 3-night minimum)
Three homes consisting of: a 4-bedroom house (Fox’s Den), a 3-bedroom house (Eagle’s Nest) and another 3-bedroom house (Deer Run Chalet)—totaling 10 bedrooms. Group B can sleep up to 28 guests, depending on your configuration of adults and children. Your group will have free access to all the onsite amenities of the Riverfront, Tennis Courts, Picnic Areas and the trails.
NOTE: If you intend to gather your entire group for a planned special event of any size such as weddings, dinners, lunches, reunions etc. there will be additional charges for set-up, breakdown and cleanup of the event (see info below).
Each home is dog-friendly (one dog, under 50lbs and non-shedding, permitted per home; please note pet fee of $250 per dog for the length of your stay when making your reservation).
About GROUP B:
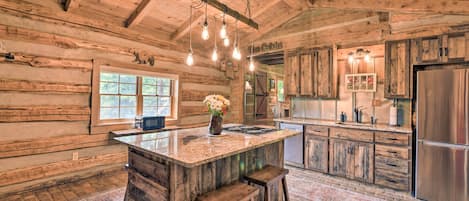
Each mountain lodge was designed for luxury, recreation, and comfort. All homes feature luxury furnishings, artwork, mountain décor, are air-conditioned, heated and feature fully equipped kitchens, outdoor grills, smart 4k TVs in each room with 100+ channels, washer/dryers, contemporary bathrooms, fully automatic espresso/coffee machines, kitchen set-ups, linens and towels. Eagle’s Nest game room has PlayStation gaming consoles, arcade machine, pool table/ping-pong, foosball and card tables—everything your group will enjoy. Each home receives a basic starter kit with one bag of delicious coffee beans from a favorite local company, paper goods and a $50 gift certificate for each house to the nearby local farm fresh grocery. Free high-speed internet throughout the property, but please remember we are in a remote mountain location so sometimes there may be disruptions.
#1 FOX’S DEN
The largest home in Group B, features 4 bedrooms on 3 levels, with 4 king beds and 3 queen sofa beds provide additional sleeping areas. 3 full bathrooms, one on each floor, to cover all your guests’ needs. Fox’s Den sits within a beautiful, wooded area, close to the tennis and basketball courts, and features 2 outdoor decks with grill and seating areas, loads of shared gathering spaces, as well as private getaway nooks. The main level features a beautiful kitchen with new appliances, a large dining table that seats 10 and an open living room with comfortable sectional sofa perfect for group TV enjoyment. Off the kitchen is a den with another sectional seating area with sofa bed and full bathroom. There are 2 large upstairs king bedrooms and large shared bathroom. The lower level sleeps 6 more with two king beds in a large room with direct access to the outside and also its own living room with sectional sofa with sofa bed. Parking for up to 4 or 5 cars. We recommend 4 wheel or all-wheel drive vehicles for this house.
Parking: 3 cars, 1 UTV
#2 EAGLE’S NEST
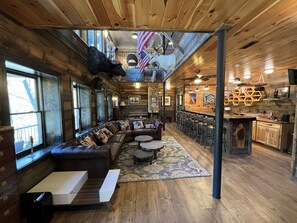
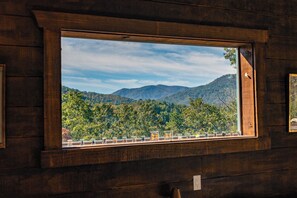

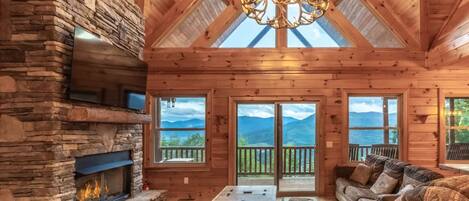
Features 3 bedrooms and 2 baths--and a brand new HOT TUB. Boasting some of best mountain views of the property, is walking distance to the tennis courts, Deer Run Chalet, the children’s playground and has a separate game room. The main level features an open plan with kitchen, dining, living room, full bath and bedroom. The kitchen has new appliances and is perfect for shared meals at the large dining table; the living room has a relaxing sofa and large TV. The wood-burning fireplace in the living room beckons time together, and the wrap-around deck with outdoor seating is perfect for grilling and appreciation of the beautiful landscape. The main level includes a queen bedroom with bathroom; two bedrooms upstairs provide one king bedroom, and the other has 2 bunk beds with a shared luxury bathroom. There's a queen sofa bed in the living room. Eagle’s Nest features the largest detached entertainment space with TV, plenty of plush seating, PS5, pool table, foosball, board games, and luxurious lounging areas.
Parking: 3 cars, 1 UTV
#3 DEER RUN CHALET
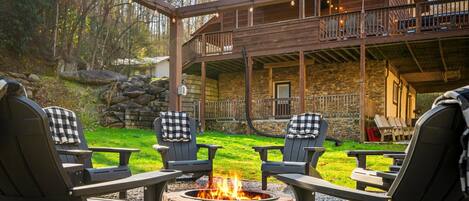
Features 3 bedrooms and 2 bathrooms, one king upstairs with private bathroom, and the main level has one queen bedroom, one room with 2 single bunk beds, and a shared full bathroom. This quiet, comfortable home with high ceilings is tucked into a private wooded area with a large front yard and deck off the front of the house, while the backyard with grill deck and fire pit provides lovely gathering space for your group. The kitchen features all new GE Profile appliances and ample cooking space. The plush living room sofa will lull you to sleep in front of the wood fireplace and TV.
Note: The maximum occupancy capacities for each individual home for both lodging guests and visitors are listed below. Each group of 3 homes is designed for lodging purposes only and not events--the kitchens and dining areas are set up to accommodate the maximum number of lodging guests only.
Group B Capacities:
Fox’s Den: 14 lodging (for meals), 20 visitors
Eagle’s Nest: 8 lodging (for meals), 10 visitors
Deer Run Chalet: 6 lodging (for meals), 10 visitors
If you plan an event with 20 guests or more for day visits, dinners, lunches, weddings, reunions, meetings, etc. you must rent one of our inside or outside venue locations. Once you decide on your schedule of events and number of people for your stay, our team can develop a price plan for you.
Pigeon River Mountain Retreat is a one-of-a-kind setting that is perfect for get-togethers with friends, family reunions, corporate retreats, weddings, and special events. If you are looking to host a large event, just contact our team and we’ll help you decide which venues best suit your needs.
Venues Available Individually or in Packages. Please inquire about pricing and payment options:
• Jonathan Creek Tavern – 3 stories with multiple bar, lounge and dining areas. Outdoor decks with grill provide thrilling river views. There are 2 queen sofa beds and king size modular sofas to house extra guests, plus 3 bathrooms.
• Bobcat’s Loft – Outstanding art-filled space that can set up in multiple ways for dining, lounging, dancing, live music, both indoors and outdoors. The upstairs has a king bedroom, large kitchen, dining, living room and full bathroom. The event space also sleeps 2 additional guests.
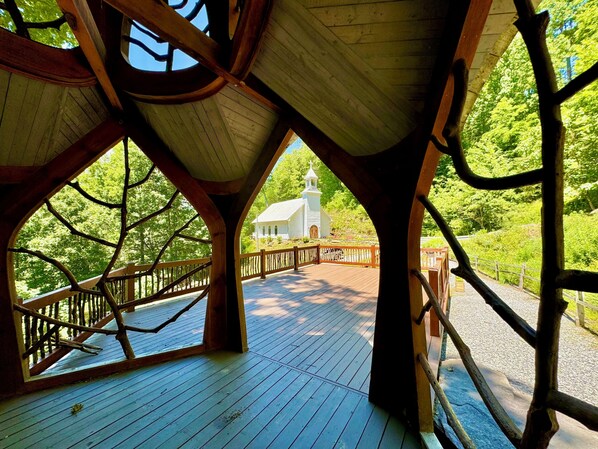
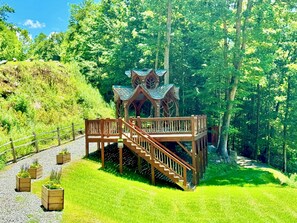
• An authentic Wedding Chapel with antique organ and bell tower. Across from the Chapel is the beautiful Peacock Pavilion – the perfect spot for a toast to the newlyweds!
• Farmhouse & Pavilion – large, groomed fields and picturesque pavilion on the creek is a wonderful wedding spot. The beautiful Farmhouse has a large kitchen with multiple ovens. It can also sleep 16 for additional guests.
• The new Lodge at Pigeon River (COMING SOON)--perfect for large groups
• Extended Riverfront Area is ideal to enjoy swimming, tubing, fishing, fire pit, or just lounging by the water.
• Tennis Courts – in addition to playing tennis or pickleball, the courts serve as an amazing place to host a party.
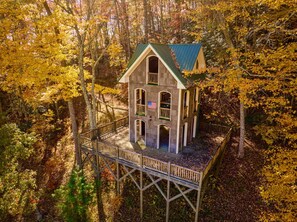
• Smoky Mountain Lookout is a quiet, meditative space with benches and a small pavilion – perfect for a small ceremony with gorgeous views.
• Amphitheater for live concerts. Bring a blanket and enjoy a picnic. (coming soon)
Please note: if venues are used for sleeping accommodations, the staff may require access to event portions of those spaces at any time.
Fully-equipped mobile kitchen is available to rent for making burgers, hot dogs, tacos and more!
Lodging Areas for Rent (For details about Group A, visit vrbo.com/3586666)
o Six luxury mountain lodge homes with a total of 20 bedrooms (Group A & B together), each unique in design and size, that can sleep up to approximately 56 people and accommodate one dog per unit (please note pet fees on your reservation)
CLOSEST CITIES: Asheville (30 min), Waynesville (15 min), Maggie Valley (20 min)
MAX GUESTS: for single events: up to 150, additional insurance requirement)
Lodging: 56 (Group A and B combined)
AIRPORTS: Asheville Airport (45 min), Knoxville (McGhee Tyson) Airport (1hr 15min), Greenville/Spartanburg Airport (1hr 30min)
STAFF: We have a full-time hospitality team ready to assist with your needs. From your first contact, until your departure, we make sure each moment is one to remember.
VEHICLES: There is a limit to the number of vehicles permitted on the property. Four-wheel drive vehicles are strongly encouraged and required to access the majority of the property.
HELICOPTER service available on-site. Prices upon request.
PARKING: Each home has specific parking indicated. Event parking is available for large groups.
CAMERAS
Security cameras are located at the entrance, on the roads and at the riverfront to monitor for flooding.