Casa entera

Don's Welcome Inn - In the Heart of Tremont

Galería de fotos de Don's Welcome Inn - In the Heart of Tremont

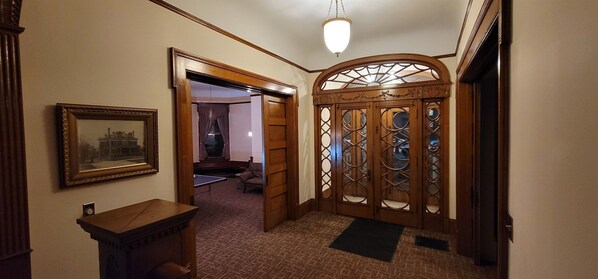
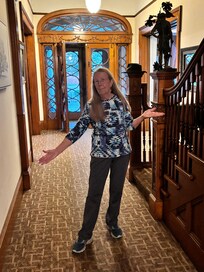
Un pasillo con una puerta de madera y paneles de vidrio ornamentales, un cuadro en la pared y una pequeña mesa.
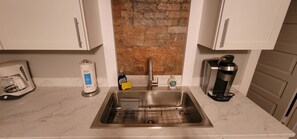
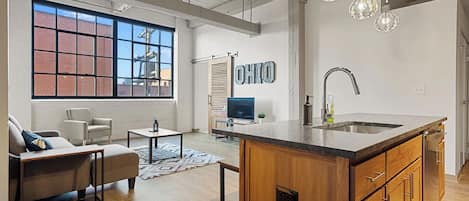
Una cocina con un lavamanos de acero inoxidable, armarios blancos, un salpicadero de ladrillo y una cafetera.
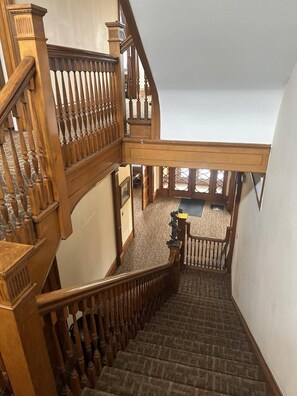
Una escalera de madera de varios niveles con piso alfombrado y vista al nivel inferior.
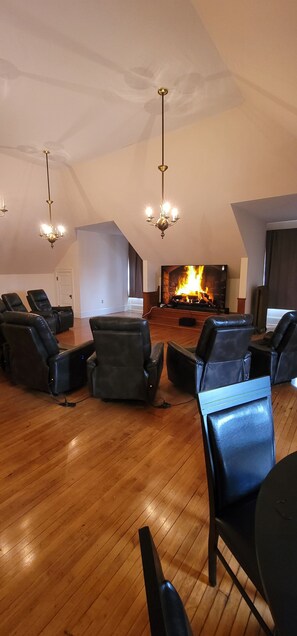
Un espacio habitable amplio con chimenea, sillones de cuero y piso de madera.
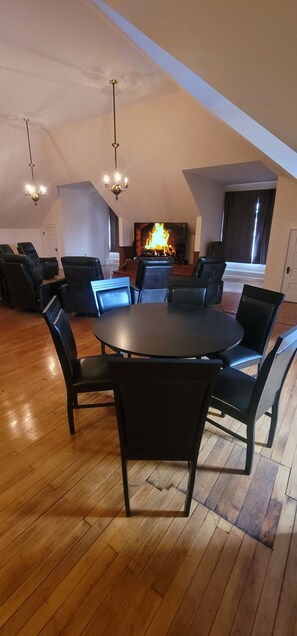
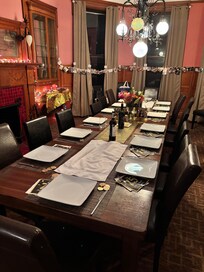
Un comedor con una mesa redonda y sillas, una chimenea y un techo alto con candelabros.

Opiniones

10 de 10
Excepcional

Casa entera

7 habitaciones4 bañosCapacidad para 19566 m²

Servicios principales

  • Cocina
  • Wifi gratuito
  • Aire acondicionado
  • Espacio al aire libre
  • Estacionamiento disponible
  • Asador

Agrega fechas para ver los precios

Acerca de esta propiedad

Don's Welcome Inn - In the Heart of Tremont

  • Come and stay awhile at Don’s Welcome Inn! This grand mansion, built in the late 1800’s, will fill you with awe the moment you arrive. It is a warm blend of the past with the present. Located in the heart of trendy Tremont, you are in walking distance of restaurants, pubs, galleries, coffee shops, and Lincoln Park. Countless top-rated attractions are within a short drive.

    Reminiscent of the turn of the century, many areas of the 6000 sq ft house boast original ornate lattice and woodwork, built-in cabinetry, pocket and folding doors, and grand columns.

    The remodeled kitchen is well-equipped and has 2 refrigerators. A walk-in pantry leads to a butler’s pantry – a unique feature in this house. The dining room is accessible from the butler pantry as well as from the main hallway.

    Gorgeous built-in cabinetry lines the walls of the spacious dining room. Take a step back in time as you enjoy dining by the soft light of the beautiful retro-fitted gas lamps.

    The parlor has been equipped as a game room, complete with 75” TV, ping pong, shuffleboard, and a cocktail arcade table. You can close off this area with the pocket doors and use the futon as an additional sleeping area.

    Replicating the room’s ornate white columns, the decorative fireplace in the living area is a beautiful focal point. With three sofas, this is a nice area for socializing with your group or watching the 65” TV. (There are pocket doors to close off this area.)

    From the front entry way, venture up the grand staircase to the second floor and you will find a reading nook recessed behind lovely lattice woodwork. If you’re in search of more privacy, there is a second reading/TV nook. As you relax in the recliner, take in the beauty of the craftmanship of built-in cabinetry.

    One more staircase to go… to the 3rd floor ballroom!! With the ambiance of a spacious hardwood floor and warm glow lighting, can you envision the party attendees dressed in black tails and ballroom dresses waltzing around the room? So much unwritten history…

    This room has been modernized with an 86” TV and 8 recliners to enjoy your favorite movies or sporting events. There is also a game table that seats 6. (More amenities will be added to this room at a later date.)

    This magnificent house will sleep 19. (21 with the futon.) There are 4 full baths and 7 TVs. It has 9 decorative fireplaces! As you wander through the house, see if you can find them all.

    First floor:
    Sleeping Area 1 is a private bedroom off the kitchen with a king bed.
    Sleeping Area 2 is off the TV/living room, separated by floor to ceiling privacy drapes. It has a king bed.
    Game room has a full size futon which could sleep 2.

    The first-floor full bathroom is accessed from the main hallway and is also connected to Sleeping Area 2. The walk-in shower is a separate room off the bathroom.

    Second floor:
    Sleeping Area 3 is bedroom with a king bed, TV, desk, and 2 recliners.
    Sleeping Area 4 is a large room with a kitchenette. It has a king bed and a twin bed.

    These 2 sleeping areas access a shared full bath with a claw foot tub/shower conversion.

    Sleeping Area 5 is a bedroom with a king and a queen bed, desk, and TV. The queen bed is in an alcove area separated by floor to ceiling privacy drapes.

    There is a full bath with a claw foot tub/shower conversion. This bath is also accessible from the reading nook / kid tv space.

    Sleeping Area 6 is a bedroom with a king bed, desk, and TV.

    Sleeping Area 7 is a bedroom with 2 full beds.

    These 2 sleeping areas access a shared full bath with a tub shower.

    Must be 25 years or older to rent this property. The guest on the reservation must be present at check-in with photo ID which matches address and credit card used. The booking guest must be present during the complete stay.

    Not Pet friendly.

    A rental agreement will need signed upon booking and a Refundable Damage Deposit of $750 will be charged to your credit card 3 days prior to arrival. This deposit will be fully refunded within 3 days after checkout, provided there are no damages or policy violations.

    Trip Cancellation & Travel Insurance Program options available for purchase when booking a stay not less than 30 days before check in date.

    Exterior security cameras are in use at this property at parking area.

    NoiseAware (100% privacy compliant decibel monitoring sensor) 1 located in main gathering area and 1 on exterior.

    Not pet friendly.

    Pricing is for 12 guests. Additional fee of $25 per person per day.

    Please Note: The main floor living room, dining room, game room, and one bedroom have 12-foot ceilings and original single-pane windows. When outdoor temperatures drop into the single digits or below zero, the furnace will typically heat those rooms to about 64–65°F.
    The second and third floors have mini-split systems in the bedrooms and can be heated to around 72°F.

    CC # RR24-01139

Servicios en la propiedad

Internet

  • Disponible en la casa: wifi gratis

Aparcamiento y servicios de transporte

  • Se recomienda coche
  • Aparcamiento en las instalaciones

Cocina

  • Cafetera y tetera
  • Cocina básica
  • Frigorífico
  • Horno
  • Lavavajillas
  • Máquina de hielo
  • Microondas
  • Placa de cocina
  • Tostadora
  • Vajilla y utensilios de cocina

Restaurante

  • Mesa de comedor

Dormitorios

  • 7 dormitorios
  • Se proporcionan sábanas
  • Sofá cama

Baño

  • 4 baños
  • Bañera o ducha
  • Ducha
  • Se proporcionan toallas

Zonas comunes

  • Mesa de comedor
  • Sala de estar

Entretenimiento

  • Estéreo
  • Smart TV
  • Videojuegos

Zonas al aire libre

  • Jardín
  • Parrilla de barbacoa
  • Patio

Espacios de trabajo

  • Escritorio
  • Silla de despacho

Confort

  • Aire acondicionado
  • Calefacción

Mascotas

  • No se admiten mascotas

Características especiales/accesibilidad

  • Parqué en las zonas comunes
  • Alojamiento libre de humo

Servicios e instalaciones

  • Plancha o tabla de planchar

Aspectos destacados de la ubicación

  • Cerca de un hospital
  • En el centro

Actividades

  • Ping-pong
  • Zona recreativa o sala de juegos
  • Casino en las inmediaciones
  • Ciclismo en las inmediaciones

Medidas de seguridad

  • Detector de monóxido de carbono (el propietario ha indicado que hay un detector de monóxido de carbono en el alojamiento)
  • Detector de humo (el propietario ha indicado que hay un detector de humo en el alojamiento)
  • Botiquín
  • Extintor
  • Cerradura de seguridad

General

  • Jardín
  • Tamaño de la unidad: 566 metros cuadrados

Propiedades similares

Políticas

Check-in

Hora de inicio del check-in: 16:30
Edad mínima para hacer el check-in: 25 años

Check-out

Check-out antes de la(s) 10:30

Instrucciones especiales para el check-in

Recibirás un correo electrónico del anfitrión con las instrucciones para hacer el check-in y el check-out.
La información proporcionada por la propiedad podría estar traducida con herramientas de traducción automática.

Mascotas

No se aceptan mascotas

Niños y camas adicionales

Los niños son bienvenidos.
No se permiten fiestas ni eventos
No se permiten fiestas ni eventos grupales.

Información importante

Importante

Puede aplicarse un cargo por cada persona adicional, según la política de la propiedad.
Es posible que se solicite un documento de identidad con foto emitido por las autoridades gubernamentales, y una tarjeta de crédito, débito o depósito en efectivo en el check-in para cubrir cualquier gasto imprevisto.
Las solicitudes especiales no se pueden garantizar. Están sujetas a disponibilidad al momento del check-in y pueden conllevar cargos adicionales.
No se permiten fiestas ni eventos grupales.
El anfitrión indicó que hay un detector de monóxido de carbono en la propiedad
El anfitrión indicó que hay un detector de humo en la propiedad
Las medidas de seguridad de la propiedad incluyen extintor de incendios, botiquín de primeros auxilios y cerradura de alta seguridad
Vrbo, nuestro sitio asociado, administra este hospedaje. Recibirás un correo electrónico de Vrbo con un enlace que te llevará a tu cuenta de Vrbo, donde podrás cambiar o cancelar tu reservación.

Información adicional

Se recomienda acceder a este hospedaje en auto.

Información de la zona

Esta casa de vacaciones se encuentra en el centro de la ciudad, en Cleveland. La belleza natural del área puede apreciarse en Lago Erie y Parque nacional Cuyahoga Valley, mientras que Rock and Roll Hall of Fame y Cleveland Metroparks Zoo son algunos de los puntos de interés más populares del área. ¿Quieres asistir a un evento o partido? Échale un vistazo a lo que sucede en Huntington Bank Field o Progressive Field. Encontrarás muchas opciones para disfrutar del aire libre con actividades como ciclismo. Visitar nuestra guía de viaje de Cleveland
Ver más casas de vacaciones en Cleveland
Mapa
Cleveland, OH

Puntos de interés

  • Una pasarela de madera a lo largo de un río, con el horizonte de una ciudad al fondo.
    Cuyahoga River
    8 min a pie - 0.7 km
  • Un edificio histórico con una torre de reloj, bancos y un área de espera cubierta.
    Mercado West Side
    16 min a pie - 1.4 km
  • Letrero del Museo Casa de 'Una Historia Navideña', con una valla de madera y árboles al fondo.
    Museo Christmas Story House
    19 min a pie - 1.6 km
  • Un estadio de béisbol con el logotipo de los Indios en el campo, rodeado por una multitud de espectadores.
    Progressive Field
    2 min en auto - 2.5 km
  • Iglesia Congregacional de los Peregrinos
    5 min a pie - 0.4 km

Opciones de transporte

  • Estación de tren de Cleveland: 8 minutos en auto
  • Estación de metro de West 25th-Ohio City: 16 minutos a pie
  • Aeropuerto de Burke Lakefront (BKL): 8 minutos en auto

Restaurantes

  • Market Garden Brewery & Restaurant
  • West Side Market Cafe
    17 min a pie
  • The Treehouse
    8 min a pie
  • The South Side
    5 min a pie
  • Grumpy's Café
    6 min a pie

Preguntas frecuentes

¿Don's Welcome Inn - In the Heart of Tremont acepta mascotas?

No, la propiedad no acepta mascotas.

¿Cuánto cuesta el estacionamiento en Don's Welcome Inn - In the Heart of Tremont?

Hay estacionamiento disponible en la propiedad.

¿A qué hora es el check-in en Don's Welcome Inn - In the Heart of Tremont?

Hora de inicio de check-in: 16:30.

¿A qué hora es el check-out en Don's Welcome Inn - In the Heart of Tremont?

Check-out: 10:30.

¿Dónde se encuentra Don's Welcome Inn - In the Heart of Tremont?

En Tremont, esta casa de vacaciones se encuentra a 0,6 km de Cuyahoga River, y a 5 km de Huntington Bank Field y Rock and Roll Hall of Fame. Progressive Field se encuentra a 2,6 km. Estación de metro de West 25th-Ohio City se encuentra a 16 minutos caminando.

Opiniones de Don's Welcome Inn - In the Heart of Tremont