

Goslings, Cotswold Water Park, sleeps 12 guests in 6 bedrooms
Galería de fotos de Goslings, Cotswold Water Park, sleeps 12 guests in 6 bedrooms


Opiniones
Casa entera
Servicios principales
- Piscina
- Cocina
- Lavadora
- Acepta mascotas
- Wifi gratuito
- Gimnasio
Agrega fechas para ver los precios
Acerca de esta propiedad
Goslings, Cotswold Water Park, sleeps 12 guests in 6 bedrooms
- Set over three floors, Goslings takes lakeside living to new heights - and whether you choose to spend your stay celebrating an occasion, exploring quaint Cotswold towns or relaxing by the fire - we've no doubt you'll make unforgettable memories here. With a host of activities within a stone's throw (think paddle-boarding, archery and windsurfing!), the Lower Mill Estate is the perfect arena for a family break. During your stay, don't forget to take advantage of complimentary access to the on-site spa where you can enjoy a treatment, take a dip in the natural outdoor pool or sweat it out at the gym. The house itself fuses elegant design with snug homeliness and has a distinct boutique feel that will imbue your stay with style.
Stroll into the open-plan living space for instant cosiness courtesy of a charming wood burner, large sofa and undulating views of the lake beyond. As the day winds down, step into the light and airy kitchen to rustle up dinner before taking a seat at the banquet-style table that invites you to dine in elegance next to a striking feature wall. Swathed in prints and sumptuously soft furnishings, the first floor is just as considered as downstairs with artwork, mirrors and contemporary lamps being just a few of the design elements that complete its four bedrooms with immaculate detail. Voyage up to the second floor and you'll find space for friends and family in the comfort of beautiful surroundings. Strewn with skylights and on-trend touches including wall panels and colour block bedrooms, this floor makes for the most stylish of slumbers.
Once you've soaked up the undeniable elegance of this home, step outside onto the terrace for sweeping views of the wetlands brought to life by the species that inhabit it (think ducks, swans and coots!), before sneaking up to the first floor balcony for even more magical scenes of the natural surroundings while you clink a glass of prosecco, play a game of cards or wind down with a spot of yoga.
Ground floor
Open plan kitchen/Living/Dining Room
Step into the spacious living area and feel the warmth of the sun as it pours in through the floor to ceiling windows, which transform into doors when pushed. Burrow yourself into the comfortable, multi-seat sofa before drawing your attention to the room’s crackling wood burner – perfect for warming cold toes or furry friends. Switch on the TV, pour a glass in front of the fire or pull out a board game and make the most of the living area before strolling over to the kitchen to plan dinner. Equipped with an oven, a separate fridge and freezer and a combined fridge/freezer, coffee machine you can make snacks, a platter or dinner to serve up on the long-length table that lies adjacent to the bird print feature wall.
Cloakroom
The downstairs cloakroom provides everything you need with a simple WC and hand basin.
First floor
Bedroom One
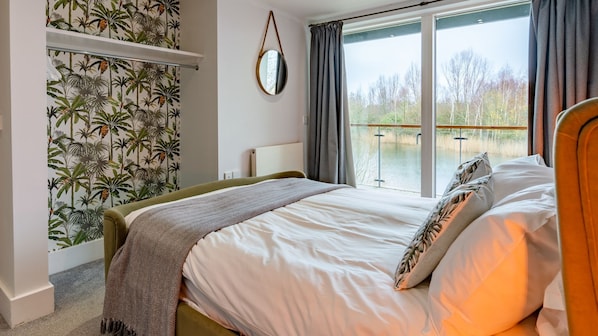
Sink back in pure luxury with this tropical themed bedroom. Decked in jungle patterned wallpaper and complete with a sumptuous king-sized bed, warm lighting and access to the balcony, it embodies a distinct boutique feel that'll have you nodding off in style.
En-suite
Bedroom one's en-suite feels equally as elegant, with glistening ivy green tiling and a lit-up mirror adding a touch of glamour. A hand basin, WC and shower over the bath sign this room off on a high note.
Bedroom Three
Bedroom three blends breathtaking design with panoramic views of the park. Swathed in a playful bird print wallpaper and punctuated by floating shelves, it conjures up a real boutique feel. As the sun rises, slide open the doors and slink onto the balcony to tune in to the soothing sound of the natural world.
Shower Room
With a gloriously fresh feel to it, this airy room is equipped with a WC, hand basin and shower perfect for washing off the day's activities.
Bedroom Four
Find sanctuary in the considered surroundings of bedroom four. Cast in a refined navy blue tone and completed by a luxurious upholstered bed, drift off in style before waking to views of the decked balcony and lake through its gleaming glass doors.
Bedroom Six
In bedroom six, there's a bunk bed ideal for children or young teenagers while the walls are swathed in a charming jungle print and an expansive window draws in welcome light.
Second floor
Bedroom Five
Bedroom five has an undeniable feeling of calm to it, transporting you to a nautical paradise thanks to seaside tones, coastal artwork and a skylight from which sunlight streams in. Two cosy single beds provide room for all the family while a chest of drawers offers space for belongings aplenty.
Bedroom Two
Bedroom two is imbued with a hotel feel that we just can't get enough of. Cast in mustard yellow with on-trend panelling and a capacious king-size bed, it'll have you yearning to stay way past checkout day.
En-suite
Matching the elegance of bedroom two, its en-suite has a shower, WC and hand basin, and is detailed with pristine ink blue tiles and a glowing light-up mirror.
Outside
Outside, Goslings' decked terrace hosts a 12-seater table and charcoal BBQ ripe for plating up farm shop finds. Enjoy spectacular views whilst tucking in as the sun dips below the skyline before slinking upstairs to the glorious first floor balcony where you can slouch back in one of two rattan chairs while you sip a nightcap to the soft sound of evening birdsong.
The Property:
• Book with us to get exclusive discounts for top attractions and experiences.
• 2 well-behaved dogs are welcome for an additional fee of £47 per dog. This fee is not included in the rental price. Please advise us at the time of booking if you are bringing a dog/s and you will be sent a request for the additional fee.
• Goslings sleeps 12 guests, with a maximum of 10 adults. The bunk beds in bedroom six are only suitable for children up to the age of 13.
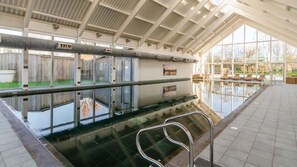
• Guests at Goslings receive 2 passes for complimentary use of the on-site spa (8 mins walk). Each pass provides access for all guests. Pool use and treatments must be booked in advance.
• It is the policy of this property not to take bookings for groups where the majority of guests are under the age of 25, or single-sex group celebrations, including stag/hen parties.
• Please note that additional guests above the maximum capacity are not permitted.
The Estate:
• The spa outdoor pool is currently unavailable due to damage until the end of May. The spa also has an indoor pool and an outdoor pool is available at Mill Village within the estate.
• Unfortunately properties on the Lower Mill Estate cannot be booked/used for business or corporate purposes.
• For the consideration of guests on the estate, there is an 11pm noise curfew. Please keep noise to a minimum after this time.
• Children and pets must be supervised at all times at the property and throughout the estate due to direct lake access.
• By booking, you agree to adhere to the Lower Mill Estate Code of Conduct which you will find in your guest portal.
Servicios en la propiedad
Piscina/spa
- Piscina compartida
- Sauna
Internet
- Disponible en la casa de campo: wifi gratis
Aparcamiento y servicios de transporte
- Punto de recarga de coches eléctricos en las instalaciones
- Aparcamiento en las instalaciones
Cocina
- Cafetera y tetera
- Frigorífico
- Horno
- Lavavajillas
- Microondas
- Placa de cocina
- Tostadora
- Vajilla y utensilios de cocina
Restaurante
- Mesa de comedor
Dormitorios
- 6 dormitorios
- Se proporcionan sábanas
Baño
- 3 baños
- Ducha
- Se proporcionan toallas
- Secador de pelo
Zonas comunes
- Chimenea
- Horno de leña
- Mesa de comedor
- Sala de estar
- Zona de comedor independiente
Entretenimiento
- Televisión
Zonas al aire libre
- Balcón
- Jardín
- Parrilla de barbacoa
Servicios de lavandería
- Lavadora
- Lavandería
Confort
- Calefacción
Mascotas
- Se aceptan mascotas
Características especiales/accesibilidad
- Alojamiento libre de humo
Servicios e instalaciones
- Plancha o tabla de planchar
Aspectos destacados de la ubicación
- En un pueblo
- Frente al agua
Actividades
- Gimnasio
- Tenis
Medidas de seguridad
- Detector de monóxido de carbono (el propietario ha indicado que hay un detector de monóxido de carbono en el alojamiento)
- Detector de humo (el propietario ha indicado que hay un detector de humo en el alojamiento)
- Botiquín
- Extintor
General
- Jardín
- Punto de recarga de coches eléctricos
- Tamaño de la unidad: 155 metros cuadrados
Propiedades similares

De Vere Cotswold Water Park
- Piscina
- Hidromasaje
- Spa
- Acepta mascotas

Wild Thyme & Honey
- Acepta mascotas
- Estacionamiento incluido
- Wifi gratuito
- Restaurante
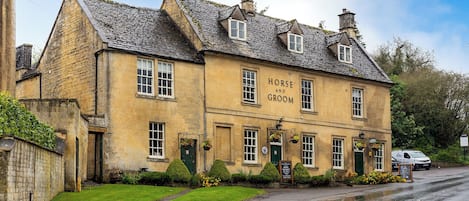
Horse and Groom - Pub on the Hill
- Acepta mascotas
- Estacionamiento incluido
- Wifi gratuito
- Restaurante

Hare And Hounds Hotel
- Acepta mascotas
- Estacionamiento incluido
- Wifi gratuito
- Restaurante
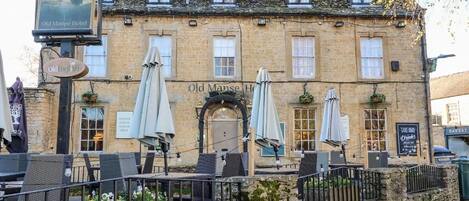
Bears Court
- Acepta mascotas
- Estacionamiento incluido
- Wifi gratuito
- Lavandería

Spring Lake 77, The Ferns (P) - Lakeside Luxury, Hot Tub, Watersports, Sleeps 8
- Hidromasaje
- Cocina
- Lavadora
- Secadora

Beautifully presented dog friendly holiday home -Lakeside House
- Cocina
- Lavadora
- Acepta mascotas
- Espacio al aire libre

Oldbury Barn - sleeps 11 guests in 4 bedrooms
- Cocina
- Lavadora
- Secadora
- Wifi gratuito

A 5* Star Award winning Cotswold Cottage dating from 1670, with Eco credentials
- Cocina
- Lavadora
- Secadora
- Acepta mascotas

Muntjac Lodge, Cotswold Water Park, sleeps 10 guests in 5 bedrooms
- Piscina
- Cocina
- Lavadora
- Acepta mascotas
Políticas
Check-in
Hora de inicio del check-in: 15:00
Edad mínima para hacer el check-in: 18 años
Check-out
Check-out antes de la(s) 10:00
Instrucciones especiales para el check-in
Recibirás un correo electrónico del anfitrión con las instrucciones para hacer el check-in y el check-out.
La información proporcionada por la propiedad podría estar traducida con herramientas de traducción automática.
Mascotas
Se aceptan mascotas
Se aceptan animales de servicio (sin cargo)
Niños y camas adicionales
Los niños son bienvenidos.
No se permiten fiestas ni eventos
No se permiten fiestas ni eventos grupales.
Información importante
Importante
Información de la zona

Puntos de interés
 Playa y parque natural de Cotswold2 min en auto - 1.7 km
 Arlington Row26 min en auto - 27.0 km
- Laguna de Somerford4 min a pie - 0.4 km
- Neigh Bridge Country Park11 min a pie - 0.9 km
- Cirencester Church12 min en auto - 14.1 km
Opciones de transporte
- Estación de tren de Cirencester Kemble: 15 minutos en auto
Restaurantes
- The Royal Oak, South Cerney7 min en auto
- McDonald's11 min en auto
- Pizzeria 7207 min en auto
- Carle's Coffee6 min en auto
- AV8 Bistro & Restaurant18 min en auto
Preguntas frecuentes
¿Hay piscina en Goslings, Cotswold Water Park, sleeps 12 guests in 6 bedrooms?
Sí, hay piscina en la propiedad.
¿Goslings, Cotswold Water Park, sleeps 12 guests in 6 bedrooms acepta mascotas?
Sí, se aceptan mascotas en la propiedad.
¿Cuánto cuesta el estacionamiento en Goslings, Cotswold Water Park, sleeps 12 guests in 6 bedrooms?
Hay estacionamiento disponible en la propiedad.
¿A qué hora es el check-in en Goslings, Cotswold Water Park, sleeps 12 guests in 6 bedrooms?
Hora de inicio de check-in: 15:00.
¿A qué hora es el check-out en Goslings, Cotswold Water Park, sleeps 12 guests in 6 bedrooms?
Check-out: 10:00.
¿Dónde se encuentra Goslings, Cotswold Water Park, sleeps 12 guests in 6 bedrooms?
A orillas del agua, esta casa de campo se encuentra a 10 minutos a pie de Laguna de Somerford y River Thames. Thames Path y Neigh Bridge Country Park también se encuentran a 15 minutos.