Casa entera

Field View - sleeps 5 guests in 3 bedrooms

Galería de fotos de Field View - sleeps 5 guests in 3 bedrooms

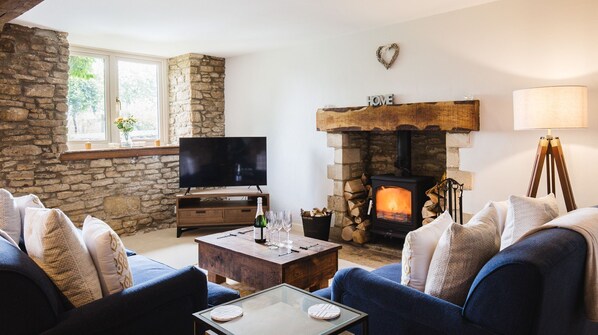
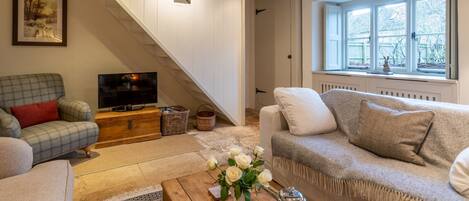
Una sala acogedora con chimenea de piedra, televisor y asientos cómodos.
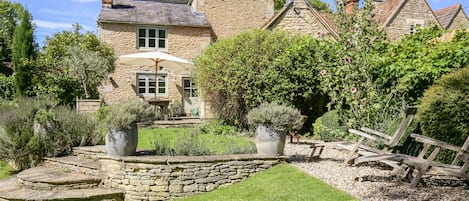
Una casa de piedra con múltiples ventanas, un banco de madera y abundante vegetación.
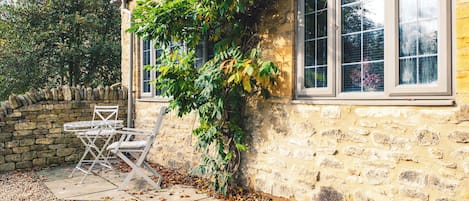
Un sendero estrecho y sin asfaltar que lleva a un edificio de piedra con ventanas arqueadas y muros cubiertos de hiedra.
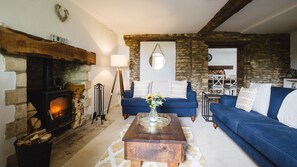
Una sala de estar acogedora con chimenea de piedra, un conjunto de sofá azul y una mesa de centro con un jarrón.
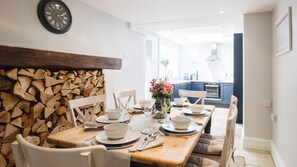
Un comedor con una mesa de madera dispuesta para cuatro, un reloj en la pared y una cocina al fondo.

Opiniones

9,6 de 10
Excepcional

Casa entera

3 habitaciones2 bañosCapacidad para 5155 m²

Servicios principales

  • Cocina
  • Lavadora
  • Acepta mascotas
  • Wifi gratuito
  • Espacio al aire libre
  • Estacionamiento disponible

Agrega fechas para ver los precios

Acerca de esta propiedad

Field View - sleeps 5 guests in 3 bedrooms

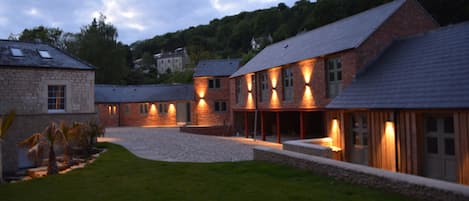
  • The approach into Tarlton, as you turn off the main road really is picture-perfect. The lane dips and winds in front of you and is lined with an avenue of trees that stretch as far as the eye can see. Field View forms the middle cottage of three stone properties that sit to the front of a quiet courtyard at the end of a peaceful no-through lane. This pretty cottage has wisteria and roses rambling over the stone walls of its exterior and offers beautiful rural views.

    This delightful cottage has been thoughtfully and sensitively refurbished, retaining plenty of character features such as original beams and brace and latch doors, yet stills feels modern and elegant. Exposed stone walls create a focal statement and touches such as a feature wall doubling as the wood store and a glass panel staircase bring modernity to an old building.

    The ground floor comprises a stylish kitchen, flooded with light from the overhead ceiling lantern and large window, which is open plan to the dining area creating a warm and sociable space. Guests relaxing in the comfy living room are still connected to everyone through the wide-open doorway. Upstairs is no less enchanting with a lovely double bedroom, charming single and a gorgeous master bedroom encompassing the top of the house. Those who love to drift away in the bath can enjoy true bath-time bliss in the gorgeous family bathroom complete with a clawfoot bathtub.

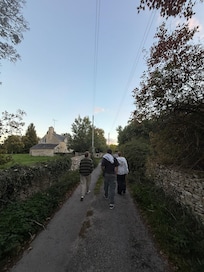
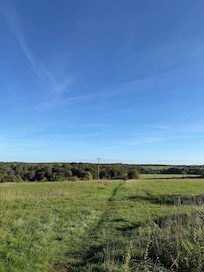
    To the rear of the cottage is a quiet courtyard with five other properties, to the front a rural view that is as English as can be. The no-through lane ensures little traffic and the private garden across the lane is surrounded by fields. It's the perfect spot to spread out a picnic blanket and recline with a good book, surrounded by nothing but nature and the sound of birdsong that fills the air.

    Ground Floor

    Kitchen:
    As you step into the kitchen you are greeted with a room flooded with light from the overhead ceiling lantern. The stylish kitchen is fitted with midnight blue cupboards topped with white marble-effect work surfaces and touches of bronze throughout. Behind the fitted cupboards you'll find a washer-dryer, fridge-freezer, and a slimline dishwasher. There's an electric oven and hob as well as a microwave and a Krups/Nespresso machine for coffee aficionados. A large window overlooks the courtyard to the rear, with a white butler's sink beneath. The stone floor tiles add to the character and are totally in keeping with the style of this lovely home.

    Boot Room:
    In front of you is a handy boot room with coat hooks, a rack for muddy wellies and plenty of space for drying off soggy dogs.

    Dining Room:
    To the right of the kitchen is a characterful dining area with a six-seater wooden dining table. A cosy and sociable space that keeps you close to the chef(s) in the kitchen. A creative log store creates a feature along one wall, giving a warm and rustic feel to the space. The stairs to the first floor rise from the dining area and there is a useful cupboard under the stairs where you'll find the iron and ironing board and vacuum cleaner.

    Living Room:
    From the kitchen/dining area step through an open doorway into the cosy lounge. The doorway reveals walls nearly a foot thick, a vivid reminder of how solid these Cotswold cottages are and how they were built to endure. The focal point of the room is the cosy wood burner, set into the original stone fireplace, and flanked by two plump sofas seating two and four respectively and adorned with cushions and throws. A wooden coffee table is perfectly placed in front of the fireplace, and inside you'll find a selection of board games. There's a bookshelf tucked into one corner with guidebooks and maps to help you plan your adventures around the area. A large smart TV sits in the opposite corner to one side of the large window, which overlooks the lane to the front and garden beyond. The front door also opens into the living room. Original beams still grace the ceiling and exposed stone walls add to the charm and appeal of this welcoming room.

    First Floor

    From the dining area a staircase carpeted with seagrass rises to the first floor. The exposed stone wall and glass panels make a real feature of the space. A landing runs the length of the first floor with an exposed stone wall.

    Bedroom One:
    This light and airy bedroom is at the front of the cottage with seagrass flooring and a cosy sheepskin rug to keep toes warm. The old wooden door is original brace and latch and there is a large window framing the beautiful rural views which lets in plenty of natural light. There's also a large windowsill where you can perch for a while and just let the beauty of the view calm your soul. The bedroom has is a king-size bed (can be a twin on request) twin bedside tables with reading lamps, a large chest of drawers topped with a freestanding round mirror and quirky clothes stand with hooks.

    Bedroom Two:
    This charming single room has exposed wooden floors, a soft rug, and a comfy single bed. A deep window is set into the exposed stone walls with beautiful views over the green fields to the front. There's a chest of drawers and a bedside table with a reading lamp as well as four clothes hooks on the wall.

    Bathroom / Shower Room:
    The family bathroom is stunning. It might just turn out to be the favourite room in the house. Bath lovers will adore the large claw foot tub, which sits beneath a frosted window. Fill it with bubbles and you could soak for hours. The beautiful design of the bathroom makes full use of the original beams and original walls. The stone tiles on the floor are also used for the tiling in the huge step-in shower with a rainfall showerhead and second handheld head. There's a W.C. and a handbasin which is cunningly set onto a wooden cabinet. A traditional style radiator with a towel rail above keeps the room warm and toasty.

    Second Floor

    At the end of the first-floor landing, there is a door to a second flight of stairs (no handrails) which lead to the master bedroom suite on the top floor.

    Bedroom Three
    The stairs rise to the middle of this galleried bedroom which covers the entire top floor of the house. (Children must be supervised as the staircase is completely open.) At one end is a king-size bed with bedside tables and reading lamps, overhead a pendant lamp gives a gentle glow to this romantic space. Curl up with a good book on the occasional chair tucked under one of the eaves or linger a while on the windowsill of one of the two dormer windows looking out over the bucolic rural scene to the front of the cottage. The original beams add to the charm of this gorgeous room. To the other end of the bedroom is a wall of fitted wardrobes with shelves and hanging space.

    Ensuite Shower Room
    This top floor bedroom also boasts an ensuite shower room, with a hand basin with a mirror over, WC and a step-in shower cubicle. The bathroom is warmed by a heated towel rail. To the front, there is a window overlooking the fields beyond.

    Outside
    Field View has a private garden that sits directly opposite the cottage, across the quiet, non-through lane. The garden is laid to grass and surrounded by green fields and trees. To the front is a traditional Cotswold stone wall, a post box and the entrance is through a pretty flower arch. Please note small dogs could easily squeeze under the fencing or through the side of the gate so must be supervised at all times.

Servicios en la propiedad

Internet

  • Disponible en la casa: wifi gratis

Aparcamiento y servicios de transporte

  • Aparcamiento en las instalaciones

Cocina

  • Cafetera y tetera
  • Frigorífico
  • Horno
  • Lavavajillas
  • Microondas
  • Placa de cocina
  • Tostadora
  • Vajilla y utensilios de cocina

Restaurante

  • Mesa de comedor

Dormitorios

  • 3 dormitorios
  • Se proporcionan sábanas

Baño

  • 2 baños
  • Bañera
  • Ducha
  • Se proporcionan toallas
  • Secador de pelo

Zonas comunes

  • Chimenea
  • Horno de leña
  • Mesa de comedor
  • Sala de estar

Entretenimiento

  • Juegos
  • Televisión

Zonas al aire libre

  • Jardín
  • Patio

Servicios de lavandería

  • Lavadora
  • Lavandería

Confort

  • Calefacción

Mascotas

  • Se aceptan mascotas

Características especiales/accesibilidad

  • Alojamiento libre de humo

Servicios e instalaciones

  • Plancha o tabla de planchar

Aspectos destacados de la ubicación

  • En un pueblo
  • En una zona rural

Medidas de seguridad

  • Detector de monóxido de carbono (el propietario ha indicado que hay un detector de monóxido de carbono en el alojamiento)
  • Detector de humo (el propietario ha indicado que hay un detector de humo en el alojamiento)
  • Botiquín
  • Extintor

General

  • Jardín
  • Tamaño de la unidad: 155 metros cuadrados

Propiedades similares

Políticas

Check-in

Hora de inicio del check-in: 16:00
Check-in sin contacto
Edad mínima para hacer el check-in: 18 años

Check-out

Check-out antes de la(s) 10:00

Instrucciones especiales para el check-in

Recibirás un correo electrónico del anfitrión con las instrucciones para hacer el check-in y el check-out.
La información proporcionada por la propiedad podría estar traducida con herramientas de traducción automática.

Mascotas

Se aceptan mascotas
Se aceptan animales de servicio (sin cargo)

Niños y camas adicionales

Los niños son bienvenidos.
No se permiten fiestas ni eventos
No se permiten fiestas ni eventos grupales.

Información importante

Importante

Puede aplicarse un cargo por cada persona adicional, según la política de la propiedad.
Es posible que se solicite un documento de identidad con foto emitido por las autoridades gubernamentales, y una tarjeta de crédito, débito o depósito en efectivo en el check-in para cubrir cualquier gasto imprevisto.
Las solicitudes especiales no se pueden garantizar. Están sujetas a disponibilidad al momento del check-in y pueden conllevar cargos adicionales.
No se permiten fiestas ni eventos grupales.
El anfitrión indicó que hay un detector de monóxido de carbono en la propiedad
El anfitrión indicó que hay un detector de humo en la propiedad
Las medidas de seguridad de la propiedad incluyen extintor de incendios y botiquín de primeros auxilios
Vrbo, nuestro sitio asociado, administra este hospedaje. Recibirás un correo electrónico de Vrbo con un enlace que te llevará a tu cuenta de Vrbo, donde podrás cambiar o cancelar tu reservación.

Información de la zona

Esta casa de vacaciones se encuentra en el campo, en Cirencester. Aquellos que deseen hacer una actividad pueden ir a Club de golf Cirencester y Stroud Bowl, mientras que quienes deseen conocer los puntos de interés del área pueden optar por Cirencester Leisure Centre y Centro artístico New Brewery. ¿Viajas con niños? No te pierdas Highgrove Shop Tetbury y Arcade Archive. Visitar nuestra guía de viaje de Cirencester
Ver más casas de vacaciones en Cirencester
Mapa
Tarlton, Gloucestershire

Puntos de interés

  • Una playa arenosa con un muelle de madera, un pabellón y un muro de piedra.
    Playa y parque natural de Cotswold
    16 min en auto - 12.5 km
  • Royal Agricultural University
    10 min en auto - 7.0 km
  • Source of the River Thames
    10 min en auto - 5.7 km
  • Cirencester Park Polo Club
    13 min en auto - 6.9 km
  • Cirencester Church
    17 min en auto - 9.9 km

Opciones de transporte

  • Estación de tren de Cirencester Kemble: 8 minutos en auto
  • Aeropuerto de Birmingham (BHX): 100 minutos en auto

Restaurantes

  • Costa Coffee
    11 min en auto
  • Stratton House Hotel
    13 min en auto
  • Toro Lounge
    11 min en auto
  • Sam & Jak
    10 min en auto
  • The Marlborough Arms
    10 min en auto

Preguntas frecuentes

¿Field View - sleeps 5 guests in 3 bedrooms acepta mascotas?

Sí, se aceptan mascotas en la propiedad.

¿Cuánto cuesta el estacionamiento en Field View - sleeps 5 guests in 3 bedrooms?

Hay estacionamiento disponible en la propiedad.

¿A qué hora es el check-in en Field View - sleeps 5 guests in 3 bedrooms?

Hora de inicio de check-in: 16:00.

¿A qué hora es el check-out en Field View - sleeps 5 guests in 3 bedrooms?

Check-out: 10:00.

¿Dónde se encuentra Field View - sleeps 5 guests in 3 bedrooms?

Esta casa de vacaciones para familias de Cirencester se encuentra en el campo, a 5 km de River Thames, Thames Path y Source of the River Thames. Cirencester Park Polo Club se encuentra a 5 km.

Opiniones de Field View - sleeps 5 guests in 3 bedrooms