

Casa entera
Villa Fattorina Grande: A spacious and welcoming age-old estate surrounded by the greenery, with Free WI-FI.
Galería de fotos de Villa Fattorina Grande: A spacious and welcoming age-old estate surrounded by the greenery, with Free WI-FI.


Casa entera
12 habitaciones12 baños500 m²
Servicios principales
- Piscina
- Cocina
- Lavadora
- Wifi gratuito
- Aire acondicionado
- Espacio al aire libre
Agrega fechas para ver los precios
Acerca de esta propiedad
Villa Fattorina Grande: A spacious and welcoming age-old estate surrounded by the greenery, with Free WI-FI.
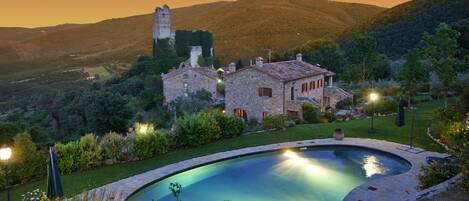
- Villa Fattorina Grande is a spacious and welcoming age-old estate surrounded by the greenery. It sleeps 24 people. From Villa Fattorina Grande you will enjoy a spellbinding view of the greenery and of the hills. Villa Fattorina Grande is 500 square meters (5380 square feet). It features a private swimming pool, two private patios, a private garden, air conditioning (please read description below to check in which rooms the units are installed), winter heating and WI-FI Internet access.
You will be roughly 5 km (3.1 miles) from Chiusi, where you will find restaurants, shops and public transportation. You will find the closest restaurant at 1 km (roughly 1100 yards), a grocery store at 1.4 km (roughly 0.9 mile) and the closest beach (Castiglione del Lago beach) at 22 km (roughly 13.7 miles).
You will reach Villa Fattorina Grande from the parking area without having to climb any steps.
To stay at Villa Fattorina Grande, you will need a car (or you may consider using private drivers). You will be able to park your car free of charge on the premises.
Please kindly note. The rental price includes: linens and towels; electricity.Available upon request: baby bed. To be paid at the property:final cleaning EUR 150.00. Refundable security deposit paid cash upon arrival: EUR 900 (it is returned to you at check-out).
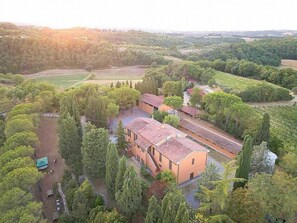
Vila Fattorina Grande is part of a large estate set among the rolling hills of the Tuscan countryside. From the property you will enjoy a spellbinding view of the greenery and of the hills.
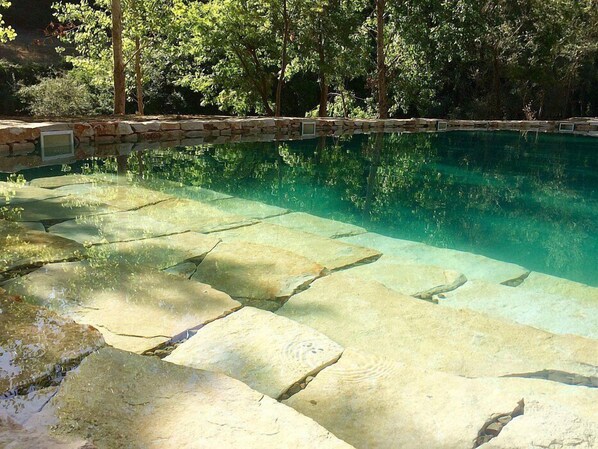
Villa Fattorina Grande is made up of six apartments spread across three different buildings. The First, Second and Third apartment are located on the top floor of the main villa, while the second building is divided into two annexes. The estate also includes a charming two-story cottage. Guests of Villa Fattorina Grande can enjoy the natural lake and the swimming pool with a phyto-purification system, both located within the estate.
Villa Fattorina Grande is part of an authentic, family-run working farm where wine and olive oil are produced and traditional Cinta Senese pigs, sheep, goats, and a donkey are cared for. During your stay you may see farmers carrying out their daily activities in the vineyards, olive groves, and other areas of the estate.
The estate extends beyond the areas reserved for guests and also includes working facilities, such as the wine cellars and tasting rooms, which are used for the farm's activities and are not private guest areas. The estate welcomes visitors for guided wine tasting experiences and tours, so you may notice small groups attending these activities during your stay.
Staying at Villa Fattorina Grande offers the opportunity to experience the atmosphere of a real Tuscan farm, where agriculture, hospitality, and wine production all coexist as part of everyday life.
Swimming Pool
You will reach the swimming pool from Villa Fattorina Grande along a 500-meters (1640-feet) route that cuts through the garden. The pool is 9 meters (29.5 feet) large by 20 meters (65 feet) long, 1.5 meters (5 feet) deep. The swimming pool has a sinuous shape. The area is equipped with deck chairs and sun loungers. By the pool you will also find a bathroom which is equipped with a washbasin, a toilet and a shower. The swimming pool area is partly shaded by characteristic trees. From the swimming pool you will enjoy a spellbinding view of the greenery and a side view of the lake. The pool is open from mid-May until the end of September.
Garden
The garden is 30000 square meters (323000 square feet). It is partly shaded by imposing trees. It is equipped with tables, chairs and hammocks. Here you will also find a brickwork barbecue. From the garden you will enjoy an enchanting view of the greenery and a side view of the lake.
Laundry room
You will be able to reach the laundry room from the garden through an external access. Here you will find a washing machine, an iron and an ironing board at your disposal. First Apartment, First FloorLiving Room 1
You will be able to enter the first living room from the garden through an external access, climbing 20 steps. The furnishings are simple and comfortable, and include a sofa. In the living room you will also find a cooking area. The kitchenette is equipped with a four-burner gas cooker, an electric oven, a refrigerator with freezer, an Italian-style coffee-maker and an American-style coffee-maker. The dining table can accommodate four guests. In this room you will find a satellite television (local channels). The room has a window. It is equipped with an air conditioning/heating unit.
Bedroom 1 with en-suite bathroom
You will be able to enter the first bedroom from the living room. The bedroom has a matrimonial bed (160 cm/63 inches, wider than a queen-size bed). The room has a Juliet balcony, and it's equipped with an air conditioning/heating unit. This bedroom has an en-suite bathroom, equipped with a washbasin, a toilet, a fully enclosed shower and a hairdryer.
Bedroom 2 with en-suite bathroom
You will be able to enter the second bedroom from the living room. It has two twin beds (80 cm/32 inches). The room has a window, and it's equipped with an air conditioning/heating unit. This bedroom has an en-suite bathroom, equipped with a washbasin, a toilet, a fully enclosed shower and a hairdryer.
Second Apartment, First FloorKitchen 1
You will be able to enter the first kitchen from the garden through an external access, climbing 20 steps. The furnishings are simple and comfortable. It is equipped with a four-burner gas cooker, an electric oven, a refrigerator with freezer, an Italian-style coffee-maker and an American-style coffee-maker. The dining table can accommodate four guests. The furnishings of the kitchen include two armchairs. The kitchen is also equipped with a satellite television (local channels). The kitchen has a window, and is equipped with an air conditioning/heating unit.
Bedroom 3 with en-suite bathroom
You will be able to enter the third bedroom from the kitchen. The bedroom has a matrimonial bed (160 cm/63 inches, wider than a queen-size bed). The room has a window, and it's equipped with an air conditioning/heating unit. This bedroom has an en-suite bathroom, equipped with a washbasin, a toilet, a fully enclosed shower and a hairdryer.
Bedroom 4 with en-suite bathroom
You will be able to enter the fourth bedroom from the kitchen. It has two twin beds (80 cm/32 inches). The room has a Juliet balcony, and it's equipped with an air conditioning/heating unit. This bedroom has an en-suite bathroom, equipped with a washbasin, a toilet, a fully enclosed shower and a hairdryer.
Third Apartment, First FloorLiving Room 2
You will be able to enter the second living room from the garden through an external access, climbing 20 steps. The furnishings are simple and comfortable, and include a leather sofa. In the living room you will also find a cooking area. The kitchenette is equipped with a four-burner gas cooker, an electric oven, a refrigerator with freezer, an Italian-style coffee-maker and an American-style coffee-maker. The dining table can accommodate four guests. In this room you will find a satellite television (local channels). The room has a Juliet balcony. It is equipped with an air conditioning/heating unit.
Bedroom 5
You will be able to enter the fifth bedroom from the living room. The bedroom has a matrimonial bed (160 cm/63 inches, wider than a queen-size bed). The furnishings include a rocking chair. The room has a Juliet balcony, and it's equipped with an air conditioning/heating unit.
Bedroom 6
You will be able to enter the sixth bedroom from the living room. It has two twin beds (80 cm/32 inches). The room has a window, and it's equipped with an air conditioning/heating unit.
Bathroom 1
The first bathroom is equipped with a washbasin, a toilet, a fully enclosed shower and a hairdryer. You will be able to enter the bathroom from the living room.
First AnnexPatio 1
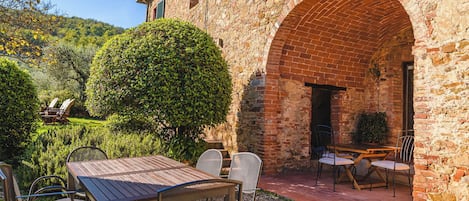
The first patio is 40 square meters (430 square feet) large. It is partly shaded by characteristic trees. It is equipped with a table and chairs. Here you will also find a brickwork barbecue. From the patio you will enjoy a charming view of the greenery and of the hills.
Living Room 3
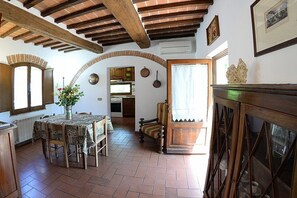
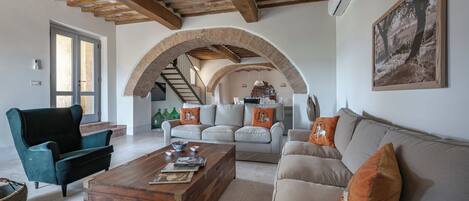
You will be able to enter the third living room from the garden through an external access. The floor is paved with terracotta tiles. The ceiling is sloped and has characteristic exposed wood beams and terracotta tiles. The furnishings are simple and comfortable, and include a sofa. In the living room you will also find a cooking area. The kitchenette is equipped with a four-burner gas cooker, an electric oven, a refrigerator with freezer, an Italian-style coffee-maker and an American-style coffee-maker. The dining table can accommodate four guests. In this room you will find a satellite television (local channels). From the living room you will be able to enter the patio through a French door. The room also has a window. It is equipped with an air conditioning/heating unit.
Bedroom 7 with en-suite bathroom
You will be able to enter the seventh bedroom from the living room. The bedroom has a matrimonial bed (160 cm/63 inches, wider than a queen-size bed). From the bedroom you will be able to enter the patio through a French door. The bedroom is equipped with an air conditioning/heating unit. This bedroom has an en-suite bathroom, equipped with a washbasin, a toilet, a fully enclosed shower and a hairdryer.
Bedroom 8 with en-suite bathroom
You will be able to enter the eighth bedroom from the living room. It has two twin beds (80 cm/32 inches). From the bedroom you will be able to enter the patio through a French door. The bedroom is equipped with an air conditioning/heating unit. This bedroom has an en-suite bathroom, equipped with a washbasin, a toilet, a fully enclosed shower and a hairdryer.
Second AnnexPatio 2
The second patio is 40 square meters (430 square feet) large. It is partly shaded by characteristic trees. It is equipped with a table and chairs. Here you will also find a brickwork barbecue. From the patio you will enjoy a charming view of the greenery and of the hills.
Living Room 4
You will be able to enter the fourth living room from the garden through an external access. The floor is paved with terracotta tiles. The ceiling is sloped and has characteristic exposed wood beams and terracotta tiles. The furnishings are simple and comfortable, and include a sofa. In the living room you will also find a cooking area. The kitchenette is equipped with a four-burner gas cooker, an electric oven, a refrigerator with freezer, an Italian-style coffee-maker and an American-style coffee-maker. The dining table can accommodate four guests. In this room you will find a satellite television (local channels). From the living room you will be able to enter the patio through a French door. The room also has a window. It is equipped with an air conditioning/heating unit.
Bedroom 9 with en-suite bathroom
You will be able to enter the ninth bedroom from the living room climbing three steps. The bedroom has a matrimonial bed (160 cm/63 inches, wider than a queen-size bed). The furnishings include a rocking chair. From the bedroom you will be able to enter the patio through a French door. The bedroom is equipped with an air conditioning/heating unit. This bedroom has an en-suite bathroom, equipped with a washbasin, a toilet, a fully enclosed shower and a hairdryer.
Bedroom 10 with en-suite bathroom
You will be able to enter the tenth bedroom from the living room. It has two twin beds (80 cm/32 inches). From the bedroom you will be able to enter the patio through a French door. The bedroom is equipped with an air conditioning/heating unit. This bedroom has an en-suite bathroom, equipped with a washbasin, a toilet, a fully enclosed shower and a hairdryer.
Cottage, Ground FloorLiving Room 5
You will be able to enter the fifth living room from the garden through an external access. The floor is paved with terracotta tiles. The ceiling is sloped and has characteristic exposed wood beams and terracotta tiles. The furnishings are simple and comfortable, and include a sofa and an armchair. There is a practical fireplace made of bricks. In this room you will find a satellite television (local channels). The room also has two windows.
Dining Room
You will be able to enter the dining room from the living room through an arched opening. The dining table can accommodate four guests. The furnishings include an armchair. From the dining room you will be able to enter the patio and the garden through a French door. The room also has a window, and is equipped with an air conditioning/heating unit.
Kitchen 2
You will be able to enter the second kitchen from the dining room. It is equipped with a four-burner gas cooker, an electric oven, a refrigerator with freezer, an Italian-style coffee-maker and an American-style coffee-maker. The kitchen has four small windows.
Half bath
The half-bath is equipped with a washbasin and a toilet. You will be able to enter it from the living room through an access area. Cottage, First FloorBedroom 11
You will be able to enter the eleventh bedroom through a corridor. The bedroom has a matrimonial bed (160 cm/63 inches, wider than a queen-size bed). The room has two windows, and it's equipped with an air conditioning/heating unit.
Bedroom 12
You will be able to enter the twelfth bedroom through a corridor. It has two twin beds (80 cm/32 inches). The room has two windows, and it's equipped with an air conditioning/heating unit.
Bathroom 2
The second bathroom is equipped with a washbasin, a toilet, a fully enclosed shower and a hairdryer. You will be able to enter the bathroom through a corridor.
Please kindly note. The rental price includes: linens and towels; electricity.Available upon request: baby bed. To be paid at the property:final cleaning EUR 150.00. Refundable security deposit paid cash upon arrival: EUR 900 (it is returned to you at check-out).
Servicios en la propiedad
Piscina/spa
- Piscina privada
Internet
- Disponible en la villa: wifi gratis
Aparcamiento y servicios de transporte
- Se necesita coche
- Aparcamiento en las instalaciones
Cocina
- Cafetera y tetera
- Cocina básica
- Frigorífico
- Horno
- Placa de cocina
- Vajilla y utensilios de cocina
Restaurante
- Mesa de comedor
Dormitorios
- 12 dormitorios
- Se proporcionan sábanas
Baño
- 11,5 baños
- Ducha
- Se proporcionan toallas
Zonas comunes
- Chimenea
- Mesa de comedor
Entretenimiento
- Televisión con canales por cable o satélite
Zonas al aire libre
- Balcón
- Jardín
Servicios de lavandería
- Lavadora
- Lavandería
Confort
- Aire acondicionado
- Calefacción
Mascotas
- No se admiten mascotas
Características especiales/accesibilidad
- Espacios para fumadores
- Nota del propietario: only outdoor/solo esternamente
Aspectos destacados de la ubicación
- En una zona rural
Medidas de seguridad
- No se ha indicado si hay detector de monóxido de carbono (el propietario no ha indicado si hay un detector de monóxido de carbono en el alojamiento; te recomendamos traer un detector portátil)
- No se ha indicado si hay detector de humo (el propietario no ha indicado si hay un detector de humo en el alojamiento)
General
- Jardín
- Tamaño de la unidad: 500 metros cuadrados
Propiedades similares

Palazzo Brandano
Trequanda
Palazzo Brandano
Trequanda
- Wifi gratuito
- Aire acondicionado
- Servicio de limpieza
9.4 de 10, Excepcional, 100 opiniones
9,4
Excepcional
100 opiniones
El precio actual es de US$ 131
US$ 131
US$ 148 en total
impuestos y cargos incluidos
10 sept. - 11 sept.

Precise Tale Poggio Alla Sala
Montepulciano
Precise Tale Poggio Alla Sala
Montepulciano
- Piscina
- Desayuno incluido
- Spa
- Acepta mascotas
9.6 de 10, Excepcional, 167 opiniones
9,6
Excepcional
167 opiniones
El precio actual es de US$ 520
US$ 520
US$ 579 en total
impuestos y cargos incluidos
28 sept. - 29 sept.

Podere Spedalone
Pienza
Podere Spedalone
Pienza
- Piscina
- Desayuno incluido
- Acepta mascotas
- Estacionamiento incluido
9.4 de 10, Excepcional, 47 opiniones
9,4
Excepcional
47 opiniones
El precio actual es de US$ 171
US$ 171
US$ 193 en total
impuestos y cargos incluidos
5 oct. - 6 oct.
Villa Recanati, Val D' Orcia, Private Pool, Jacuzzi, Wifi
Chiusi
Villa Recanati, Val D' Orcia, Private Pool, Jacuzzi, Wifi
Chiusi
- Piscina
- Hidromasaje
- Cocina
- Lavadora

TERRACQUA--an oasis of peace in the Tuscan hills
Chiusi
TERRACQUA--an oasis of peace in the Tuscan hills
Chiusi
- Hidromasaje
- Acepta mascotas
- Wifi gratuito
- Aire acondicionado
Podere Mencoini Spacious Tuscan Villa with Private Pool & Olive Grove near Siena
Scrofiano
Podere Mencoini Spacious Tuscan Villa with Private Pool & Olive Grove near Siena
Scrofiano
- Piscina
- Acepta mascotas
- Wifi gratuito
- Aire acondicionado
10.0 de 10, Excepcional, 1 opinión
10
Excepcional
1 opinión

Villa in Montepulciano with 6 bedrooms sleeps 14
Montepulciano
Villa in Montepulciano with 6 bedrooms sleeps 14
Montepulciano
- Piscina
- Hidromasaje
- Cocina
- Lavadora
Charming farmhouse with panoramic view, relaxation, romantic, cuisine
Cortona
Charming farmhouse with panoramic view, relaxation, romantic, cuisine
Cortona
- Piscina
- Acepta mascotas
- Aire acondicionado
- Lavandería
Villa Aiale, 7 En-Suite Bdrs, AC Throughout, Private Pool – Wine Estate
Buonconvento
Villa Aiale, 7 En-Suite Bdrs, AC Throughout, Private Pool – Wine Estate
Buonconvento
- Piscina
- Cocina
- Lavadora
- Wifi gratuito
10.0 de 10, Excepcional, 6 opiniones
10
Excepcional
6 opiniones

Romantic Villa for group & wedding in exclusively -Cortona Tuscany(16+)
cortona
Romantic Villa for group & wedding in exclusively -Cortona Tuscany(16+)
cortona
- Piscina
- Hidromasaje
- Acepta mascotas
- Wifi gratuito
Políticas
Check-in
Hora de inicio del check-in: 16:00
Edad mínima para hacer el check-in: 21 años
Check-out
Check-out antes de la(s) 10:00
Instrucciones especiales para el check-in
Recibirás un correo electrónico del anfitrión con las instrucciones para hacer el check-in y el check-out.
La información proporcionada por la propiedad podría estar traducida con herramientas de traducción automática.
Mascotas
No se aceptan mascotas
Niños y camas adicionales
Los niños son bienvenidos.
No se permiten fiestas ni eventos
No se permiten fiestas ni eventos grupales.
Información importante
Importante
Puede aplicarse un cargo por cada persona adicional, según la política de la propiedad.
Es posible que se solicite un documento de identidad con foto emitido por las autoridades gubernamentales, y una tarjeta de crédito, débito o depósito en efectivo en el check-in para cubrir cualquier gasto imprevisto.
Las solicitudes especiales no se pueden garantizar. Están sujetas a disponibilidad al momento del check-in y pueden conllevar cargos adicionales.
Esta propiedad acepta efectivo.
No se permiten fiestas ni eventos grupales.
El anfitrión no indicó si hay un detector de monóxido de carbono en la propiedad, por lo que se recomienda llevar uno portátil
El anfitrión no indicó si hay detector de humo en la propiedad
Vrbo, nuestro sitio asociado, administra este hospedaje. Recibirás un correo electrónico de Vrbo con un enlace que te llevará a tu cuenta de Vrbo, donde podrás cambiar o cancelar tu reservación.
Número de registro de propiedad: IT052011B5NOBBHPDH
Información adicional
Todos los huéspedes, incluidos los menores, deberán presentarse para hacer el check-in y mostrar un documento de identidad o pasaporte válidos con foto emitidos por su correspondiente gobierno.
De acuerdo con la normativa nacional, esta propiedad no acepta pagos en efectivo que superen los EUR 5000. Para obtener más información, comunícate con la propiedad utilizando los datos que figuran en la confirmación de la reservación.
Se necesita un auto para acceder a este hospedaje.
Información de la zona
Esta villa se encuentra en el campo, en Chiusi. La belleza natural del área puede apreciarse en Lago Trasimeno y Centro Histórico de Pienza, y los puntos de interés incluyen Laberinto de Porsenna y Jardines de La Foce. También vale la pena conocer Centro de Servicios Turísticos Città della Pieve y Estudio de Arte de Adelina Quadri. Visitar nuestra guía de viaje de Chiusi
Ver más villas en Chiusi
Chiusi
Puntos de interés
- Museo Nacional Etrusco de Chiusi11 min en auto - 7.2 km
- Laberinto de Porsenna11 min en auto - 7.2 km
- Catedral de Chiusi11 min en auto - 7.2 km
- Museo de la Catedral de Chiusi11 min en auto - 7.2 km
- Lago de Chiusi14 min en auto - 11.9 km
Opciones de transporte
- Estación de tren de Chiusi Chianciano Terme: 11 minutos en auto
- Aeropuerto de Sant Egidio (PEG): 71 minutos en auto
Restaurantes
- Osteria La Solita Zuppa8 min en auto
- Ristorante La Taverna Di Merlino9 min en auto
- La Loconda Dei Tintori9 min en auto
- Il Grillo è Buoncantore8 min en auto
- Trattoria Porsenna9 min en auto
Preguntas frecuentes
¿Hay piscina en Villa Fattorina Grande: A spacious and welcoming age-old estate surrounded by the greenery, with Free WI-FI.?
Sí, hay piscina en la propiedad.
¿Villa Fattorina Grande: A spacious and welcoming age-old estate surrounded by the greenery, with Free WI-FI. acepta mascotas?
No, la propiedad no acepta mascotas.
¿Cuánto cuesta el estacionamiento en Villa Fattorina Grande: A spacious and welcoming age-old estate surrounded by the greenery, with Free WI-FI.?
Hay estacionamiento disponible en la propiedad.
¿A qué hora es el check-in en Villa Fattorina Grande: A spacious and welcoming age-old estate surrounded by the greenery, with Free WI-FI.?
Hora de inicio de check-in: 16:00.
¿A qué hora es el check-out en Villa Fattorina Grande: A spacious and welcoming age-old estate surrounded by the greenery, with Free WI-FI.?
Check-out: 10:00.
¿Dónde se encuentra Villa Fattorina Grande: A spacious and welcoming age-old estate surrounded by the greenery, with Free WI-FI.?
En el campo, esta villa se encuentra a pocos pasos de Val di Chiana y a 4,7 km de Bodega Olivi Le Buche. Museo Nacional Etrusco de Chiusi y Catedral de Chiusi también se encuentran a 10 km.