

Tachbrook - sleeps 4 guests in 2 bedrooms
Galería de fotos de Tachbrook - sleeps 4 guests in 2 bedrooms
Opiniones
Departamento entero
Servicios principales
- Cocina
- Wifi gratuito
- Espacio al aire libre
- Estacionamiento disponible
- Asador
- Chimenea
Agrega fechas para ver los precios
Acerca de esta propiedad
Tachbrook - sleeps 4 guests in 2 bedrooms
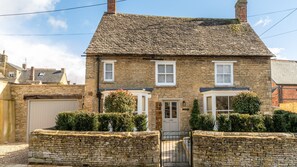
- Tachbrook started life as a mid-17th century cottage with a second cottage added next door during the Victorian era. The current owners completely renovated and restored the two cottages, with the Georgian half forming the living room and master bedroom and the Victorian half forming the remainder of the house. Both sides blend perfectly, retaining the character of each era, to form the luxury, Grade-II listed holiday home that you see today.

At the front is an immaculate garden with a stone path leading to the front door. A drive and garage sit to the left-hand side, providing parking for two cars. To the right-hand side is a residential lane where guests will find a wooden gate that opens to the garden and patio – also accessible through the kitchen.
Welcoming is the best way to describe Tachbrook's interior. The owners' attention to detail, using the perfect combination of colour, fabrics, furniture and lighting, has created a style that would easily feature in any interior magazine. On the ground floor is a delightful living room with a wood burner and a beautiful dining room connecting through to the fully equipped kitchen, with a back door out to the garden and patio. Upstairs are two bedrooms - one with a super king-size bed and en-suite shower room and the other with two single beds - and a large family bathroom with a bath and separate shower. (The twin beds can be converted to a super-king on request).
Ground Floor
Living Room:
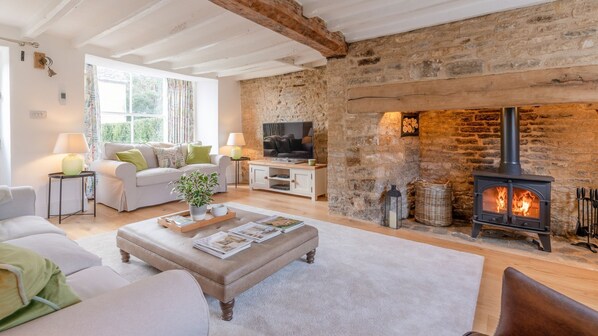
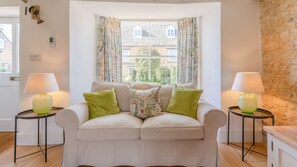
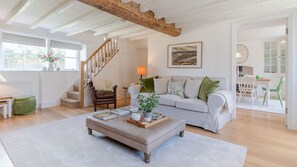
Step through the front door into the living room and the Georgian side of the house. This beautiful, dual-aspect room, with its pretty bay window and view to the garden behind, is light, bright and elegantly furnished with two sofas, an armchair, a footstool, occasional tables and reading lamps. The room features a large, original inglenook fireplace with a wood burner fire. A smart TV is provided, with a Sky Sports package, as well as family games, books and walking maps.
Dining Room:
Guests will notice the change of era as they walk into the dining room, with its higher ceiling and delicate, Victorian, glass-fronted china cabinets. The room is furnished with a large rectangular table to comfortably seat four guests and has an electric wood burner-effect stove and sideboard. At the bay window is a parlour-like setting with two chairs for guests to sit and read by the light streaming into the front of the house.
Kitchen:
The Kitchen adjoins the dining room through an arch, creating a light and bright, open-plan space entertaining area. The kitchen is fully equipped, with every appliance guests need for a self-catering/or catered-for stay, including a 5-ring, induction Rangemaster oven and hob, dishwasher, microwave and Bosch fridge-freezer, with brilliant white preparation space and a quirky half table. A back door opens from the kitchen out to the lovely garden and patio. Beside the back door is a large boiler cupboard with cleaning items, fire extinguisher and hoover.
Throughout the downstairs area, there is engineered oak flooring, which is comfortable in the winter and cool in the warmer months. First Floor
Bedroom One:
The master bedroom is on the Georgian side of the property, looking out to St Mary's Church. This calming bedroom with its white-grey colourway features an original exposed 17th-century beam, running from one side to another. Tall guests take note! The bedroom is furnished with a super king-size bed with bedside drawers and reading lamps, a wardrobe, a chest of drawers-cum-dressing table with a mirror over, and a smart TV on an extra-wide chest of drawers.
En-suite:
The luxury, en-suite shower room features underfloor heating, a shower with rainfall and hand-held showerheads, a toilet, a hand basin with a vanity unit, a makeup mirror, a shaver's point and a heated towel rail.
Bedroom Two:
This delightful, dual-aspect bedroom, looking out to Park Street and the rooftops of neighbouring properties has accents of deep plum and green and is furnished with two full-size (3ft) single beds* with a custom-built headboard. Complementing the beds is a central bedside table and reading lamp, chest of drawers-cum dressing table with a makeup mirror and a freestanding wardrobe. (The twin beds can be made up as a super king-size bed on request.)
Family Bathroom:
The luxury, family bathroom features underfloor heating, a corner shower, a full-size bath, WC, a hand basin in a vanity unit with a mirror over, a shaver point and a heated towel rail. Outside
A feature of Tachbrook that sets it apart from many other holiday cottages in Charlbury – as well as its luxury interior - is its great outside space, which includes a private, walled garden, and off-street parking for one car &ndash. To the front of the house is a delightful, gravelled courtyard garden with red robin bushes and box hedging. To one side is a garage, accessible from the front or via the garden, and to the other is side access leading to a wooden gate that opens into the garden and terrace. The terrace has a seating area beside the living room windows and a raised patio with a large, circular table, chairs and a parasol – the perfect spot for al fresco entertaining. Two reclining sun loungers are provided for guests to use on the raised lawn or patio. The garage is accessible through a rear door off the patio. In here guests will find the washing machine, tumble dryer and outdoor cushions.
Servicios en la propiedad
Internet
- Disponible en el apartamento: wifi gratis
Aparcamiento y servicios de transporte
- Aparcamiento en las instalaciones
Cocina
- Cafetera y tetera
- Congelador
- Frigorífico
- Horno
- Lavavajillas
- Microondas
- Placa de cocina
- Tostadora
- Vajilla y utensilios de cocina
Restaurante
- Mesa de comedor
Dormitorios
- 2 dormitorios
- Se proporcionan sábanas
Baño
- 2 baños
- Bañera
- Se proporcionan toallas
- Secador de pelo
Zonas comunes
- Chimenea
- Horno de leña
- Mesa de comedor
- Sala de estar
Entretenimiento
- Juegos
- Televisión
Zonas al aire libre
- Jardín
- Parrilla de barbacoa
- Patio amueblado
- Terraza
Confort
- Calefacción
Mascotas
- No se admiten mascotas
Características especiales/accesibilidad
- Si tienes algún requisito de accesibilidad en particular, ponte en contacto con el alojamiento con la información que aparece en la confirmación que recibiste al reservar.
- Cabezal de ducha de mano
- Alojamiento libre de humo
Servicios e instalaciones
- Plancha o tabla de planchar
Aspectos destacados de la ubicación
- En una zona rural
Medidas de seguridad
- Detector de monóxido de carbono (el propietario ha indicado que hay un detector de monóxido de carbono en el alojamiento)
- Detector de humo (el propietario ha indicado que hay un detector de humo en el alojamiento)
- Botiquín
- Extintor
General
- Jardín
- Tamaño de la unidad: 123 metros cuadrados
Propiedades similares
The Fold - sleeps 4 guests in 2 bedrooms
- Cocina
- Lavadora
- Secadora
- Acepta mascotas
Políticas
Check-in
Hora de inicio del check-in: 15:00
Check-in sin contacto
Edad mínima para hacer el check-in: 18 años
Check-out
Check-out antes de la(s) 10:00
Instrucciones especiales para el check-in
Recibirás un correo electrónico del anfitrión con las instrucciones para hacer el check-in y el check-out.
La información proporcionada por la propiedad podría estar traducida con herramientas de traducción automática.
Mascotas
No se aceptan mascotas
Niños y camas adicionales
Los niños son bienvenidos.
No se permiten fiestas ni eventos
No se permiten fiestas ni eventos grupales.
Información importante
Importante
Información de la zona
Puntos de interés
 Blenheim Palace22 min en auto - 16.4 km
- Granja Fairytale Farm14 min en auto - 13.4 km
- Club de golf Chipping Norton14 min en auto - 13.7 km
- Chipping Norton Leisure Centre16 min en auto - 13.1 km
- Eynsham Park16 min en auto - 12.6 km
Opciones de transporte
- Estación de tren de Chipping Norton Charlbury: 7 minutos a pie
- Aeropuerto de Oxford (OXF): 28 minutos en auto
Restaurantes
- The Swan7 min en auto
- Soho Farmhouse15 min en auto
- Hay Barn14 min en auto
- The Chequers12 min en auto
- The Little Bell14 min en auto
Preguntas frecuentes
¿Tachbrook - sleeps 4 guests in 2 bedrooms acepta mascotas?
No, la propiedad no acepta mascotas.
¿Cuánto cuesta el estacionamiento en Tachbrook - sleeps 4 guests in 2 bedrooms?
Hay estacionamiento disponible en la propiedad.
¿A qué hora es el check-in en Tachbrook - sleeps 4 guests in 2 bedrooms?
Hora de inicio de check-in: 15:00.
¿A qué hora es el check-out en Tachbrook - sleeps 4 guests in 2 bedrooms?
Check-out: 10:00.
¿Dónde se encuentra Tachbrook - sleeps 4 guests in 2 bedrooms?
En en el campo, este edificio para familias se encuentra a 10 km de River Windrush, Granja Fairytale Farm y Chipping Norton Leisure Centre. Windrush Leisure Centre y Marlborough Maze también se encuentran a 15 km. Estación de tren de Chipping Norton Charlbury se encuentra a 7 minutos caminando.