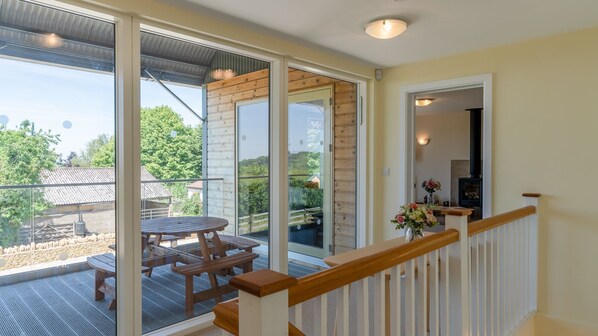
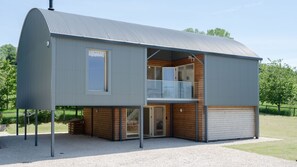
As you turn into the drive, there's no doubt that Hill View Rise provides a wow factor, with its impressively high front elevation. This is a modern barn conversion that has retained the original design, with its typical outer metal frame, but has a central wood-clad core to soften and add warmth. The first-floor covered balcony simply invites you up to go and enjoy the view - and you won't be disappointed.
This reverse-living holiday home has two double bedrooms and a family bathroom on the ground floor, plus a handy utility room. On the first floor is the kitchen-dining room - with access to the covered balcony through French windows - a living room with a woodburning stove, and two spacious ensuite double bedrooms (each can be made up as a super-king size double or twin). All the rooms have floor-to-ceiling windows, making this a light and bright retreat with a lovely view from every room. The bedroom flexibility, space and modern conveniences make this a great base for walkers, an extended family, a wedding group or a friends' get-together.
To the far side of Hill View Rise is a large lawned garden with fantastic views over the surrounding countryside, offering the chance to see stunning sunsets. Guests are provided with a picnic table and bench set and a charcoal BBQ. The house shares a gravel drive with its sister property - Ledge View - but has its own carport (for two cars) and a total dedicated parking area big enough for five cars.
Ground Floor
Entrance Hall:
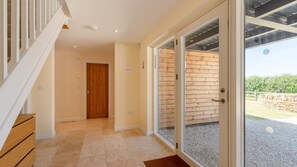
Open the front door into a spacious hallway, with polished limestone flooring and a large chest of drawers that's handy for storing maps, hats and gloves.
Bedroom One:
This light and bright bedroom has a full-height window (lockable) that opens directly out to the garden. It is furnished with a super-king size bed (can be twin on request), bedside chest of drawers and reading lamps, a dressing table with a chair, mirror and hairdryer, and a triple, glass-fronted wardrobe with hanging space and shelves.
Bedroom Two:
The second ground-floor bedroom is set up as a twin (can be a super-king double on request) and also has a full-height window (lockable) that opens out to the garden. It is furnished with bedside chest of drawers and reading lamps, a dressing table with a chair, mirror and hairdryer, and a triple, glass-fronted wardrobe with hanging space and shelves.
Family Bathroom:
Conveniently situated between the two bedrooms, the bathroom has a full-size bath, cabinet shower, WC, and a wash basin with a mirror and shaver point.
Utility/Laundry Room:
The well-equipped utility room has a sink, washer-dryer, ironing and cleaning equipment, storage cupboards, plenty of room for boots and shoes, and a large dog basket. There is a back door out to the garden and a rotary clothesline. Muddy dogs can be washed off at the tap by the hut and then brought into the utility room to dry off.
First Floor
Carpeted stairs with a banister lead up to the reverse-living space, the covered balcony and two ensuite double bedrooms. A permanent stairgate is provided at the top and bottom of the stairs:
Kitchen-Dining Room:
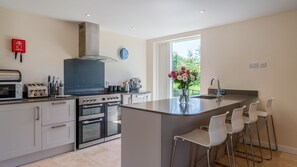
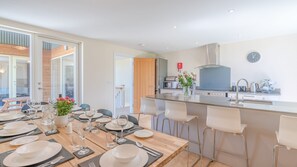
This convivial, open-plan room has a fully equipped kitchen with a long island that divides the cooking area from a dining table, which comfortably seats eight guests. The kitchen island provides plenty of preparation space along with a sink and four bar stools. There is an electric, 5-ring, 3-oven stove, a dishwasher, a freestanding fridge and freezer, a microwave and all the small appliances expected in a self-catering holiday home. French windows open from the dining area to the covered balcony, making it super easy to entertain al fresco.
Covered Balcony:
Accessed via the dining area or the living room, the covered balcony is an inspirational addition to the barn, providing a fantastic place to eat any meal, enjoy the stunning view and the sunsets over Bredon Hill, the Malvern Hills and the Vale of Evesham.
Living Room:
With its floor-to-ceiling window and French doors out to the balcony, the living room is a beautifully light room with an amazing view over the trees to the distant hills. In the winter, light the wood burning stove and curl up on one of the four-seater sofas while watching a film on the smart TV.
Bedroom Three:
The first of the master en-suite bedrooms has a floor-to-ceiling window (with safety lock) with a view out to the woodland behind the house. It is furnished with a super-king size bed (can be twin on request) with a bedside chest of drawers and reading lamps, a dressing table with a pouf, mirror and hairdryer, a double chest of drawers, a comfy armchair, a full-length mirror, and a large double wardrobe.
En-suite Shower Room:
The en-suite is fitted with a cabinet shower with a single shower head, WC, and a washbasin with a mirror and shaver point.
Bedrooms Three and Four share a connecting, lockable fire door.
Bedroom Four:
The second master en-suite bedroom is set up as a twin room (can be super-king double on request) and has a floor-to-ceiling window (with safety lock) with a view over the garden and distant hills. It is furnished with two single beds with bedside chests of drawers and reading lamps, a dressing table with a chair, mirror and hairdryer, a tall chest of drawers, a comfy armchair, a full-length mirror, and a large double wardrobe.
En-suite Shower Room:
The en-suite is fitted with a cabinet shower with a single shower head, WC, and a washbasin with a mirror and shaver point.
Outside
Hill View Rise has a large, lawned garden to the side of the house. Guests have the use of a BBQ (stored in the shed across the parking area) and picnic table and bench set. The garden is fenced to the rear, giving it a private, secluded feel, with just the sound of birds, sheep and the wind in the trees to accompany you. The garden is open at the front to the driveway, which is shared with guests in the adjacent holiday home. Guests bringing a dog must keep their pet on a lead at all times when in the garden and should supervise young children when playing outside.