Casa entera

A sudeley castle cottage that sleeps 8 guests in 4 bedrooms

Galería de fotos de A sudeley castle cottage that sleeps 8 guests in 4 bedrooms

Una casa de piedra con patio, mobiliario exterior y jardín.
Un edificio de piedra con una chimenea grande, un césped cuidado y un jardín con mobiliario exterior.
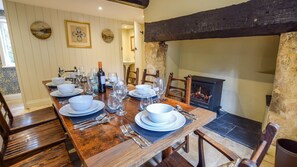
Un comedor con una mesa de madera dispuesta para una comida, una chimenea y una pared de piedra.
Un dormitorio con una cama grande, dos almohadas, un sillón rojo y un espejo en la pared.
Una sala de estar acogedora con dos sofás, una mesa de centro de madera y una silla.

Opiniones

9,4 de 10
Excepcional

Casa entera

4 habitaciones3 bañosCapacidad para 8166 m²

Servicios principales

  • Cocina
  • Lavadora
  • Secadora
  • Acepta mascotas
  • Wifi gratuito
  • Espacio al aire libre

Agrega fechas para ver los precios

Acerca de esta propiedad

A sudeley castle cottage that sleeps 8 guests in 4 bedrooms

  • Archers is a beautifully decorated and furnished historic, Cotswold-stone country cottage, formed from the renovation and joining of two cottages, one built in the 18th Century and the other built in the 19th Century. From the luxury wallpaper to the gorgeous objet d'art and artwork, all carefully chosen by Elizabeth, Lady Ashcombe (who oversaw the renaissance of Sudeley Castle in the 20th Century), Archers will perfectly suit a group of friends or an extended family.

    The cottage has a wrap-around gravel border, which opens out at the rear into a pretty garden, with mature trees and a patio with BBQ and outside seating. The garden runs down to Beesmoor Brook, which feeds into the River Isbourne running through Winchcombe.

    Ground Floor
    Porch:
    Enter Archers through the front door, protected from the elements by a pretty wooden porch, and head into the hallway with its original stone flooring. Guests will find this is a handy place to remove outdoor footwear and hang coats.

    Kitchen:
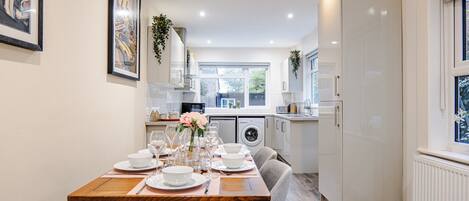
    The dual aspect, fully equipped kitchen looks out over the front of the property and to the rear garden, with its view to Beesmoor Brook. The kitchen features a range-style Cuisinemaster oven with three ovens and a five-ring hob. A refectory-style table comfortably seats four for breakfast or serves as an additional preparation space. A dishwasher, microwave, washer/dryer is provided along with all the utensils, food preparation equipment, crockery and glassware needed for a luxury, self-catered stay.

    Dining Room:
    The cottage's original flagstone floor, sturdy wooden beams and inglenook fireplace lend great character to the Dining Room, which comfortably seats eight around a long wooden table. The wood burner-effect fireplace provides a subtle background heat and gentle glow - without overheating diners!

    Downstairs Cloakroom:
    Under the stairs, off the Dining Room, is a handy downstairs toilet and wash basin.

    Living Room:
    The centrepiece of Archers is the beautifully bright yet cosy and stylish Living Room, with its wood burner fireplace, soft primrose coloured walls and delightful objets d'art and books chosen by Elizabeth, Lady Ashcombe. The Living Room is furnished with two sink-in sofas, two armchairs, footstools and a coffee table with a wide-ranging collection of colourful reference books. To one side is a desk with a chair and table lamp, making it an ideal place to make notes, do some research or write a postcard. A card table is located under the window overlooking the garden, and large, flat screen TV is positioned above the fireplace. Starter logs and kindling are provided for guests' first fire. (Additional logs may be purchased from general stores and supermarkets in Winchcombe).

    First Floor
    Landing:
    The fully carpeted landing is decorated with a rich blue, ornate, William Morris-style wallpaper, and features contemporary and antique paintings on its walls. There is a full-length mirror and large storage cupboard - ideal for placing luggage and where guests will find the travel cot, stairgate and highchair. At one end of the landing there is a one step up to Bedrooms 1 and 2, and, at the other end, one step up to Bedroom 3.

    Bedroom 1:
    At the far end of the Landing, straight ahead from the top of the stairs, is the ensuite master bedroom with king-size bed. The bedroom, with its restful duck-egg blue walls and accents of taupe, overlooks Castle Street from the bedroom and the cottage courtyard entrance from the ensuite shower room. The room is furnished with a king-size double bed, bedside tables, with touch-sensitive reading lamps, a double wardrobe, a luggage rack, antique armchair and a chest of drawers with a large mirror above. The ensuite has a large walk-in shower, with central and hand-held shower heads, a toilet, wash basin with mirror (and shaver point) and a heated towel rail. (Note: there is one very small step down into Bedroom 1 from the Landing).

    Bedroom 2:
    The soft-yellow walls and contrasting exposed beams make this bedroom a delightfully calm and inviting room, featuring a super king-size bed, bedside tables and touch-sensitive reading lamps, a double wardrobe, luggage rack and antique chair. The ensuite has a large walk-in shower, with central and hand-held shower heads, a toilet, wash basin with mirror (and shaver point) and a heated towel rail. Bedroom 2 can be set up as a twin on request.

    Bedroom 3:
    The creamy ochre walls of Bedroom 3 create a warm and inviting ambience. This bedroom has views out over the garden towards Winchcombe through the Velux window, set in the sloping celling with its original oak beam. Bedroom 3 features a super king-size bed, hand painted, antique bedside tables and touch-sensitive reading lamps, luggage rack and an antique armchair. Bedroom 3 can be set up as a twin on request.

    A second door leads through to a dressing area, with double wardrobe, to another door that leads into the bathroom shared with Bedroom 4.

    Bedroom 4:
    Archers' twin bedroom features twin beds on original Victorian metal bed frames with a shared bedside chest of drawers and ornate reading lamp. A striking block print wallpaper with hares and thrushes creates a feature behind the beds while a rocking chair beckons you in to sit and rest. (Note the beds are slightly higher than beds on standard frames.)

    A second door leads through to a dressing area, with double wardrobe, to another door that leads into the bathroom shared with Bedroom 3.

    Family Bathroom:
    Sitting conveniently between Bedroom 3 and 4, the private, Shared Bathroom features a large walk-in shower, with central and hand-held shower heads, a corner bath with hand-held shower for hair washing, a toilet, wash basin with vanity unit and extendable mirror and a heated towel rail.

    Outside
    From the front of the cottage, a gravelled border wraps around the side of the cottage (overlooking Castle Street) to the rear where guests have access to a large garden laid to lawn, with mature trees and a patio with outdoor seating for eight. A path leads down to a wooden picket fence, which borders Beesmoor Brook that feeds the River Isbourne as it runs through Winchcombe. Please note that the fencing provides a secure barrier to prevent children from accessing the brook. However, the side garden is raised and open, which is a potential fall hazard for young children. Therefore, please ensure children are not left unattended in the garden.

Servicios en la propiedad

Internet

  • Disponible en la casa de campo: wifi gratis

Aparcamiento y servicios de transporte

  • Aparcamiento en las instalaciones

Cocina

  • Cafetera y tetera
  • Frigorífico
  • Horno
  • Lavavajillas
  • Microondas
  • Placa de cocina
  • Tostadora
  • Vajilla y utensilios de cocina

Restaurante

  • Mesa de comedor

Dormitorios

  • 4 dormitorios
  • Se proporcionan sábanas

Baño

  • 3 baños compartidos
  • Bañera
  • Ducha
  • Se proporcionan toallas
  • Secador de pelo

Zonas comunes

  • Chimenea
  • Horno de leña
  • Mesa de comedor
  • Sala de estar

Entretenimiento

  • Televisión

Zonas al aire libre

  • Jardín
  • Parrilla de barbacoa
  • Patio amueblado

Servicios de lavandería

  • Lavadora/secadora
  • Lavandería

Espacios de trabajo

  • Escritorio

Confort

  • Calefacción

Mascotas

  • Se aceptan mascotas

Características especiales/accesibilidad

  • Si tienes algún requisito de accesibilidad en particular, ponte en contacto con el alojamiento con la información que aparece en la confirmación que recibiste al reservar.
  • Cabezal de ducha de mano
  • Alojamiento libre de humo

Servicios e instalaciones

  • Plancha o tabla de planchar

Aspectos destacados de la ubicación

  • En una zona rural

Medidas de seguridad

  • Detector de monóxido de carbono (el propietario ha indicado que hay un detector de monóxido de carbono en el alojamiento)
  • Detector de humo (el propietario ha indicado que hay un detector de humo en el alojamiento)
  • Botiquín
  • Extintor

General

  • Jardín
  • Tamaño de la unidad: 166 metros cuadrados

Propiedades similares

Políticas

Check-in

Hora de inicio del check-in: 16:00
Check-in sin contacto
Edad mínima para hacer el check-in: 18 años

Check-out

Check-out antes de la(s) 10:00

Instrucciones especiales para el check-in

Recibirás un correo electrónico del anfitrión con las instrucciones para hacer el check-in y el check-out.
La información proporcionada por la propiedad podría estar traducida con herramientas de traducción automática.

Mascotas

Se aceptan mascotas
Se aceptan animales de servicio (sin cargo)

Niños y camas adicionales

Los niños son bienvenidos.
No se permiten fiestas ni eventos
No se permiten fiestas ni eventos grupales.

Información importante

Importante

Puede aplicarse un cargo por cada persona adicional, según la política de la propiedad.
Es posible que se solicite un documento de identidad con foto emitido por las autoridades gubernamentales, y una tarjeta de crédito, débito o depósito en efectivo en el check-in para cubrir cualquier gasto imprevisto.
Las solicitudes especiales no se pueden garantizar. Están sujetas a disponibilidad al momento del check-in y pueden conllevar cargos adicionales.
No se permiten fiestas ni eventos grupales.
El anfitrión indicó que hay un detector de monóxido de carbono en la propiedad
El anfitrión indicó que hay un detector de humo en la propiedad
Las medidas de seguridad de la propiedad incluyen extintor de incendios y botiquín de primeros auxilios
Vrbo, nuestro sitio asociado, administra este hospedaje. Recibirás un correo electrónico de Vrbo con un enlace que te llevará a tu cuenta de Vrbo, donde podrás cambiar o cancelar tu reservación.

Información de la zona

Esta casa de campo se encuentra en el campo, en Cheltenham. Museo de la policía y las costumbres de Winchcombe y Holst Birthplace Museum son lugares culturales destacados, y algunos de los puntos de interés del área incluyen Toddington Narrow Gauge Railway y Gloucestershire Warwickshire Railway. ¿Quieres asistir a un evento o partido mientras estás en la ciudad? Échale un vistazo a lo que sucede en Prescott Speed Hill Climb o EV Charger Points Stadium. Visitar nuestra guía de viaje de Cheltenham
Ver más casas de campo en Cheltenham
Mapa
Winchcombe, Gloucestershire

Puntos de interés

  • Una antigua estructura de piedra rodeada de exuberante vegetación y flores púrpuras.
    Castillo de Sudeley
    9 min a pie - 0.8 km
  • Un paisaje rural con un vasto campo abierto, un pequeño pueblo y colinas a lo lejos.
    Hipódromo de Cheltenham
    18 min en auto - 13.3 km
  • Museo de la policía y las costumbres de Winchcombe
    3 min a pie - 0.3 km
  • St Peter's Church Winchcombe
    8 min a pie - 0.7 km
  • Colección campestre de Cotswold
    31 min en auto - 33.4 km

Opciones de transporte

  • Estación de tren de Toddington: 8 minutos en auto
  • Aeropuerto de Oxford (OXF): 66 minutos en auto

Restaurantes

  • Costa Coffee
    11 min en auto
  • The King's Head
    10 min en auto
  • The Plough
    8 min en auto
  • Costa Coffee
    10 min en auto
  • Members Bar
    13 min en auto

Preguntas frecuentes

¿A sudeley castle cottage that sleeps 8 guests in 4 bedrooms acepta mascotas?

Sí, se aceptan mascotas en la propiedad.

¿Cuánto cuesta el estacionamiento en A sudeley castle cottage that sleeps 8 guests in 4 bedrooms?

Hay estacionamiento disponible en la propiedad.

¿A qué hora es el check-in en A sudeley castle cottage that sleeps 8 guests in 4 bedrooms?

Hora de inicio de check-in: 16:00.

¿A qué hora es el check-out en A sudeley castle cottage that sleeps 8 guests in 4 bedrooms?

Check-out: 10:00.

¿Dónde se encuentra A sudeley castle cottage that sleeps 8 guests in 4 bedrooms?

En el campo, esta casa de campo se encuentra a 10 minutos a pie de Museo de la policía y las costumbres de Winchcombe, St Peter's Church Winchcombe y Castillo de Sudeley. Abadía de Hailes se encuentra a 3,4 km.

Opiniones de A sudeley castle cottage that sleeps 8 guests in 4 bedrooms