

Villa Aldina: A spacious and welcoming villa in a history-rich eighteenth-century estate, with Free WI-FI.
Galería de fotos de Villa Aldina: A spacious and welcoming villa in a history-rich eighteenth-century estate, with Free WI-FI.
Casa entera
Servicios principales
- Piscina
- Cocina
- Lavadora
- Wifi gratuito
- Espacio al aire libre
- Estacionamiento disponible
Agrega fechas para ver los precios
Acerca de esta propiedad
Villa Aldina: A spacious and welcoming villa in a history-rich eighteenth-century estate, with Free WI-FI.
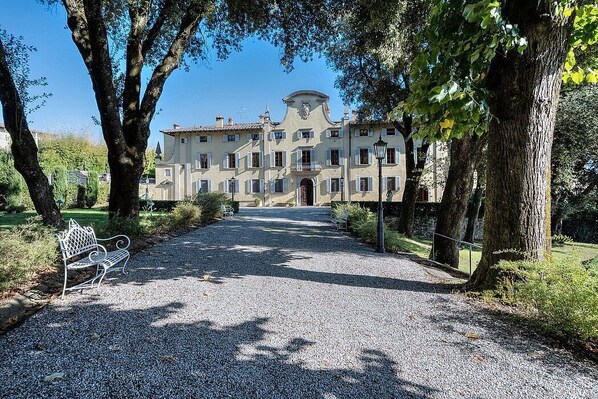
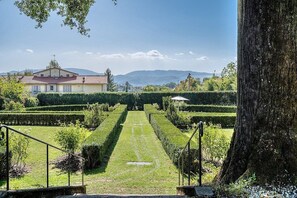
- Villa Aldina is a spacious and welcoming villa in a history-rich eighteenth-century estate. It sleeps 26 people. From Villa Aldina you will have a lovely view of the greenery. Villa Aldina is 1000 square meters (10800 square feet). It features a private swimming pool, a private patio, a private garden, winter heating and WI-FI Internet access.
You will be roughly 6 km (3.7 miles) from Borgo San Lorenzo, where you will find restaurants, shops and public transportation. You will find the closest restaurant at 750 meters (820 yards), a grocery store at 900 meters (985 yards) and the bus stop at 80 meters (roughly 260 feet).
You will reach Villa Aldina from the parking area without having to climb any steps.
For a successful stay at Villa Aldina we recommend having a car. You will be able to park it free of charge inside the entrance gate.
Please kindly note. The rental price includes: heating; parking; linens and towels; electricity.Available upon request: baby bed. To be paid at the property:final cleaning EUR 700.00.Available for a fee, if desired:chef/cook;beach/pool towels EUR 10.00/piece. Tourist tax, paid locally: EUR 2.00 per person per night for the first 6 nights. Guests aged under 14 are exempt. Refundable security deposit paid cash upon arrival: EUR 3000 (it is returned to you at check-out).
Swimming Pool
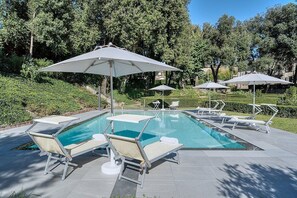
The swimming pool is 6 meters (20 feet) large by 11 meters (36 feet) long, 1.55 meters (5.10 feet) deep. The area is equipped with sun umbrellas, sun loungers and an external shower, and it is partly shaded by tall trees. The pool is open from the beginning of May until the end of October.
Patio
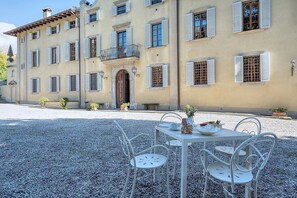
The patio is 300 square meters (3230 square feet) large. It is partly shaded by tall trees. It is equipped with wrought-iron benches and with tables and chairs. From the patio you will have a pleasant view of the garden.
Garden
The garden is 4000 square meters (43000 square feet). It is partly shaded by imposing trees. It is equipped with a table, chairs and a gazebo. Here you will also find a barbecue.
Ground FloorDining Room
The dining room is paved with characteristic Venetian mosaic. The furnishings are elegant. The five dining tables can accommodate 26 guests. There is a big and age-old fireplace, for decorative purposes only. From the dining room you will be able to enter the patio through a French door. The room also has two large windows.
Half bath 1
The half-bath is equipped with a washbasin and a toilet. You will be able to enter it through an access area, going down three steps. Half bath 2
The half-bath is equipped with a washbasin and a toilet. You will be able to enter it through an access area, going down three steps. First Apartment, First FloorLiving Room 1
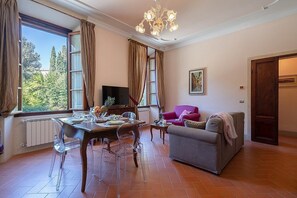
You will be able to enter the first living room through an access area. The floor is paved with terracotta tiles. The furnishings are elegant and welcoming, and include a sofa and two armchairs. There is a nice fireplace made of stone, for decorative purposes only. In the living room you will also find a cooking area. The kitchenette is equipped with a four-burner gas cooker, an electric oven, a refrigerator with freezer, a dishwasher and an Italian-style coffee-maker. The dining table can accommodate four guests. In this room you will find a satellite television (local channels). The room has two large windows. Here you will also find a safe.
Bedroom 1 with en-suite bathroom
You will be able to enter the first bedroom from the living room through a corridor. The bedroom has a matrimonial bed (160 cm/63 inches, wider than a queen-size bed). The furnishings include a bedroom chair. The room has a large window. This bedroom has an en-suite bathroom, decorated with majolica tiles and equipped with a washbasin, a toilet, a jacuzzi bathtub with shower wand and a hairdryer.
Bedroom 2
You will be able to enter the second bedroom from the living room through a corridor. It has two twin beds (80 cm/32 inches). The furnishings include a bedroom chair. The room has a large window.
Bathroom 1
The first bathroom is equipped with a washbasin, a toilet and a fully enclosed shower. You will be able to enter the bathroom from the living room through a corridor.
Laundry room 1
You will be able to reach the laundry room from the living room through a corridor. Here you will find a washing machine, an iron and an ironing board at your disposal. Second Apartment, First FloorLiving Room 2
You will be able to enter the second living room through an access area. The floor is paved with terracotta tiles. The furnishings are elegant and welcoming, and include a sofa and an armchair. In the living room you will also find a cooking area. The kitchenette is equipped with a four-burner gas cooker, an electric oven, a refrigerator with freezer, a dishwasher, an Italian-style coffee-maker, a toaster and a kettle. The dining table can accommodate four guests. In this room you will find a satellite television (local channels). The room has two large windows. Here you will also find a safe.
Bedroom 3 with en-suite bathroom
You will be able to enter the third bedroom from the living room through a corridor. The bedroom has a matrimonial bed (160 cm/63 inches, wider than a queen-size bed). The furnishings include a bedroom chair. The room has a large window. This bedroom has an en-suite bathroom, equipped with a washbasin, a toilet, a bathtub with shower wand and a hairdryer.
Bedroom 4
You will be able to enter the fourth bedroom from the living room through a corridor. It has two twin beds (80 cm/32 inches). The room has a large window.
Bathroom 2
The second bathroom is equipped with a washbasin, a toilet and a fully enclosed shower. You will be able to enter the bathroom from the living room through a corridor.
Third Apartment, Second FloorLiving Room 3
You will be able to enter the third living room through an access area. The floor is paved with terracotta tiles. The furnishings are elegant and welcoming, and include a sofa and an armchair. In the living room you will also find a cooking area. The kitchenette is equipped with a four-burner gas cooker, an electric oven, a refrigerator with freezer, a dishwasher, an Italian-style coffee-maker, a toaster and a kettle. The dining table can accommodate six guests. In this room you will find a satellite television (local channels). The room has a large window. Here you will also find a safe.
Bedroom 5
You will be able to enter the fifth bedroom from the living room. The bedroom has a matrimonial bed (160 cm/63 inches, wider than a queen-size bed). The furnishings include a bedroom chair. The room has a window.
Bathroom 3
The third bathroom is equipped with a washbasin, a toilet, a fully enclosed shower and a hairdryer. You will be able to enter the bathroom from the living room through an access area.
Third Apartment, Third FloorBedroom 6
You will be able to enter the sixth bedroom through an access area. The ceiling is sloped and has an height of 2.15 meters (7.1 feet) at its lowest point. The room has a matrimonial bed (160 cm/63 inches, wider than a queen-size bed). The furnishings include a bedroom chair. The room has a roof window.
Bathroom 4
The fourth bathroom is equipped with a washbasin, a toilet, a jacuzzi bathtub with shower wand and a hairdryer. You will be able to enter the bathroom through an access area.
Third Apartment, DovecoteBedroom 7
The ceiling of the seventh bedroom is sloped and has an height of 2.15 meters (7.1 feet) at its lowest point. It has two twin beds (80 cm/32 inches). The furnishings include a bedroom chair. The room has a small window.
Fourth Apartment, Second FloorLiving Room 4
You will be able to enter the fourth living room through an access area. The floor is paved with terracotta tiles. The furnishings are elegant and welcoming, and include a sofa and an armchair. In the living room you will also find a cooking area. The kitchenette is equipped with a four-burner gas cooker, an electric oven, a refrigerator with freezer, a dishwasher, an Italian-style coffee-maker, a toaster and a kettle. The dining table can accommodate four guests. In this room you will find a satellite television (local channels). The room has a large window. Here you will also find a safe.
Bedroom 8
You will be able to enter the eighth bedroom from the living room through a corridor. It has two twin beds (80 cm/32 inches). The furnishings include a bedroom chair. The room has a large window.
Bedroom 9 with en-suite bathroom
You will be able to enter the ninth bedroom from the living room. The bedroom has a matrimonial bed (160 cm/63 inches, wider than a queen-size bed). The furnishings include a bedroom chair. The room has a window. This bedroom has an en-suite bathroom, equipped with a washbasin and a toilet.
Bathroom 5
The fifth bathroom is equipped with a washbasin, a toilet, a fully enclosed shower and a hairdryer. You will be able to enter the bathroom from the living room through a corridor.
Fourth Apartment, Third FloorBedroom 10 with en-suite bathroom
You will be able to enter the tenth bedroom going up a spiral staircase, climbing 15 steps. The ceiling is sloped and has an height of 1.50 meters (5 feet) at its lowest point. The room has a matrimonial bed (160 cm/63 inches, wider than a queen-size bed). The furnishings include an upholstered fabric bench. The room has a roof window. This bedroom has an en-suite bathroom, equipped with a washbasin, a toilet, a fully enclosed shower and a hairdryer.
Fifth Apartment, Third FloorLiving Room 5
You will be able to enter the fifth living room through an access area. The floor is paved with terracotta tiles. The ceiling is sloped and has an height of 2.15 meters (7.1 feet) at its lowest point. The furnishings are elegant and welcoming, and include a sofa and an armchair. In the living room you will also find a cooking area. The kitchenette is equipped with a four-burner gas cooker, an electric oven, a refrigerator with freezer, a dishwasher, an Italian-style coffee-maker and a kettle. The dining table can accommodate four guests. In this room you will find a satellite television (local channels). The room has two windows. Here you will also find a safe.
Bedroom 11 with en-suite bathroom
You will be able to enter the eleventh bedroom from the living room. The ceiling is sloped and has an height of 2.15 meters (7.1 feet) at its lowest point. The room has a matrimonial bed (160 cm/63 inches, wider than a queen-size bed). The furnishings include a small sofa and a bedroom chair. The room has a window. This bedroom has an en-suite bathroom, equipped with a washbasin, a toilet, a jacuzzi bathtub with shower wand and a hairdryer.
Bathroom 6
The sixth bathroom is equipped with a washbasin, a toilet, a fully enclosed shower and a hairdryer. You will be able to enter the bathroom from the living room through an access area.
Sixth Apartment, Third FloorLiving Room 6
You will be able to enter the sixth living room through an access area. The floor is paved with terracotta tiles. The ceiling is sloped and has an height of 2.15 meters (7.1 feet) at its lowest point. The furnishings are elegant and welcoming, and include a sofa. In the living room you will also find a cooking area. The kitchenette is equipped with a four-burner gas cooker, an electric oven, a refrigerator with freezer, a dishwasher, an Italian-style coffee-maker and a kettle. The dining table can accommodate four guests. In this room you will find a satellite television (local channels). The room has a window. Here you will also find a safe.
Bedroom 12 with en-suite bathroom
You will be able to enter the twelfth bedroom from the living room. The ceiling is sloped and has an height of 2.15 meters (7.1 feet) at its lowest point. The room has a matrimonial bed (160 cm/63 inches, wider than a queen-size bed). The room has a window. This bedroom has an en-suite bathroom, equipped with a washbasin, a toilet, a fully enclosed shower and a hairdryer.
Sixth Apartment, DovecoteBedroom 13 with en-suite bathroom
You will be able to enter the thirteenth bedroom through an access area. The ceiling is sloped and has an height of 1.50 meters (5 feet) at its lowest point. It has two twin beds (80 cm/32 inches). The room has a roof window. This bedroom has an en-suite bathroom, equipped with a washbasin, a toilet, a fully enclosed shower and a hairdryer.
Laundry room 2
You will be able to reach the laundry room through an access area. Here you will find a washing machine, an iron and an ironing board at your disposal.
Please kindly note. The rental price includes: heating; parking; linens and towels; electricity.Available upon request: baby bed. To be paid at the property:final cleaning EUR 700.00.Available for a fee, if desired:chef/cook;beach/pool towels EUR 10.00/piece. Tourist tax, paid locally: EUR 2.00 per person per night for the first 6 nights. Guests aged under 14 are exempt. Refundable security deposit paid cash upon arrival: EUR 3000 (it is returned to you at check-out).
Servicios en la propiedad
Piscina/spa
- Piscina privada
Internet
- Disponible en la villa: wifi gratis
Aparcamiento y servicios de transporte
- Se recomienda coche
- Aparcamiento en las instalaciones
Cocina
- Cafetera y tetera
- Cocina básica
- Frigorífico
- Horno
- Lavavajillas
- Placa de cocina
- Tostadora
- Vajilla y utensilios de cocina
Restaurante
- Mesa de comedor
Dormitorios
- 13 dormitorios
- Se proporcionan sábanas
Baño
- 13,5 baños
- Bañera o ducha
- Ducha
- Se proporcionan toallas
Zonas comunes
- Mesa de comedor
Entretenimiento
- Televisión con canales por cable o satélite
Zonas al aire libre
- Balcón
- Jardín
Servicios de lavandería
- Lavadora
- Lavandería
Confort
- Calefacción
Mascotas
- No se admiten mascotas
Características especiales/accesibilidad
- Espacios para fumadores
- Nota del propietario: only outdoor/solo esternamente
Servicios e instalaciones
- Plancha o tabla de planchar
Medidas de seguridad
- No se ha indicado si hay detector de monóxido de carbono (el propietario no ha indicado si hay un detector de monóxido de carbono en el alojamiento; te recomendamos traer un detector portátil)
- No se ha indicado si hay detector de humo (el propietario no ha indicado si hay un detector de humo en el alojamiento)
General
- Jardín
- Tamaño de la unidad: 1.000 metros cuadrados
Propiedades similares

FH55 Grand Hotel Mediterraneo
- Acepta mascotas
- Wifi gratuito
- Restaurante
- Aire acondicionado
Firenze Rentals
- Cocina
- Wifi gratuito
- Aire acondicionado
- Lavandería
B&B Hotel Firenze City Center
- Acepta mascotas
- Wifi gratuito
- Aire acondicionado
- Desayuno disponible

Hotel La Fortezza
- Wifi gratuito
- Aire acondicionado
- Desayuno disponible
- Estacionamiento disponible
The Market Urban Hotel
- Wifi gratuito
- Aire acondicionado
- Desayuno disponible
- Servicios ejecutivos
Lian Home in Florence by Mmega
- Cocina
- Lavadora
- Wifi gratuito
- Aire acondicionado

Hotel Galileo
- Acepta mascotas
- Wifi gratuito
- Aire acondicionado
- Servicios ejecutivos

Ostello Bello Firenze
- Wifi gratuito
- Restaurante
- Aire acondicionado
- Sala de juegos
Numa Florence Palazzo San Niccolò
- Wifi gratuito
- Aire acondicionado
- Lavandería
- Espacio al aire libre
Ostello 7 Santi
- Acepta mascotas
- Wifi gratuito
- Restaurante
- Aire acondicionado
Políticas
Check-in
Hora de inicio del check-in: 16:00
Edad mínima para hacer el check-in: 21 años
Check-out
Check-out antes de la(s) 10:00
Instrucciones especiales para el check-in
Recibirás un correo electrónico del anfitrión con las instrucciones para hacer el check-in y el check-out.
La información proporcionada por la propiedad podría estar traducida con herramientas de traducción automática.
Mascotas
No se aceptan mascotas
Niños y camas adicionales
Los niños son bienvenidos.
No se permiten fiestas ni eventos
No se permiten fiestas ni eventos grupales.
Información importante
Importante
Información adicional
Información de la zona

Puntos de interés
 Autódromo Internacional del Mugello13 min en auto - 8.6 km
 Sendero de los Dioses21 min en auto - 14.6 km
- Pastelería Cesarino8 min en auto - 8.2 km
- Palazzo dei Vicari16 min en auto - 10.0 km
- Casa Museo de Giotto19 min en auto - 13.8 km
Opciones de transporte
- Estación de tren de Ronta: 20 minutos a pie
- Aeropuerto de Peretola (FLR): 55 minutos en auto
Restaurantes
- Il Torrione10 min en auto
- Caffè Mediceo Borgo San Lorenzo6 min en auto
- L'orologio Caffé7 min en auto
- Il Rustico10 min en auto
- Sottosopra10 min en auto
Preguntas frecuentes
¿Hay piscina en Villa Aldina: A spacious and welcoming villa in a history-rich eighteenth-century estate, with Free WI-FI.?
Sí, hay piscina en la propiedad.
¿Villa Aldina: A spacious and welcoming villa in a history-rich eighteenth-century estate, with Free WI-FI. acepta mascotas?
No, la propiedad no acepta mascotas.
¿Cuánto cuesta el estacionamiento en Villa Aldina: A spacious and welcoming villa in a history-rich eighteenth-century estate, with Free WI-FI.?
Hay estacionamiento disponible en la propiedad.
¿A qué hora es el check-in en Villa Aldina: A spacious and welcoming villa in a history-rich eighteenth-century estate, with Free WI-FI.?
Hora de inicio de check-in: 16:00.
¿A qué hora es el check-out en Villa Aldina: A spacious and welcoming villa in a history-rich eighteenth-century estate, with Free WI-FI.?
Check-out: 10:00.
¿Dónde se encuentra Villa Aldina: A spacious and welcoming villa in a history-rich eighteenth-century estate, with Free WI-FI.?
Esta villa de Borgo San Lorenzo se encuentra a 10 km de Pastelería Cesarino, Autódromo Internacional del Mugello y Museo de los Hierros Cortantes. Palazzo dei Vicari y Pieve di Santa Maria a Fagna también se encuentran a 10 km. Estación de tren de Ronta se encuentra a 20 minutos caminando.