Casa entera

Siskin Barn, Near Stratford-upon-Avon, sleeps 9 guests in 4 bedrooms

Galería de fotos de Siskin Barn, Near Stratford-upon-Avon, sleeps 9 guests in 4 bedrooms

Una mesa de comedor dispuesta con platos, cubiertos, un florero, un frutero y una botella de vino.
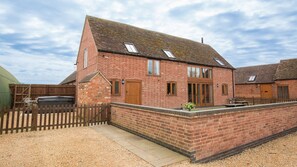
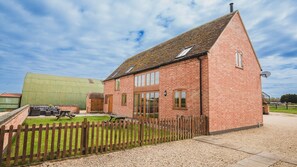
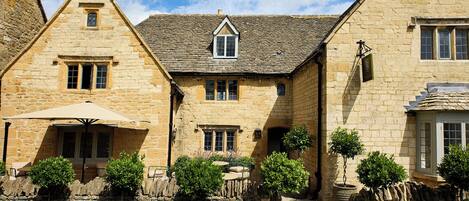
Una casa de ladrillo de una sola planta con techo inclinado, cerca de madera y entrada de grava.
Una sala de estar acogedora con chimenea de ladrillo, un sofá cómodo y un televisor.
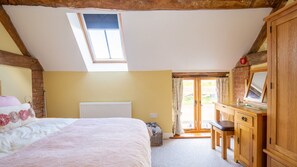
Un dormitorio con techo inclinado, tragaluz, cama con manta rosa, cómoda de madera y radiador.
Una casa de ladrillo con techo inclinado, cerca de madera y camino de entrada de grava.

Opiniones

9,0 de 10
Magnífica

Casa entera

4 habitaciones3 bañosCapacidad para 9188 m²

Servicios principales

  • Hidromasaje
  • Cocina
  • Lavadora
  • Acepta mascotas
  • Wifi gratuito
  • Espacio al aire libre

Agrega fechas para ver los precios

Acerca de esta propiedad

Siskin Barn, Near Stratford-upon-Avon, sleeps 9 guests in 4 bedrooms

  • Stepping into Siskin Barn, you're immediately taken away by the peaceful ambience of this place. At the heart of the home is a beautiful light-speckled dining area, where a long table hosts nine guests thanks to benches lined with comfortable faux fur cushioning. To the right of the dining area, a quiet living area with a sumptuous sofa and wood burner offer a place for adults to relax and switch off. Meanwhile, to left you'll find the kitchen ripe for rustling up farm shop finds, and a snug simply made for the kids.

    Wander past the floor to ceiling windows in the dining area and you'll find bedrooms one and four on the right hand side of the home. Here you'll quickly feel the calming ambience of Siskin Barn's first floor, where there's more than enough room for extended friends and family. Stroll back downstairs, through the snug and up the stairs to discover bedrooms two and three, which sit on the left part of the barn. Mirroring the serene feel of the rest of the home, they're punctuated by traditional beams that infuse this place with rural charm.

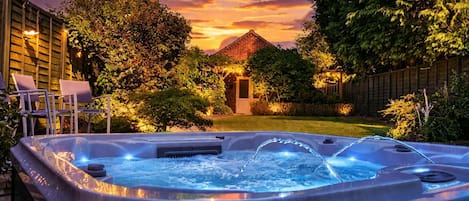
    As the glowing sun sinks below the skyline, take a seat at Siskin Barn's abundant seating area before heading around the corner for an evening dip in the hot tub, or whipping up a feast on the BBQ. If you're feeling like a wander, don't forget to check out the beautiful River Avon and its early 15th century bridge.

    *3 well-behaved dogs are welcome for an additional cost each. Please let us know if you will be bringing a dog and we will them revise your booking confirmation. The pet fee is NOT included in your booking fee. A request for an additional fee per pet will be sent to you after you have placed your booking. Your pet fee must be paid for before your arrival date.*

    *Please make yourself aware of the hot tub rules and hours of use. An additional fee applies, and it must be requested at the time of booking.

    Ground floor

    Snug:
    A space for the kids, the snug is burrowed on the left side of the house and equipped with a large smart TV, comfortable sofa and crackling wood burner that makes it feel undeniably cosy. We love the practicality of this room - perfect for when the children or extended family want to fall asleep in front of a movie.

    Kitchen/Dining Area:
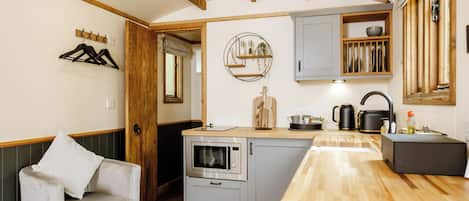
    Whether you rustle up delicious farm shop produce or make a fruit board for the kids, the kitchen is a light-drenched space featuring all the essentials, including a Nespresso machine for your morning cup of joe. Stroll into the adjacent dining area and you'll find the beating heart of this magnificent space. With seating for nine composed of communal benches and luxurious throws, its close proximity to the kitchen will make it your main hangout throughout your stay.

    Sitting Area:
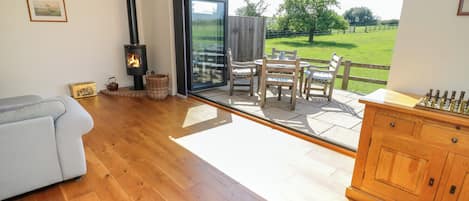
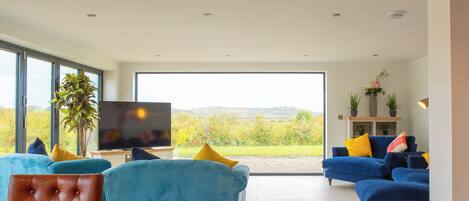
    Flooded with light that pours in from two windows, the sitting room is the ultimate spot to unwind and relax after a day of adventures. Whether you curl up with a book or cheers a glass of bubbly, enjoy the sound of the crackling fire or flick on the TV while you soak up the ambience that this space emits.

    Shower Room:
    With a light and airy feel to it, the ground floor shower room features a WC, hand basin and shower, and lies just round the corner from the hot tub, making it oh-so handy.First floor

    Up the stairs from the ground floor snug lies bedrooms two and three which make the perfect spot for friends and family. Close by is bathroom one burrowed in a charming nook.

    Bedroom One:
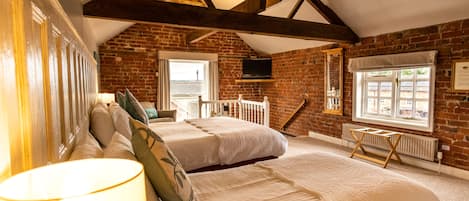
    Bedroom three is a spot that exudes serenity thanks to two generous windows, a plush king-size bed and single bed, and rustic beams. Don't forget to make use of the complimentary bathrobes and flip flops when you fancy a dip in the hot tub!

    Bedroom Two:
    There's a palpable sense of calm in bedroom two. Featuring a soft double bed, two generous windows and a dresser for getting ready for dinner, its traditional beams complete the space with rural charm.

    Bathroom:
    Enjoy a luxurious soak in the bath or take a rejuvenating shower in the bathroom, which is completed by a WC and hand basin.

    Wander back through the house to the dining area and pass the French doors to the second set of stairs. Once upstairs, you'll find bedrooms one and four, as well as bathroom two.

    Bedroom Three:
    Serene and peaceful, we love the relaxing feel that bedroom one offers. With its sumptuous double bed, generous skylight and rustic beams, it's signed off by two charming bedside tables, a chest of drawers and an elegant mirror.

    Bedroom Four:
    Whether you choose bedroom four for the kids or friends, it makes for a calm space for falling asleep on the two single beds after a day discovering the countryside. Natural light, a chest of drawers and mirror finish this room off perfectly.

    Bathroom:
    Take a bath or refreshing shower in the bathroom on the right side of the house, which is signed off by a WC and hand basin.

    Outside
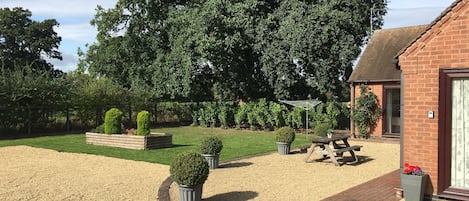
    Siskin Barn's outside space really elevates this special spot. With the soothing sound of birdsong weaving around the property, there's an enclosed garden where furry friends can roll around while you sit and pop open the prosecco at the chic, cushioned seating area. Wander around the corner and dip your toe in the inviting hot tub as the sun sinks across the rural skyline.

    * Additional fee of £89 for use of the hot tub per stay.

Servicios en la propiedad

Piscina/spa

  • Bañera de hidromasaje

Internet

  • Disponible en la casa de campo: wifi gratis

Aparcamiento y servicios de transporte

  • Aparcamiento en las instalaciones

Cocina

  • Cafetera y tetera
  • Frigorífico
  • Horno
  • Lavavajillas
  • Microondas
  • Placa de cocina
  • Tostadora
  • Vajilla y utensilios de cocina

Restaurante

  • Mesa de comedor

Dormitorios

  • 4 dormitorios
  • Se proporcionan sábanas

Baño

  • 3 baños
  • Se proporcionan toallas
  • Secador de pelo

Zonas comunes

  • Chimenea
  • Horno de leña
  • Mesa de comedor
  • Sala de estar

Entretenimiento

  • Televisión

Zonas al aire libre

  • Jardín
  • Parrilla de barbacoa

Servicios de lavandería

  • Lavadora
  • Lavandería

Confort

  • Calefacción

Mascotas

  • Se aceptan mascotas

Características especiales/accesibilidad

  • Alojamiento libre de humo

Servicios e instalaciones

  • Plancha o tabla de planchar

Aspectos destacados de la ubicación

  • En una zona rural

Medidas de seguridad

  • Detector de monóxido de carbono (el propietario ha indicado que hay un detector de monóxido de carbono en el alojamiento)
  • Detector de humo (el propietario ha indicado que hay un detector de humo en el alojamiento)
  • Botiquín
  • Extintor

General

  • Jardín
  • Tamaño de la unidad: 188 metros cuadrados

Propiedades similares

Políticas

Check-in

Hora de inicio del check-in: 15:00
Edad mínima para hacer el check-in: 18 años

Check-out

Check-out antes de la(s) 10:00

Instrucciones especiales para el check-in

Recibirás un correo electrónico del anfitrión con las instrucciones para hacer el check-in y el check-out.
La información proporcionada por la propiedad podría estar traducida con herramientas de traducción automática.

Mascotas

Se aceptan mascotas
Se aceptan animales de servicio (sin cargo)

Niños y camas adicionales

Los niños son bienvenidos.
No se permiten fiestas ni eventos
No se permiten fiestas ni eventos grupales.

Información importante

Importante

Puede aplicarse un cargo por cada persona adicional, según la política de la propiedad.
Es posible que se solicite un documento de identidad con foto emitido por las autoridades gubernamentales, y una tarjeta de crédito, débito o depósito en efectivo en el check-in para cubrir cualquier gasto imprevisto.
Las solicitudes especiales no se pueden garantizar. Están sujetas a disponibilidad al momento del check-in y pueden conllevar cargos adicionales.
No se permiten fiestas ni eventos grupales.
El anfitrión indicó que hay un detector de monóxido de carbono en la propiedad
El anfitrión indicó que hay un detector de humo en la propiedad
Las medidas de seguridad de la propiedad incluyen extintor de incendios y botiquín de primeros auxilios
Vrbo, nuestro sitio asociado, administra este hospedaje. Recibirás un correo electrónico de Vrbo con un enlace que te llevará a tu cuenta de Vrbo, donde podrás cambiar o cancelar tu reservación.

Información de la zona

Esta casa de campo se encuentra en el campo, en Alcester. Ragley Hall y Mary Arden's House son sitios emblemáticos locales, y algunos de los lugares cercanos donde se pueden hacer actividades incluyen Bidford Grange Golf Club y Bidford Grange Golf Course. También vale la pena conocer Evesham Arts Centre y Avon Bank Gardens. Visitar nuestra guía de viaje de Alcester
Ver más casas de campo en Alcester
Mapa
Bidford-on-Avon, Alcester, Warwickshire

Puntos de interés

  • Una casa tradicional con entramado de madera y techo de paja, rodeada de un jardín y árboles.
    Anne Hathaway's Cottage
    11 min en auto - 12.2 km
  • Un parque con un jardín de tulipanes, un edificio moderno con una torre y una calle con tiendas y un pub.
    Royal Shakespeare Theatre
    14 min en auto - 14.1 km
  • Bidford Grange Golf Course
    4 min en auto - 3.0 km
  • Bidford Grange Golf Club
    6 min en auto - 3.4 km
  • Circuito de carreras de Stratford
    10 min en auto - 11.5 km

Opciones de transporte

  • Estación de tren Wilmcote: 16 minutos en auto
  • Aeropuerto de Birmingham (BHX): 58 minutos en auto

Restaurantes

  • The Turks Head
    18 min en auto
  • The Holly Bush
    18 min en auto
  • The Swan Inn
  • College arms
  • The Moat House
    19 min en auto

Preguntas frecuentes

¿Siskin Barn, Near Stratford-upon-Avon, sleeps 9 guests in 4 bedrooms acepta mascotas?

Sí, se aceptan mascotas en la propiedad.

¿Cuánto cuesta el estacionamiento en Siskin Barn, Near Stratford-upon-Avon, sleeps 9 guests in 4 bedrooms?

Hay estacionamiento disponible en la propiedad.

¿A qué hora es el check-in en Siskin Barn, Near Stratford-upon-Avon, sleeps 9 guests in 4 bedrooms?

Hora de inicio de check-in: 15:00.

¿A qué hora es el check-out en Siskin Barn, Near Stratford-upon-Avon, sleeps 9 guests in 4 bedrooms?

Check-out: 10:00.

¿Dónde se encuentra Siskin Barn, Near Stratford-upon-Avon, sleeps 9 guests in 4 bedrooms?

En el campo, esta casa de campo se encuentra a 2,8 km de Bidford Grange Golf Club y 3,4 km de Bidford Grange Golf Course. Ragley Hall y Evesham Country Park también se encuentran a 15 km.

Opiniones de Siskin Barn, Near Stratford-upon-Avon, sleeps 9 guests in 4 bedrooms